
2026 NW Christopher Pl, Corvallis, OR 97330
Local realty services provided by:Better Homes and Gardens Real Estate Realty Partners
Listed by: stephanie spannCell: 541-760-2721
Office: jmg jason mitchell group541-791-7946
MLS#:843650
Source:OR_WVMLS
2026 NW Christopher Pl,Corvallis, OR 97330
$585,000Last list price
- 3 Beds
- 2 Baths
- - sq. ft.
- Single family
- Sold
Sorry, we are unable to map this address
Price summary
- Price:$585,000
About this home
Nestled in a highly desirable NW location, this thoughtfully designed home offers the ease of almost single-level living with flexible spaces to fit today's lifestyle. The inviting floor plan features an open kitchen and dining area, with a cozy gas fireplace and two versatile bonus rooms provide endless possibilities as a living room, home office, or den. Updated bathrooms add modern style and comfort, while the deck off the kitchen extends your living space outdoors perfect for relaxing or entertaining.
Contact an agent
Home facts
- Year built:1978
- Subdivision & Development:Sunview Addition
- Listing ID #:843650
- Added:35 day(s) ago
- Updated:September 01, 2026 at 04:02 AM
Rooms and interior
- Bedrooms:3
- Total bathrooms:2
- Full bathrooms:2
- Flooring:Carpet, Vinyl
- Dining Description:Combination Dining Area, On Level 1
- Kitchen Description:Dishwasher, Disposal, On Level 1, Range: Built-In, Range: Downdraft, Range: Electric
- Bedroom Description:Master Bedroom on Level 1
Heating and cooling
- Cooling:Central Ac
- Heating:Forced Air, Gas
Structure and exterior
- Roof:Composition
- Year built:1978
- Lot Features:Dimension Above
- Architectural Style:1 Story
- Construction Materials:Cedar
- Exterior Features:Deck, Fenced Yard, Patio, Underground Sprinkers
- Foundation Description:Continuous
Utilities
- Water:City
- Sewer:City Sewer
Finances and disclosures
- Price:$585,000
- Tax amount:$6,633 (25-26)
Features and amenities
- Amenities:Gas Water Heater
Parking
- Parking description:Attached Garage
- Garage spaces:2
 Based on information from Willamette Valley Multiple Listing Service, which neither guarantees nor is in any way responsible for its accuracy. All data is provided AS IS and with all faults. Data maintained by Willamette Valley Multiple Listing Service may not reflect all real estate activity in the market. OR_WVMLS Member Broker: Debra Nolen
New listings near 2026 NW Christopher Pl
- New
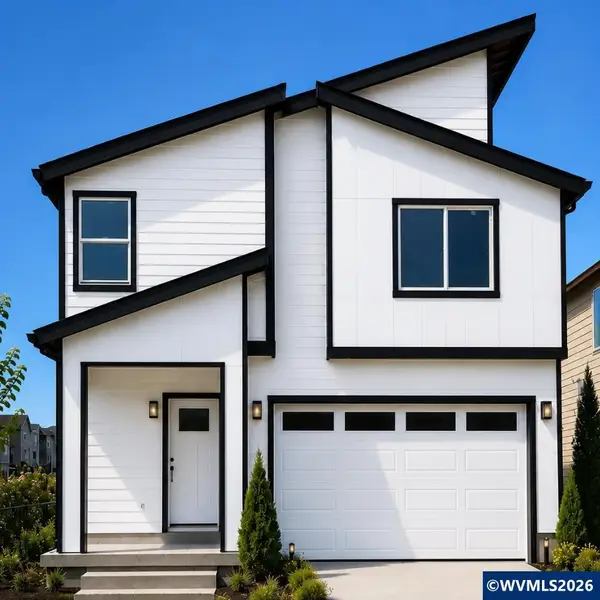 $549,900Active5 beds 3 baths2,713 sq. ft.
7435 SE Berg Dr, Corvallis, OR 97330
MLS# 845238Listed by: JMG JASON MITCHELL GROUP-ALBANY - New
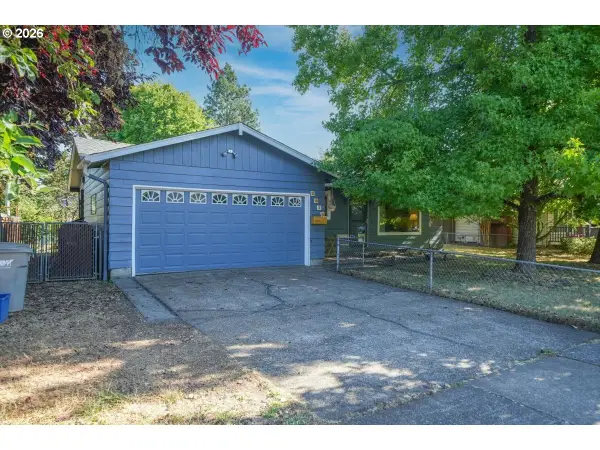 $475,000Active3 beds 2 baths1,062 sq. ft.
2215 NW Circle Blvd, Corvallis, OR 97330
MLS# 149032850Listed by: HYBRID REAL ESTATE - New
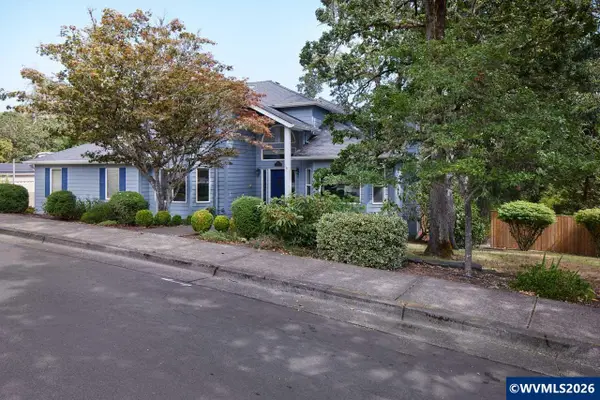 $850,000Active5 beds 3 baths2,567 sq. ft.
2995 NW Snowberry Pl, Corvallis, OR 97330
MLS# 845236Listed by: RE/MAX INTEGRITY CORVALLIS BRANCH - New
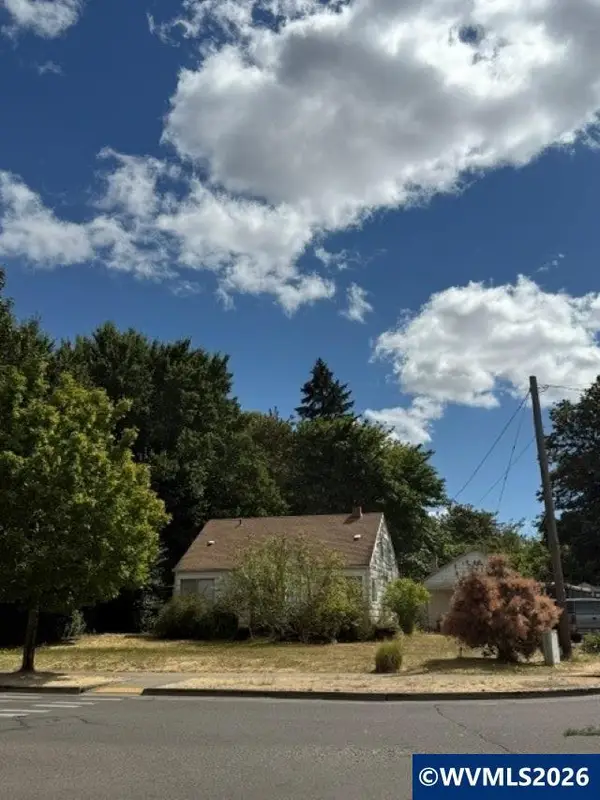 $880,000Active4 beds 1 baths592 sq. ft.
4450 SW Country Club Dr, Corvallis, OR 97333
MLS# 845227Listed by: TOWN & COUNTRY SOTHEBY'S INTERNATIONAL REALTY 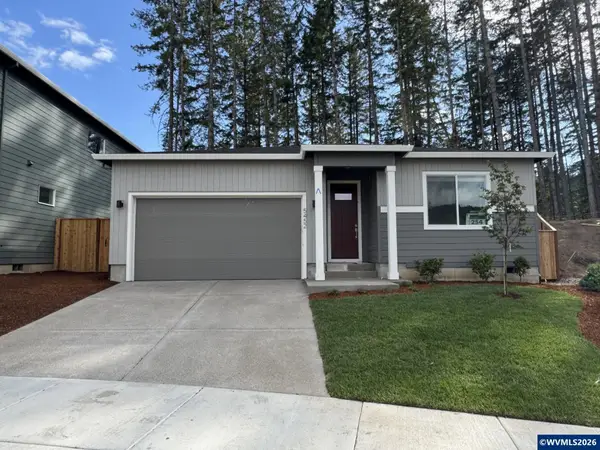 $664,991Pending3 beds 2 baths1,594 sq. ft.
5452 NW Tanoak Pl, Corvallis, OR 97330
MLS# 845198Listed by: SEKISUI HOUSE PNW, INC.- New
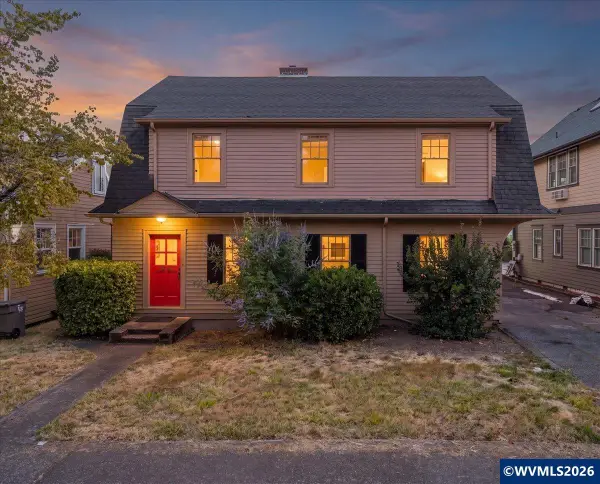 $725,000Active6 beds 4 baths3,672 sq. ft.
2801 NW Arnold Wy, Corvallis, OR 97330
MLS# 845038Listed by: FULHOUSE REALTY LLC - New
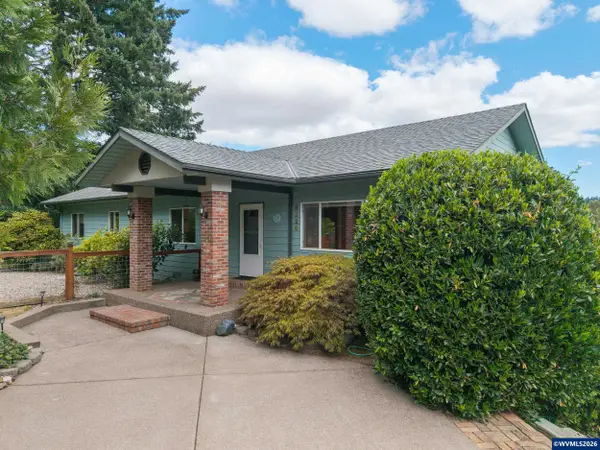 $795,000Active4 beds 3 baths3,060 sq. ft.
8329 NW Arboretum Rd, Corvallis, OR 97330
MLS# 844336Listed by: KELLER WILLIAMS REALTY MID-WILLAMETTE - GILLOTT TEAM - New
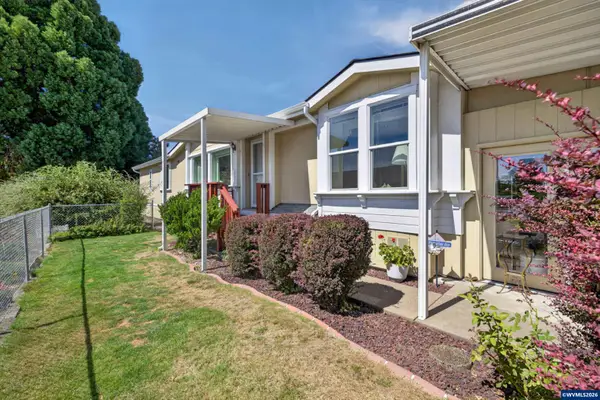 $180,000Active3 beds 2 baths1,742 sq. ft.
2655 NW Highland #13 Dr, Corvallis, OR 97330
MLS# 843256Listed by: KELLER WILLIAMS REALTY MID-WILLAMETTE - GILLOTT TEAM - New
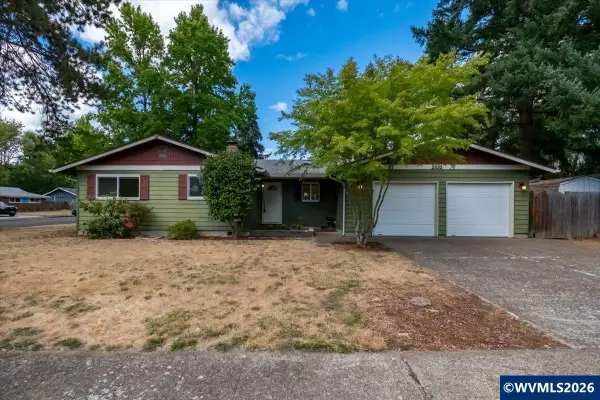 $500,000Active3 beds 2 baths1,334 sq. ft.
2695 NW Roosevelt Dr, Corvallis, OR 97330
MLS# 843303Listed by: WINDERMERE WILLAMETTE VALLEY - New
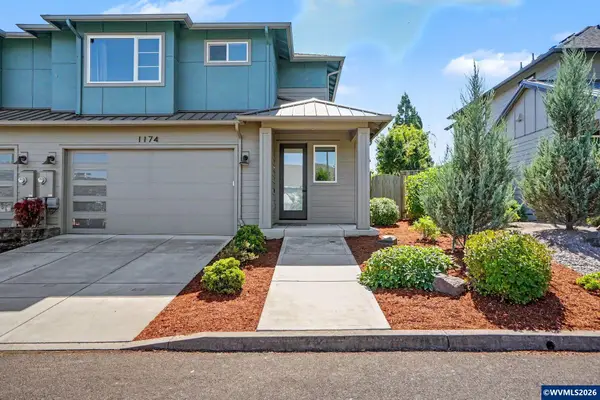 $525,000Active3 beds 3 baths1,747 sq. ft.
1174 SW Sylvia St, Corvallis, OR 97333
MLS# 845072Listed by: TRIPLE OAKS REALTY-CORVALLIS BRANCH


Protect your home and budget from life's surprises with an Assurant Home Warranty, backed by a partner that supports you through every step of homeownership. Explore Plans.
© 2026 Better Homes and Gardens Real Estate LLC. An Anywhere Real Estate company. All rights reserved. Better Homes and Gardens® Real Estate is a registered trademark owned by Meredith Operations Corporation, licensed to Better Homes and Gardens Real Estate LLC and used with permission. Better Homes and Gardens Real Estate LLC fully supports the principles of the Fair Housing Act and the Equal Opportunity Act. Listing information is deemed reliable but is not guaranteed accurate.
Each office is independently owned and operated.
Any services or products provided by third parties are not provided by, affiliated with or related to Better Homes and Gardens Real Estate LLC, or its affiliated companies.