
8329 NW Arboretum Rd, Corvallis, OR 97330
Local realty services provided by:Better Homes and Gardens Real Estate Realty Partners
Listed by: laura gillott, ryan longDIREC: 541-990-7785
Office: keller williams realty mid-willamette - gillott team541-451-2211
MLS#:844336
Source:OR_WVMLS
8329 NW Arboretum Rd,Corvallis, OR 97330
$795,000
- 4 Beds
- 3 Baths
- 3,060 sq. ft.
- Single family
- Active
Price summary
- Price:$795,000
- Price per sq. ft.:$259.8
About this home
Forest & field meet at this one-of-a-kind Corvallis home, directly across from Peavy Arboretum's entry to McDonald-Dunn Forest & its miles of trails! Vaulted wood ceilings, cozy fireplace & walls of windows frame gorgeous views. Spacious kitchen w/ island cooktop & skylight, dining opens to the huge covered deck. Lower level w/ separate entry & kitchenette is ideal for dual living. Usable acreage w/ garden beds, coop & pasture ready for your hobby farm. Bring your homestead dreams- this one is a must see!
Contact an agent
Home facts
- Year built:1994
- Listing ID #:844336
- Added:5 day(s) ago
- Updated:September 03, 2026 at 10:46 AM
Rooms and interior
- Bedrooms:4
- Total bathrooms:3
- Full bathrooms:3
- Flooring:Carpet, Tile, Wood
- Dining Description:Combination Dining Area, On Level 1
- Kitchen Description:Dishwasher, On Level 1, Range Included, Range: Built-In, Range: Gas
- Bedroom Description:Master Bedroom on Level 1
- Basement Description:Daylight, Finished, Partial
- Living area:3,060 sq. ft.
Heating and cooling
- Cooling:Central Ac
- Heating:Forced Air, Gas
Structure and exterior
- Roof:Composition, Shingle
- Year built:1994
- Building area:3,060 sq. ft.
- Lot area:2.63 Acres
- Lot Features:Irregular
- Architectural Style:2 Story
- Construction Materials:Wood
- Exterior Features:Covered Deck, Covered Patio, Partial Fenced Yard, Underground Sprinkers
- Foundation Description:Continuous, Slab
Schools
- High school:Crescent Valley
- Middle school:Cheldelin
- Elementary school:Mountain View
Utilities
- Water:Well
- Sewer:Septic
Finances and disclosures
- Price:$795,000
- Price per sq. ft.:$259.8
- Tax amount:$5,834 (2025)
Features and amenities
- Amenities:Area/Room For RV, Gas Water Heater
Parking
- Parking description:Attached Garage
- Garage spaces:2
 Based on information from Willamette Valley Multiple Listing Service, which neither guarantees nor is in any way responsible for its accuracy. All data is provided AS IS and with all faults. Data maintained by Willamette Valley Multiple Listing Service may not reflect all real estate activity in the market. OR_WVMLS Member Broker: Debra Nolen
New listings near 8329 NW Arboretum Rd
- New
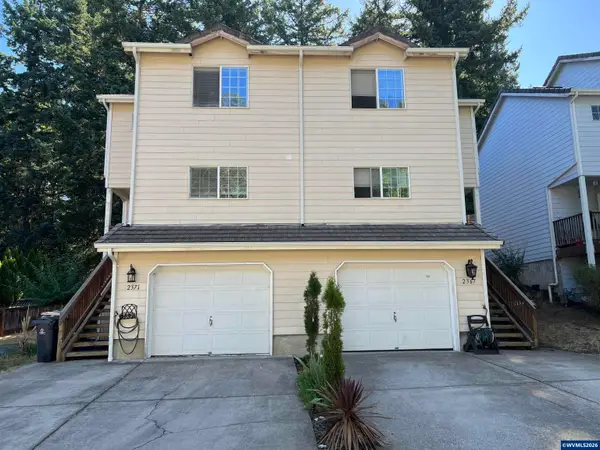 $850,000Active-- beds 5 baths3,536 sq. ft.
2367-2371 NW Hummingbird Dr, Corvallis, OR 97330
MLS# 845314Listed by: INVESTMENT REALTY, INC. - New
 $399,000Active3 beds 1 baths942 sq. ft.
635 SW 56th St, Corvallis, OR 97333
MLS# 308962906Listed by: HOMESMART REALTY GROUP 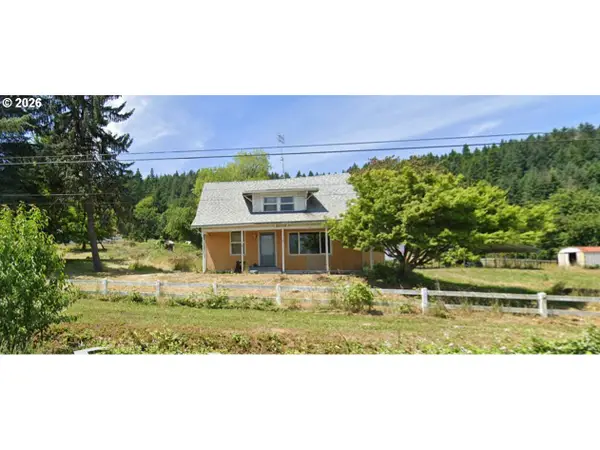 $565,000Pending4 beds 2 baths2,120 sq. ft.
38544 Highway 99w, Corvallis, OR 97330
MLS# 147711479Listed by: PREMIERE PROPERTY GROUP LLC $819,900Pending3 beds 3 baths2,341 sq. ft.
2548 NW Maser Dr, Corvallis, OR 97330
MLS# 524612460Listed by: WINDERMERE WILLAMETTE VALLEY- Open Fri, 3 to 5pmNew
 $525,000Active3 beds 3 baths1,794 sq. ft.
1174 SW Sylvia St, Corvallis, OR 97333
MLS# 753711269Listed by: TRIPLE OAKS REALTY LLC - New
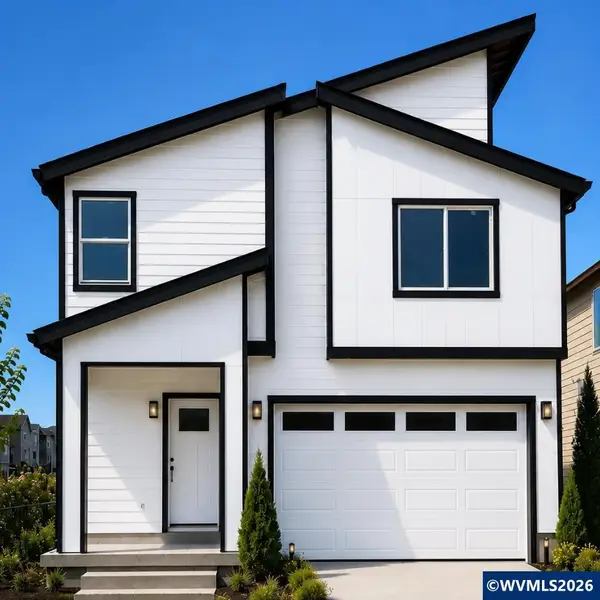 $549,900Active5 beds 3 baths2,713 sq. ft.
7435 SE Berg Dr, Corvallis, OR 97330
MLS# 845238Listed by: JMG JASON MITCHELL GROUP-ALBANY - New
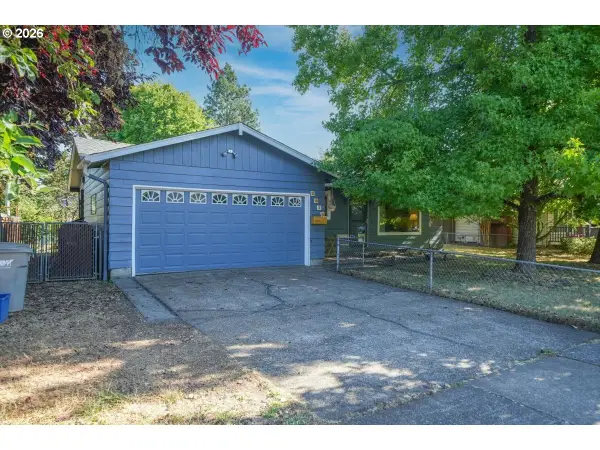 $475,000Active3 beds 2 baths1,062 sq. ft.
2215 NW Circle Blvd, Corvallis, OR 97330
MLS# 149032850Listed by: HYBRID REAL ESTATE - New
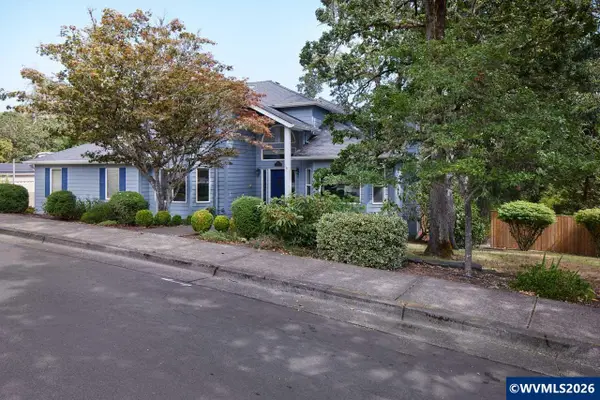 $850,000Active5 beds 3 baths2,567 sq. ft.
2995 NW Snowberry Pl, Corvallis, OR 97330
MLS# 845236Listed by: RE/MAX INTEGRITY CORVALLIS BRANCH - New
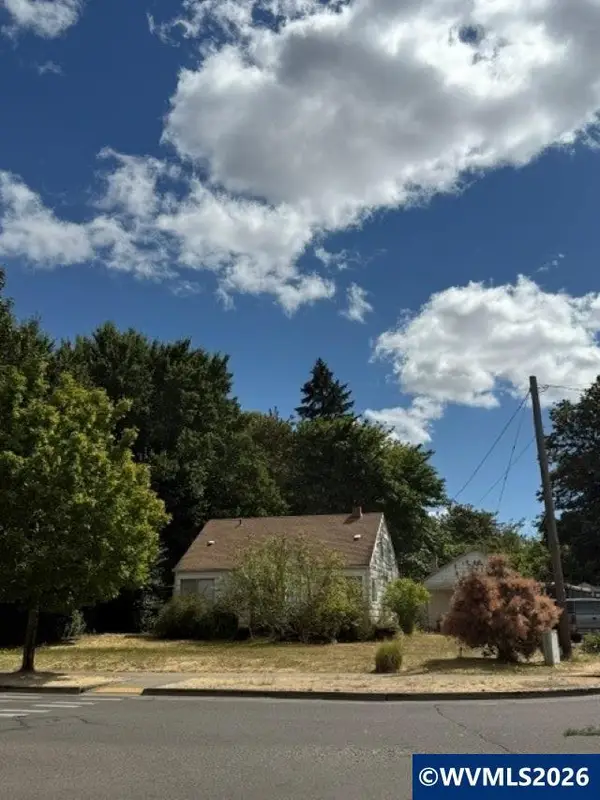 $880,000Active4 beds 1 baths592 sq. ft.
4450 SW Country Club Dr, Corvallis, OR 97333
MLS# 845227Listed by: TOWN & COUNTRY SOTHEBY'S INTERNATIONAL REALTY 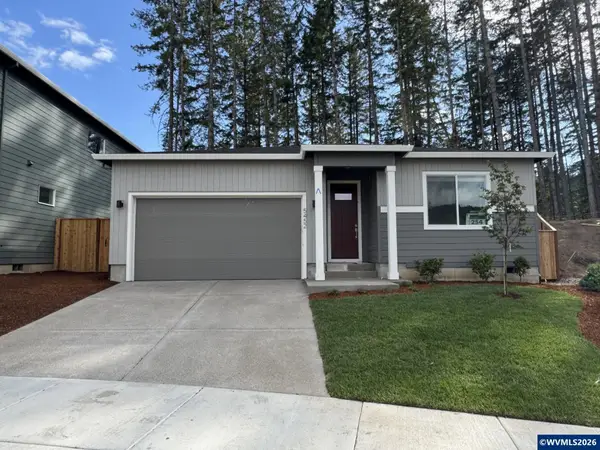 $664,991Pending3 beds 2 baths1,594 sq. ft.
5452 NW Tanoak Pl, Corvallis, OR 97330
MLS# 845198Listed by: SEKISUI HOUSE PNW, INC.


Protect your home and budget from life's surprises with an Assurant Home Warranty, backed by a partner that supports you through every step of homeownership. Explore Plans.
© 2026 Better Homes and Gardens Real Estate LLC. An Anywhere Real Estate company. All rights reserved. Better Homes and Gardens® Real Estate is a registered trademark owned by Meredith Operations Corporation, licensed to Better Homes and Gardens Real Estate LLC and used with permission. Better Homes and Gardens Real Estate LLC fully supports the principles of the Fair Housing Act and the Equal Opportunity Act. Listing information is deemed reliable but is not guaranteed accurate.
Each office is independently owned and operated.
Any services or products provided by third parties are not provided by, affiliated with or related to Better Homes and Gardens Real Estate LLC, or its affiliated companies.