
2601 NE Jack London #161 St, Corvallis, OR 97330
Local realty services provided by:Better Homes and Gardens Real Estate Equinox
Listed by: samantha alley, corey baronCell: 541-918-5040
Office: re/max integrity corvallis branch541-766-2000
MLS#:846203
Source:OR_WVMLS
2601 NE Jack London #161 St,Corvallis, OR 97330
$99,900Last list price
- 4 Beds
- 2 Baths
- - sq. ft.
- Mobile / Manufactured
- Sold
Sorry, we are unable to map this address
Price summary
- Price:$99,900
About this home
Bring your ideas and imagine the possibilities! Set on a low-maintenance corner lot with plenty of parking, this manufactured home offers vaulted ceilings, a spacious kitchen and a comfortable layout ready for your personal touch. There is room to update, refresh and make improvements over time, creating an opportunity to build equity while making the home truly your own. If you’ve been waiting for a place with potential, flexibility and space to create your vision, this one is ready for its next chapter.
Contact an agent
Home facts
- Year built:1998
- Listing ID #:846203
- Added:37 day(s) ago
- Updated:November 08, 2026 at 07:49 AM
Rooms and interior
- Bedrooms:4
- Total bathrooms:2
- Flooring:Carpet, Laminate
- Dining Description:Combination Dining Area
- Kitchen Description:Dishwasher, Range: Electric
Structure and exterior
- Roof:Shingle
- Year built:1998
- Construction Materials:Composite
- Exterior Features:Deck, Underground Sprinklers
- Foundation Description:Pier
Schools
- High school:Crescent Valley
- Middle school:Cheldelin
- Elementary school:Letitia Carson
Utilities
- Water:City, Connected
Finances and disclosures
- Price:$99,900
- Tax amount:$1,482 (25-26)
Features and amenities
- Amenities:Electric Water Heater
Parking
- Parking description:Carport
- Garage spaces:1
 Based on information from Willamette Valley Multiple Listing Service, which neither guarantees nor is in any way responsible for its accuracy. All data is provided AS IS and with all faults. Data maintained by Willamette Valley Multiple Listing Service may not reflect all real estate activity in the market. OR_WVMLS Member Broker: Ron Blacquiere
New listings near 2601 NE Jack London #161 St
- New
 $174,900Active3 beds 2 baths1,568 sq. ft.
2601 NE Jack London #76 St, Corvallis, OR 97330
MLS# 847206Listed by: RE/MAX INTEGRITY CORVALLIS BRANCH - Open Sun, 12 to 2pmNew
 $809,000Active4 beds 2 baths2,484 sq. ft.
3889 NW Highland Dr, Corvallis, OR 97330
MLS# 846007Listed by: CONNECTED REAL ESTATE GROUP - New
 $460,000Active4 beds 2 baths1,500 sq. ft.
3460 NE Manchester St, Corvallis, OR 97330
MLS# 847156Listed by: RE/MAX INTEGRITY CORVALLIS BRANCH - New
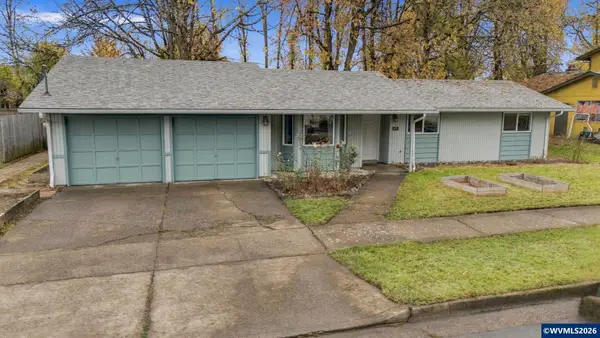 $475,000Active3 beds 2 baths1,258 sq. ft.
670 NW Linden Av, Corvallis, OR 97330
MLS# 847181Listed by: WINDERMERE REAL ESTATE LANE COUNTY - New
 $725,000Active5 beds 4 baths3,252 sq. ft.
2755 SW DeArmond Dr, Corvallis, OR 97333
MLS# 845084Listed by: CONNECTED REAL ESTATE GROUP - New
 $42,000Active2 beds 1 baths720 sq. ft.
2655 NW Highland #20 Av, Corvallis, OR 97330
MLS# 844405Listed by: PREMIERE PROPERTY GROUP, LLC CORVALLIS - Open Sun, 2 to 5pmNew
 $98,000Active2 beds 1 baths924 sq. ft.
5055 NE Elliott #89 Cir, Corvallis, OR 97330
MLS# 846897Listed by: PREMIERE PROPERTY GROUP, LLC ALBANY - Open Sun, 2 to 5pmNew
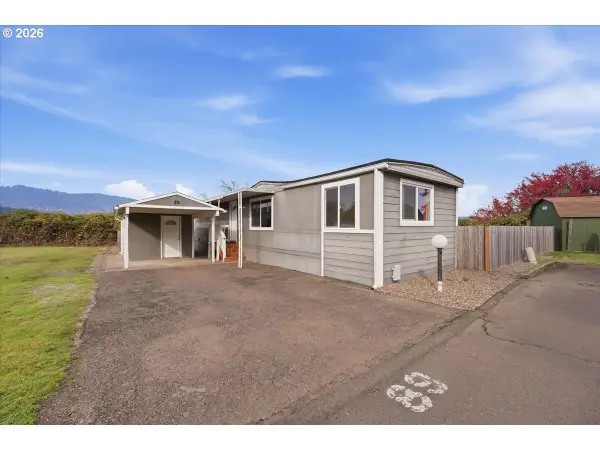 $98,000Active2 beds 2 baths924 sq. ft.
5055 NE Elliott Cir, Corvallis, OR 97330
MLS# 661040246Listed by: PREMIERE PROPERTY GROUP LLC - Open Sun, 1 to 3pmNew
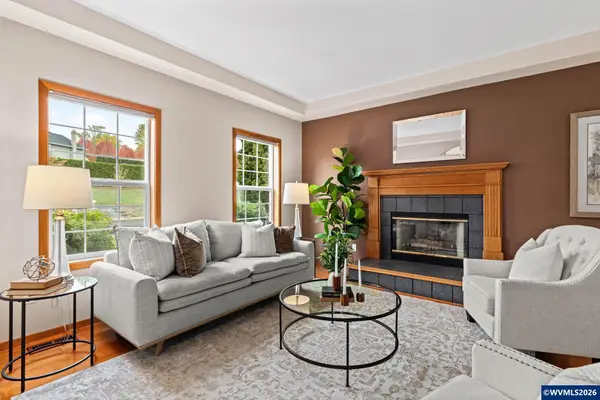 $760,000Active4 beds 3 baths3,169 sq. ft.
3246 NW Silktassel Dr, Corvallis, OR 97330
MLS# 847096Listed by: TOWN & COUNTRY SOTHEBY'S INTERNATIONAL REALTY - New
 $599,500Active-- beds 4 baths2,688 sq. ft.
3220 NE Lancaster St, Corvallis, OR 97330
MLS# 847080Listed by: PREMIERE PROPERTY GROUP, LLC CORVALLIS


Protect your home and budget from life's surprises with an Assurant Home Warranty, backed by a partner that supports you through every step of homeownership. Explore Plans.
© 2026 Better Homes and Gardens Real Estate LLC. An Anywhere Real Estate company. All rights reserved. Better Homes and Gardens® Real Estate is a registered trademark owned by Meredith Operations Corporation, licensed to Better Homes and Gardens Real Estate LLC and used with permission. Better Homes and Gardens Real Estate LLC fully supports the principles of the Fair Housing Act and the Equal Opportunity Act. Listing information is deemed reliable but is not guaranteed accurate.
Each office is independently owned and operated.
Any services or products provided by third parties are not provided by, affiliated with or related to Better Homes and Gardens Real Estate LLC, or its affiliated companies.