
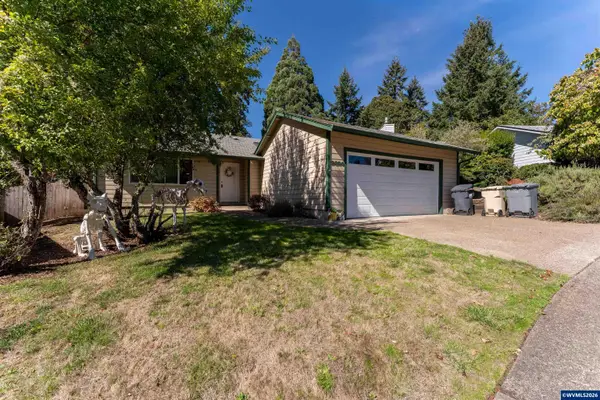
2710 NW Mulkey Av, Corvallis, OR 97330
Local realty services provided by:Better Homes and Gardens Real Estate Realty Partners
Listed by: donna jo merrifield, mark o'brienAgent: 541-981-1436
Office: epique realty541-981-1436
MLS#:845947
Source:OR_WVMLS
Price summary
- Price:$529,000
- Price per sq. ft.:$318.29
About this home
Accepted Offer with Contingencies. Built ahead of its time in 1957 and well cared for by one family since, this NW Corvallis corner-lot home blends mid-century charm with real flexibility. Wood floors, a gas fireplace, and retro pull-down shades set the mood. Step through one of two sliders onto wood decking wrapping a private, fenced backyard under mature trees. A sunlit, vaulted bonus room with two separate entrances offers a studio, office, or guest suite. A rare find in this walkable, tree-lined pocket. One family has called this Northwest Corvallis corner-lot home theirs since it was built in 1957, and nearly seventy years of holidays, celebrations, and everyday life show up in the details rather than a remodel.Step in through the entry foyer, where a skylight floods the front door with natural light, and the wood floors, brick-surround gas fireplace, and retro pull-down shades on the windows tell you right away this is the real thing, largely original and well cared for, not a look someone recreated. The kitchen and dining area open through a slider onto wood decking that wraps the backyard, a private, fenced space shaded by mature trees, with cedar siding covering the home. The real peace of mind is under the surface: a 2024 Trane furnace and A/C, a 2024 water heater, and a full bath with a Hydromax jetted tub, the kind of systems buyers of a 1957 home hope for but rarely find already done.Then there is the bonus room: sunlit, vaulted, about 18 by 24 feet, with two separate entrances of its own apart from the main house. This is where the family gathered for holidays and celebrations for generations, and it is easy to see why once you are standing in it. Today it is ready to become whatever the next owner needs, a home office, a studio, a guest wing, multigenerational living, with loads of built-in storage and closets to back it up.The corner lot itself adds extra yard and separation from neighbors on two sides, plus a curb presence you do not get on a standard interior lot. This is a quiet, tree-lined corner in one of Northwest Corvallis's more desirable in-town pockets, close to the co-op and a short distance from Oregon State University, low-traffic but never far from campus or downtown. Original character, real generational history, and true flexible space rarely come together like this. Homes this well loved for this long do not come around often, and this one is ready for its next chapter....
Contact an agent
Home facts
- Year built:1957
- Subdivision & Development:Peterson
- Listing ID #:845947
- Added:9 day(s) ago
- Updated:October 09, 2026 at 08:57 AM
Rooms and interior
- Bedrooms:3
- Total bathrooms:3
- Full bathrooms:2
- Half bathrooms:1
- Flooring:Carpet, Vinyl, Wood
- Dining Description:Combination Dining Area
- Kitchen Description:Dishwasher, Disposal, Microwave Included, On Level 1, Range Included, Range: Built-In, Range: Electric
- Bedroom Description:Master Bedroom on Level 1
- Living area:1,662 sq. ft.
Heating and cooling
- Cooling:Central Ac
- Heating:Electric, Forced Air, Gas
Structure and exterior
- Roof:Composition
- Year built:1957
- Building area:1,662 sq. ft.
- Lot area:0.18 Acres
- Lot Features:Irregular
- Architectural Style:1 Story
- Construction Materials:Cedar
- Exterior Features:Deck, Fenced Yard, Partial Fenced Yard, Underground Sprinkers
- Foundation Description:Continuous
Schools
- High school:Corvallis
- Middle school:Corvallis Junior High School
- Elementary school:Kathryn Jones Harrison
Utilities
- Water:City, Connected
- Sewer:City Sewer
Finances and disclosures
- Price:$529,000
- Price per sq. ft.:$318.29
- Tax amount:$5,369 (2025)
Features and amenities
- Amenities:Gas Water Heater
Parking
- Parking description:Attached Garage
- Garage spaces:2
 Based on information from Willamette Valley Multiple Listing Service, which neither guarantees nor is in any way responsible for its accuracy. All data is provided AS IS and with all faults. Data maintained by Willamette Valley Multiple Listing Service may not reflect all real estate activity in the market. OR_WVMLS Member Broker: Debra Nolen
New listings near 2710 NW Mulkey Av
- New
 $399,900Active3 beds 3 baths1,382 sq. ft.
7420 SE Berg Dr, Corvallis, OR 97330
MLS# 846429Listed by: JMG JASON MITCHELL GROUP-ALBANY - New
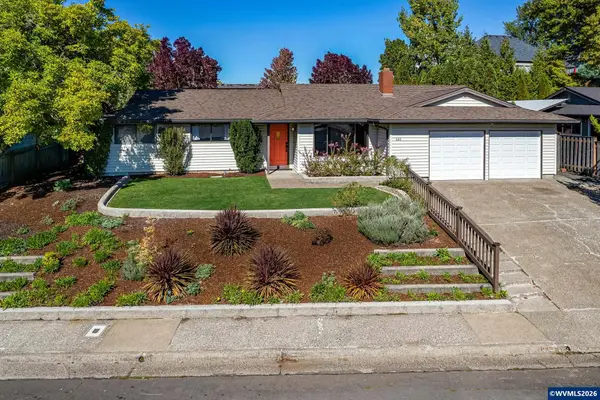 $539,000Active3 beds 2 baths1,565 sq. ft.
643 NW Survista Av, Corvallis, OR 97330
MLS# 846279Listed by: RE/MAX INTEGRITY CORVALLIS BRANCH - Open Sat, 1 to 3pmNew
 $460,000Active3 beds 2 baths1,376 sq. ft.
1013 NE Lorvik Pl, Corvallis, OR 97330
MLS# 846193Listed by: TOWN & COUNTRY SOTHEBY'S INTERNATIONAL REALTY - Open Sat, 11am to 1pmNew
 $490,000Active3 beds 2 baths1,112 sq. ft.
1208 NW Grant Av, Corvallis, OR 97330
MLS# 846286Listed by: CONNECTED REAL ESTATE GROUP - New
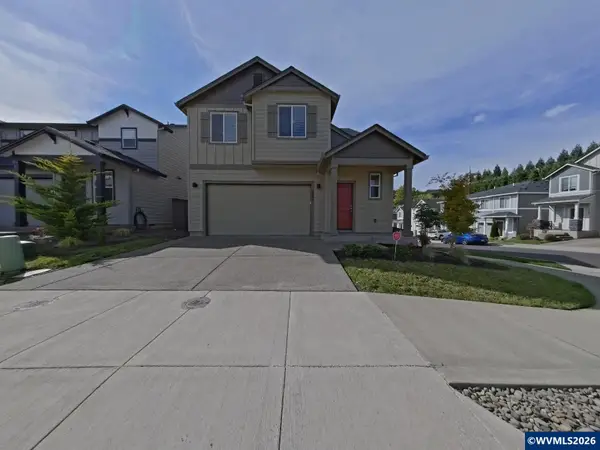 $585,000Active4 beds 3 baths1,838 sq. ft.
2984 NW Covey Pl, Corvallis, OR 97330
MLS# 846317Listed by: D&A, INC. - Open Sun, 1 to 3pmNew
 $1,125,000Active3 beds 3 baths3,063 sq. ft.
2624 SW Brooklane Dr, Corvallis, OR 97333
MLS# 846314Listed by: TOWN & COUNTRY SOTHEBY'S INTERNATIONAL REALTY - New
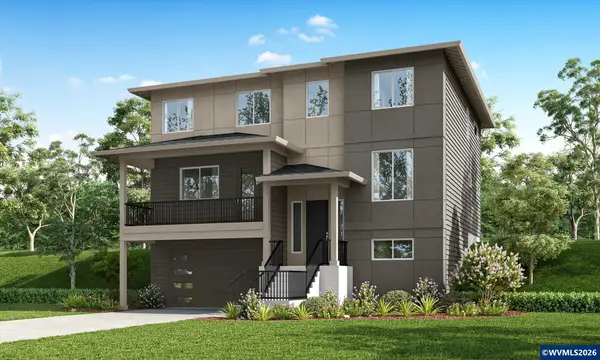 $749,960Active3 beds 3 baths2,579 sq. ft.
5474 NW Tanoak Pl, Corvallis, OR 97330
MLS# 846275Listed by: SEKISUI HOUSE PNW, INC. - New
 $950,000Active5 beds 4 baths3,120 sq. ft.
30834 SW Decker Ridge Rd, Corvallis, OR 97333
MLS# 791532293Listed by: OREGON FIRST - New
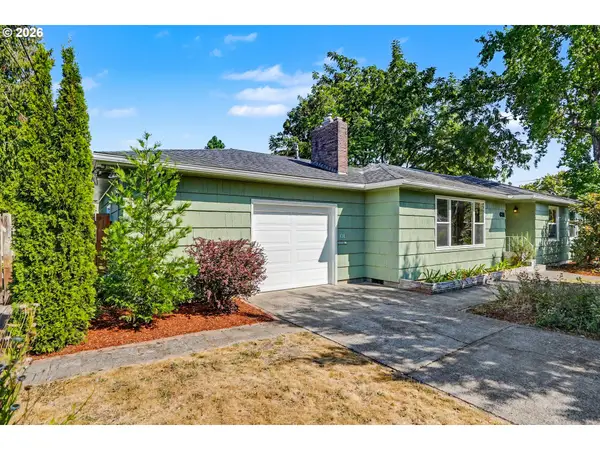 $564,000Active3 beds 2 baths1,589 sq. ft.
611 NW 30th St, Corvallis, OR 97330
MLS# 760403375Listed by: RE/MAX INTEGRITY - New
 $490,000Active3 beds 2 baths1,327 sq. ft.
2620 NW Ginseng Pl, Corvallis, OR 97330
MLS# 846243Listed by: RE/MAX INTEGRITY CORVALLIS BRANCH


Protect your home and budget from life's surprises with an Assurant Home Warranty, backed by a partner that supports you through every step of homeownership. Explore Plans.
© 2026 Better Homes and Gardens Real Estate LLC. An Anywhere Real Estate company. All rights reserved. Better Homes and Gardens® Real Estate is a registered trademark owned by Meredith Operations Corporation, licensed to Better Homes and Gardens Real Estate LLC and used with permission. Better Homes and Gardens Real Estate LLC fully supports the principles of the Fair Housing Act and the Equal Opportunity Act. Listing information is deemed reliable but is not guaranteed accurate.
Each office is independently owned and operated.
Any services or products provided by third parties are not provided by, affiliated with or related to Better Homes and Gardens Real Estate LLC, or its affiliated companies.