
27494 S Boundary Rd, Corvallis, OR 97330
Local realty services provided by:Better Homes and Gardens Real Estate Equinox
Listed by: jason cadwellCell: 541-619-4303
Office: jmg jason mitchell group-albany541-791-7946
MLS#:846653
Source:OR_WVMLS
27494 S Boundary Rd,Corvallis, OR 97330
$999,900
- 3 Beds
- 2 Baths
- 2,336 sq. ft.
- Single family
- Active
Price summary
- Price:$999,900
- Price per sq. ft.:$428.04
About this home
Extremely private retreat on 10.87 acres in Corvallis! Perfect for equestrian users yet still close in.Open pasture, mature trees, fenced areas, barn, & open arena offer potential for horses, other animals and hobbies. The 2,336 sq ft home features 3 bedrooms plus loft/den, 2 baths, sauna and attached garage. Fully remodeled kitchen with quartz counters, stainless appliances, pantry and hickory wood flooring. Vaulted wood ceilings, a stone fireplace and expansive windows complete this scenic country escape! And the trail begins at your gate. tucked at the end of a quiet country road just minutes from downtown Corvallis , you can Ride/hike directly into miles of forest trails without ever loading a trailer. Or stay on the nearly 11 acres and ride or use the open 65 x 130 arena to train or turnout.. The barn is ready for your horses, with two stalls, tack/hay space. The land is flat to gently rolling, with a mix of pasture, forest, and privacy-enhancing topography—ideal for grazing, gardening, or simply soaking in the quiet. Additional highlights include: • Power and water at the barn. Concrete floors. • 16 x 16 building close to house with power and water. • Many water taps around the house, garden area and forest • Large high-fenced garden with mature grapes and fruit trees. • Fully cleared and accessible property that is fully fenced for horses or dogs.Home as many new updates throughout home. Entirely remodeled including new on-trend white kitchen with quartz countertops, beautiful hickory flooring. The living room has an impressive stone fireplace with high-end pellet stove and vaulted cedar ceilings adds to the Alpine charm. A built-in cedar sauna adds a touch of luxury, while the mature gardens offer seasonal color and peaceful retreat. • Whether you're a horse trail rider, hiker, mountain biker, homesteader or sanctuary seeker, this property offers a rare blend of adventure, comfort, and proximity. Come ride, roam, and recharge—your forest escape awaits. Additional video here https://iframe.videodelivery.net/e55dc48da188c955351eec36c286c4d9...
Contact an agent
Home facts
- Year built:1976
- Listing ID #:846653
- Added:1 day(s) ago
- Updated:October 17, 2026 at 11:32 AM
Rooms and interior
- Bedrooms:3
- Total bathrooms:2
- Full bathrooms:2
- Flooring:Carpet, Tile, Vinyl, Wood
- Dining Description:Formal Dining Room, On Level 1
- Kitchen Description:Dishwasher, Microwave Included, On Level 1, Range Included, Range: Electric
- Bedroom Description:Master Bedroom on Level 2
- Basement Description:Finished
- Living area:2,336 sq. ft.
Heating and cooling
- Heating:Baseboard
Structure and exterior
- Roof:Composition
- Year built:1976
- Building area:2,336 sq. ft.
- Lot area:10.87 Acres
- Lot Features:Dimension Above
- Architectural Style:Tri-Level
- Construction Materials:Cedar, Wood
- Exterior Features:Covered Deck, Covered Patio, Deck, Fenced Yard, Underground Sprinkers
Schools
- High school:Crescent Valley
- Middle school:Cheldelin
- Elementary school:Mountain View
Utilities
- Sewer:Septic
Finances and disclosures
- Price:$999,900
- Price per sq. ft.:$428.04
- Tax amount:$5,152 (2025)
Features and amenities
- Amenities:Area/Room For RV, Electric Water Heater
Parking
- Parking description:Attached Garage
- Garage spaces:1
 Based on information from Willamette Valley Multiple Listing Service, which neither guarantees nor is in any way responsible for its accuracy. All data is provided AS IS and with all faults. Data maintained by Willamette Valley Multiple Listing Service may not reflect all real estate activity in the market. OR_WVMLS Member Broker: Ron Blacquiere
New listings near 27494 S Boundary Rd
- New
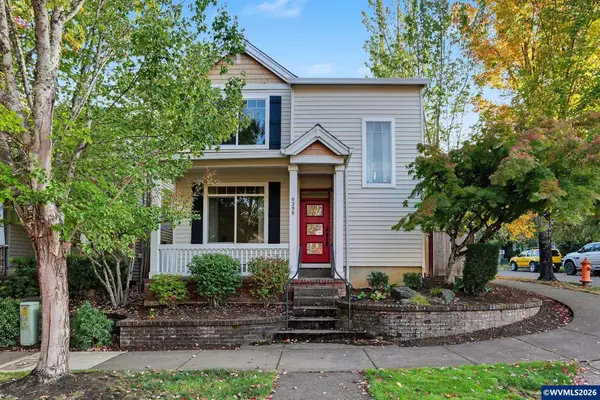 $495,000Active3 beds 3 baths1,780 sq. ft.
6298 SW Chestnut Dr, Corvallis, OR 97333
MLS# 844979Listed by: JMG JASON MITCHELL GROUP - New
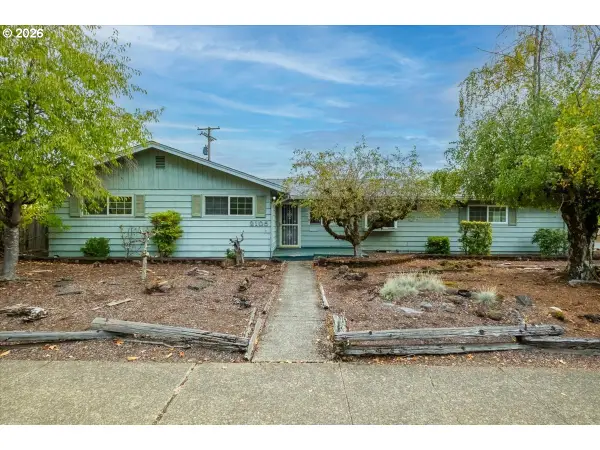 $525,000Active3 beds 2 baths2,195 sq. ft.
2105 NW 29th St, Corvallis, OR 97330
MLS# 125473904Listed by: KELLER WILLIAMS REALTY MID-WILLAMETTE - New
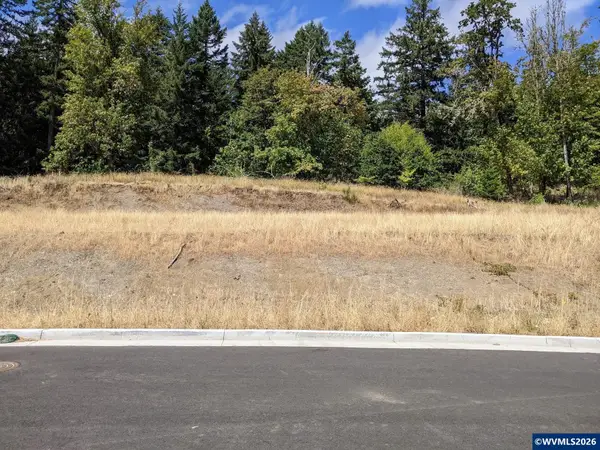 $375,000Active0.17 Acres
3881 NW Goldfinch Dr, Corvallis, OR 97330
MLS# 846654Listed by: JMG JASON MITCHELL GROUP-ALBANY - New
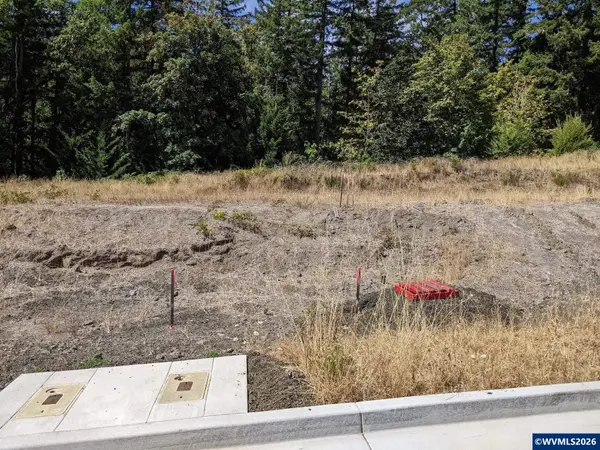 $360,000Active0.15 Acres
3903 NW Goldfinch Dr, Corvallis, OR 97330
MLS# 846649Listed by: JMG JASON MITCHELL GROUP-ALBANY - New
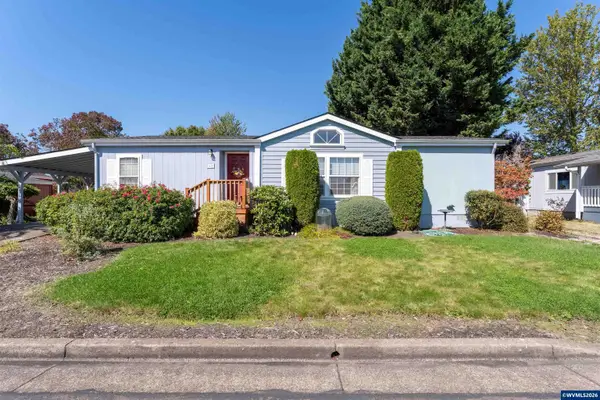 $164,900Active2 beds 2 baths1,323 sq. ft.
2601 NE Jack London #62 St, Corvallis, OR 97330
MLS# 845991Listed by: RE/MAX INTEGRITY CORVALLIS BRANCH - New
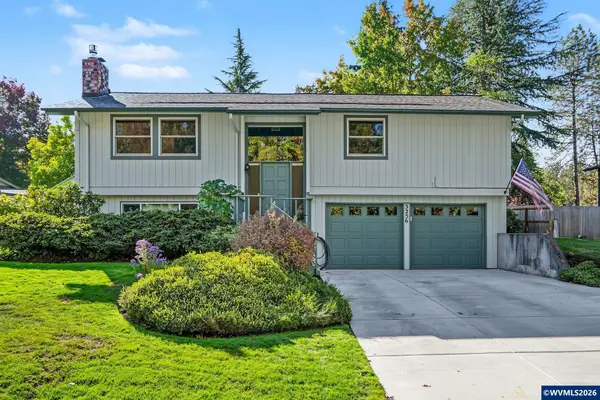 $550,000Active3 beds 2 baths1,579 sq. ft.
3256 SW Knollbrook Av, Corvallis, OR 97333
MLS# 845648Listed by: WINDERMERE WILLAMETTE VALLEY - Open Sun, 1 to 3pmNew
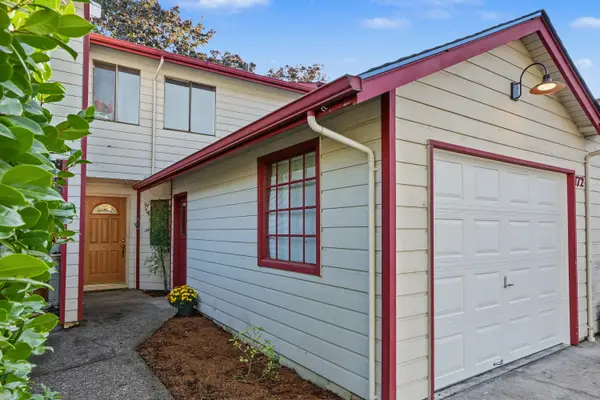 $315,000Active2 beds 2 baths1,132 sq. ft.
172 NE Powderhorn Dr, Corvallis, OR 97330
MLS# 846554Listed by: TOWN & COUNTRY SOTHEBY'S INTERNATIONAL REALTY - New
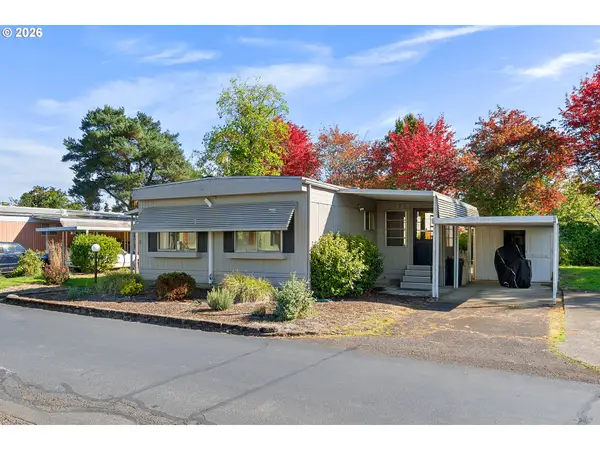 $80,000Active2 beds 2 baths1,100 sq. ft.
277 NE Conifer Blvd #7, Corvallis, OR 97330
MLS# 614691112Listed by: EXP REALTY, LLC - New
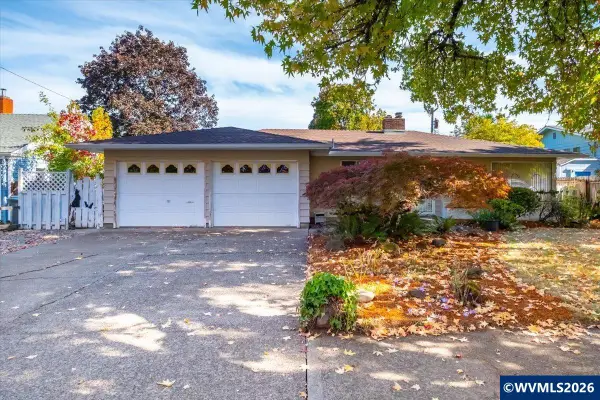 $500,000Active3 beds 2 baths1,550 sq. ft.
1645 NW 11th St, Corvallis, OR 97330
MLS# 844840Listed by: DORE


Protect your home and budget from life's surprises with an Assurant Home Warranty, backed by a partner that supports you through every step of homeownership. Explore Plans.
© 2026 Better Homes and Gardens Real Estate LLC. An Anywhere Real Estate company. All rights reserved. Better Homes and Gardens® Real Estate is a registered trademark owned by Meredith Operations Corporation, licensed to Better Homes and Gardens Real Estate LLC and used with permission. Better Homes and Gardens Real Estate LLC fully supports the principles of the Fair Housing Act and the Equal Opportunity Act. Listing information is deemed reliable but is not guaranteed accurate.
Each office is independently owned and operated.
Any services or products provided by third parties are not provided by, affiliated with or related to Better Homes and Gardens Real Estate LLC, or its affiliated companies.