
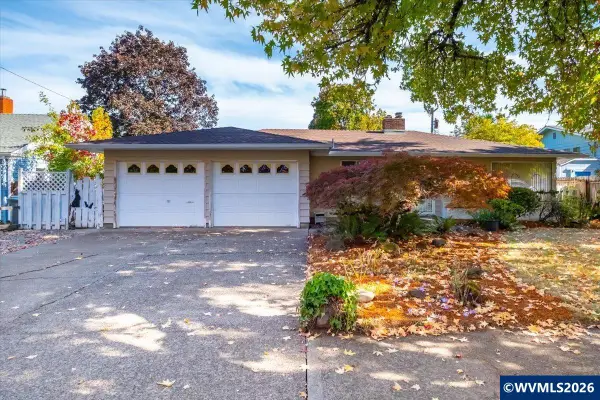
6298 SW Chestnut Dr, Corvallis, OR 97333
Local realty services provided by:Better Homes and Gardens Real Estate Equinox
Listed by: janel hoffmannCell: 541-760-7916
Office: jmg jason mitchell group541-791-7946
MLS#:844979
Source:OR_WVMLS
6298 SW Chestnut Dr,Corvallis, OR 97333
$495,000
- 3 Beds
- 3 Baths
- 1,780 sq. ft.
- Single family
- Active
Price summary
- Price:$495,000
- Price per sq. ft.:$278.09
About this home
Nestled in the desirable Grand Oaks community, this inviting 3-bedroom, 2.5-bath home is ready for its next owner! The kitchen features freshly painted cabinets, plenty of counter space, and a pantry to keep everything organized. An open floor plan and soaring living room ceilings create a bright, spacious feel, while a main-level bedroom offers the perfect setup for a home office or guest room. Upstairs, you'll find the primary suite, a third bedroom, and the conveniently located laundry room. Outside, enjoy a fully fenced, low-maintenance yard and a covered deck perfect for year-round BBQs and outdoor entertaining. Grand Oaks offers fantastic community amenities, including a clubhouse, swimming pool, wading pool, gym, playground, and basketball court. Enjoy a convenient location just 12 minutes from downtown and close to Sunset Shopping Center for groceries, dining, shopping, and everyday essentials.
Contact an agent
Home facts
- Year built:2002
- Subdivision & Development:Grand Oaks Summit No. 4
- Listing ID #:844979
- Added:1 day(s) ago
- Updated:October 17, 2026 at 11:40 AM
Rooms and interior
- Bedrooms:3
- Total bathrooms:3
- Full bathrooms:2
- Half bathrooms:1
- Flooring:Carpet, Vinyl, Wood
- Dining Description:Combination Dining Area, Formal Dining Room, On Level 1
- Kitchen Description:Dishwasher, Disposal, Microwave Included, On Level 1, Range Included, Range: Gas
- Bedroom Description:Master Bedroom on Level 2
- Living area:1,780 sq. ft.
Heating and cooling
- Cooling:Central Ac
- Heating:Forced Air, Gas
Structure and exterior
- Roof:Composition
- Year built:2002
- Building area:1,780 sq. ft.
- Lot area:0.08 Acres
- Architectural Style:2 Story
- Construction Materials:Vinyl
- Exterior Features:Covered Patio, Fenced Yard
- Foundation Description:Continuous
Schools
- High school:Corvallis
- Middle school:Linus Pauling
- Elementary school:Adams
Utilities
- Water:City
- Sewer:City Sewer
Finances and disclosures
- Price:$495,000
- Price per sq. ft.:$278.09
- Tax amount:$5,990 (25/26)
Features and amenities
- Amenities:Gas Water Heater, Owned Security
- Pool features:Swimming Pool
Parking
- Parking description:Attached Garage
- Garage spaces:2
 Based on information from Willamette Valley Multiple Listing Service, which neither guarantees nor is in any way responsible for its accuracy. All data is provided AS IS and with all faults. Data maintained by Willamette Valley Multiple Listing Service may not reflect all real estate activity in the market. OR_WVMLS Member Broker: Ron Blacquiere
New listings near 6298 SW Chestnut Dr
- New
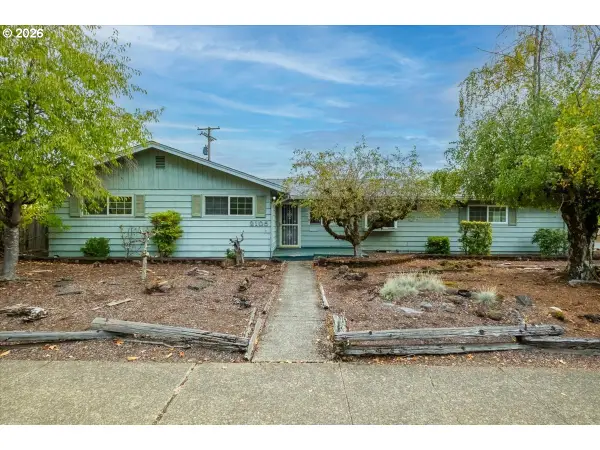 $525,000Active3 beds 2 baths2,195 sq. ft.
2105 NW 29th St, Corvallis, OR 97330
MLS# 125473904Listed by: KELLER WILLIAMS REALTY MID-WILLAMETTE - New
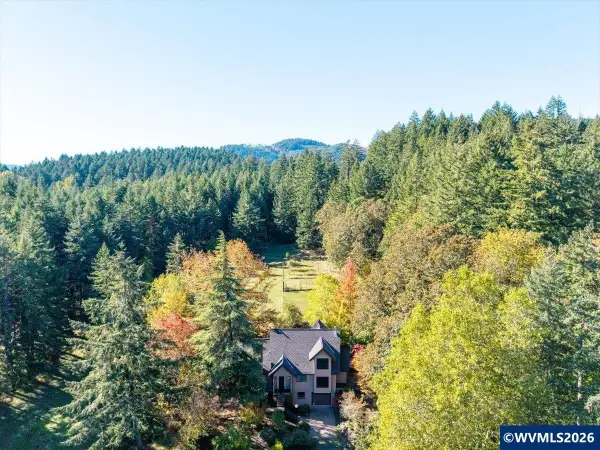 $999,900Active3 beds 2 baths2,336 sq. ft.
27494 S Boundary Rd, Corvallis, OR 97330
MLS# 846653Listed by: JMG JASON MITCHELL GROUP-ALBANY - New
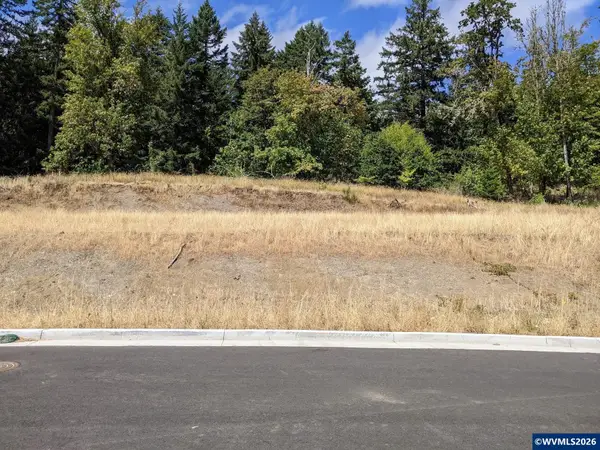 $375,000Active0.17 Acres
3881 NW Goldfinch Dr, Corvallis, OR 97330
MLS# 846654Listed by: JMG JASON MITCHELL GROUP-ALBANY - New
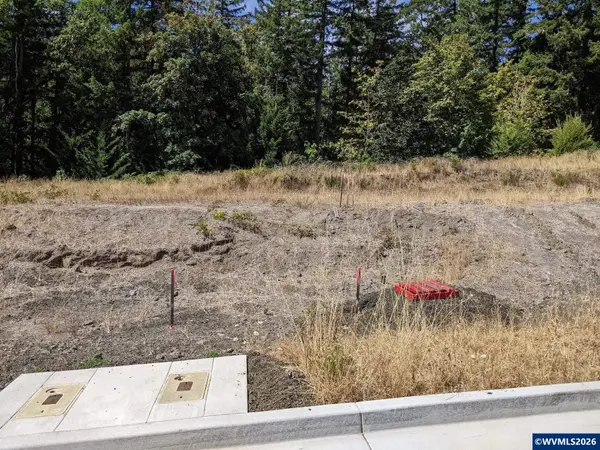 $360,000Active0.15 Acres
3903 NW Goldfinch Dr, Corvallis, OR 97330
MLS# 846649Listed by: JMG JASON MITCHELL GROUP-ALBANY - New
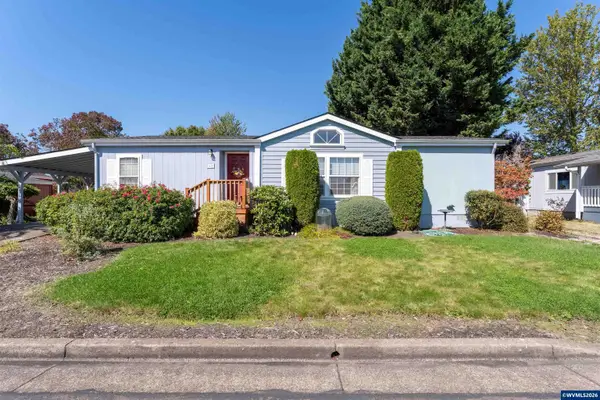 $164,900Active2 beds 2 baths1,323 sq. ft.
2601 NE Jack London #62 St, Corvallis, OR 97330
MLS# 845991Listed by: RE/MAX INTEGRITY CORVALLIS BRANCH - New
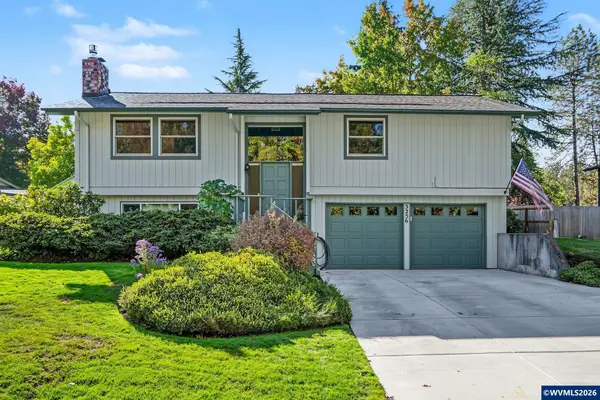 $550,000Active3 beds 2 baths1,579 sq. ft.
3256 SW Knollbrook Av, Corvallis, OR 97333
MLS# 845648Listed by: WINDERMERE WILLAMETTE VALLEY - Open Sun, 1 to 3pmNew
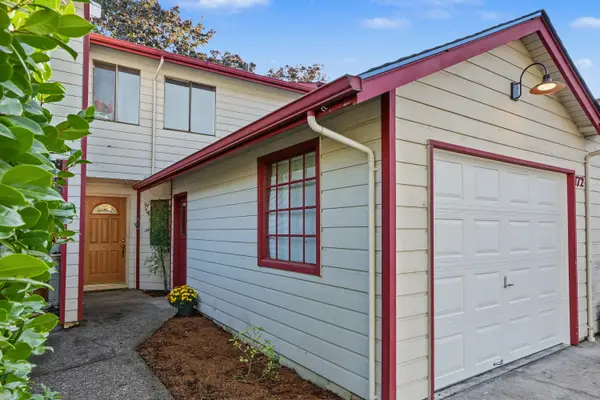 $315,000Active2 beds 2 baths1,132 sq. ft.
172 NE Powderhorn Dr, Corvallis, OR 97330
MLS# 846554Listed by: TOWN & COUNTRY SOTHEBY'S INTERNATIONAL REALTY - New
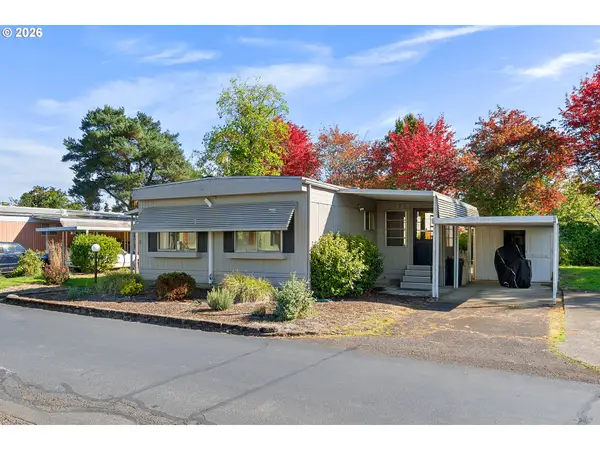 $80,000Active2 beds 2 baths1,100 sq. ft.
277 NE Conifer Blvd #7, Corvallis, OR 97330
MLS# 614691112Listed by: EXP REALTY, LLC - New
 $500,000Active3 beds 2 baths1,550 sq. ft.
1645 NW 11th St, Corvallis, OR 97330
MLS# 844840Listed by: DORE


Protect your home and budget from life's surprises with an Assurant Home Warranty, backed by a partner that supports you through every step of homeownership. Explore Plans.
© 2026 Better Homes and Gardens Real Estate LLC. An Anywhere Real Estate company. All rights reserved. Better Homes and Gardens® Real Estate is a registered trademark owned by Meredith Operations Corporation, licensed to Better Homes and Gardens Real Estate LLC and used with permission. Better Homes and Gardens Real Estate LLC fully supports the principles of the Fair Housing Act and the Equal Opportunity Act. Listing information is deemed reliable but is not guaranteed accurate.
Each office is independently owned and operated.
Any services or products provided by third parties are not provided by, affiliated with or related to Better Homes and Gardens Real Estate LLC, or its affiliated companies.