
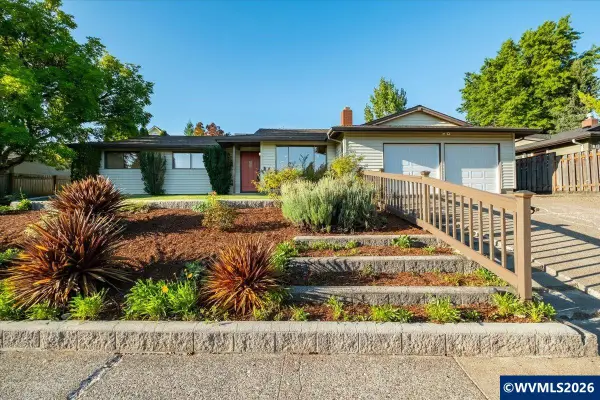
2810 NW Royal Oaks Dr, Corvallis, OR 97330
Local realty services provided by:Better Homes and Gardens Real Estate Equinox
Listed by: staci larsonCELL: 541-602-0623
Office: premiere property group, llc. albany541-730-4830
MLS#:843557
Source:OR_WVMLS
Price summary
- Price:$769,000
- Price per sq. ft.:$320.42
About this home
Accepted Offer with Contingencies. Beautifully maintained home in highly sought after NW neighborhood on ~2/3 acre lot! They don't make properties like this anymore; Beautiful hardwood floors throughout, gently sloped vaulted ceilings give a mid century vibe, large windows, spacious kitchen, primary on main level. Full finished basement w/ family rm and bedrooms, possible dual living. Expansive deck. 3 car garage has work shop.
Contact an agent
Home facts
- Year built:1974
- Subdivision & Development:Skyline West
- Listing ID #:843557
- Added:52 day(s) ago
- Updated:September 13, 2026 at 05:00 AM
Rooms and interior
- Bedrooms:4
- Total bathrooms:3
- Full bathrooms:2
- Half bathrooms:1
- Flooring:Carpet, Vinyl, Wood
- Dining Description:Combination Dining Area
- Kitchen Description:Dishwasher, Disposal, On Level 1, Range: Electric
- Bedroom Description:Master Bedroom on Level 1
- Basement Description:Daylight, Finished
- Living area:2,400 sq. ft.
Heating and cooling
- Cooling:Central Ac
- Heating:Forced Air, Gas
Structure and exterior
- Roof:Composition
- Year built:1974
- Building area:2,400 sq. ft.
- Lot area:0.62 Acres
- Lot Features:Irregular
- Architectural Style:1 Story
- Construction Materials:Wood
- Exterior Features:Covered Deck, Deck, Partial Fenced Yard, Underground Sprinkers
- Foundation Description:Slab
Schools
- High school:Crescent Valley
- Middle school:Cheldelin
- Elementary school:Bessie Coleman
Utilities
- Water:Well
- Sewer:City Sewer
Finances and disclosures
- Price:$769,000
- Price per sq. ft.:$320.42
- Tax amount:$7,827 (2026)
Features and amenities
- Amenities:Gas Water Heater
- Pool features:Hot Tub
Parking
- Parking description:Attached Garage
- Garage spaces:3
 Based on information from Willamette Valley Multiple Listing Service, which neither guarantees nor is in any way responsible for its accuracy. All data is provided AS IS and with all faults. Data maintained by Willamette Valley Multiple Listing Service may not reflect all real estate activity in the market. OR_WVMLS Member Broker: Ron Blacquiere
New listings near 2810 NW Royal Oaks Dr
- New
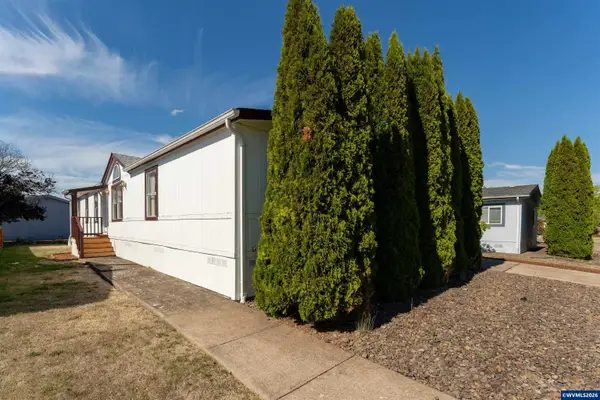 $174,900Active4 beds 2 baths1,782 sq. ft.
2601 NE Jack London #163 St, Corvallis, OR 97330
MLS# 845589Listed by: RE/MAX INTEGRITY CORVALLIS BRANCH - New
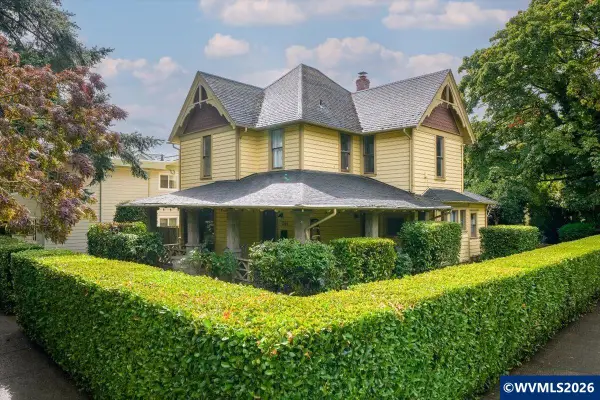 $699,000Active4 beds 3 baths2,294 sq. ft.
244 NW 8th St, Corvallis, OR 97330
MLS# 845466Listed by: FULHOUSE REALTY LLC - New
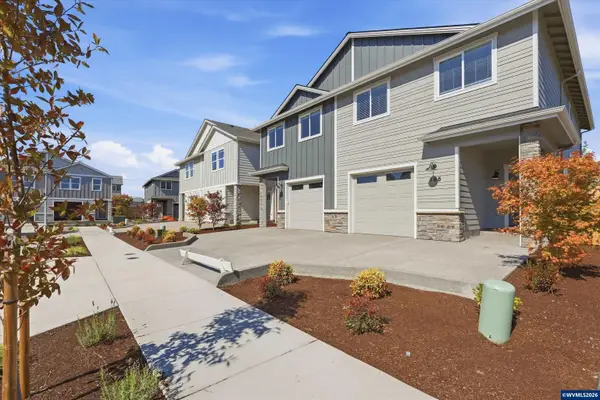 $514,500Active3 beds 3 baths1,625 sq. ft.
185 SE Jensen Pl, Corvallis, OR 97333
MLS# 845604Listed by: PREMIERE PROPERTY GROUP, LLC - SOUTH SALEM - New
 $494,500Active3 beds 3 baths1,465 sq. ft.
175 SE Jensen Pl, Corvallis, OR 97333
MLS# 383678036Listed by: PREMIERE PROPERTY GROUP, LLC - Open Sun, 3:30 to 5:30pmNew
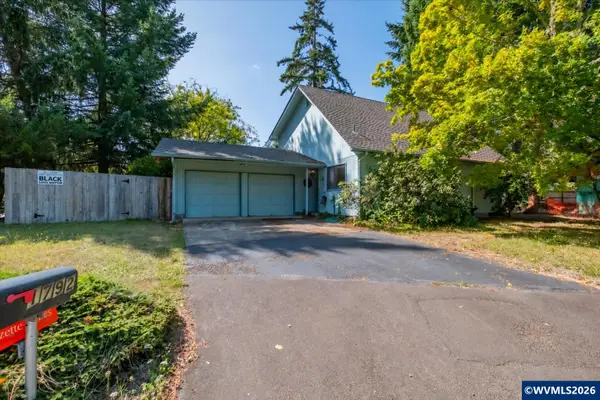 $519,900Active3 beds 2 baths1,496 sq. ft.
1792 SW Brooklane Dr, Corvallis, OR 97333
MLS# 842192Listed by: WINDERMERE WILLAMETTE VALLEY - Open Sun, 12 to 2pmNew
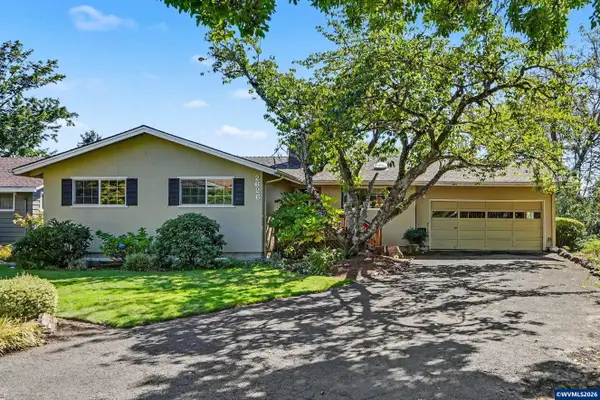 $650,000Active4 beds 3 baths2,728 sq. ft.
2626 NW Linnan Cir, Corvallis, OR 97330
MLS# 845135Listed by: TOWN & COUNTRY SOTHEBY'S INTERNATIONAL REALTY - New
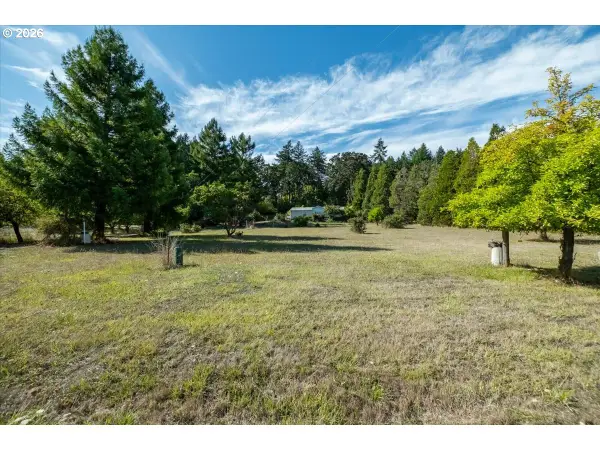 $495,000Active3 beds 2 baths1,842 sq. ft.
6390 NW Sumac Dr, Corvallis, OR 97330
MLS# 559008079Listed by: TRIPLE OAKS REALTY LLC - New
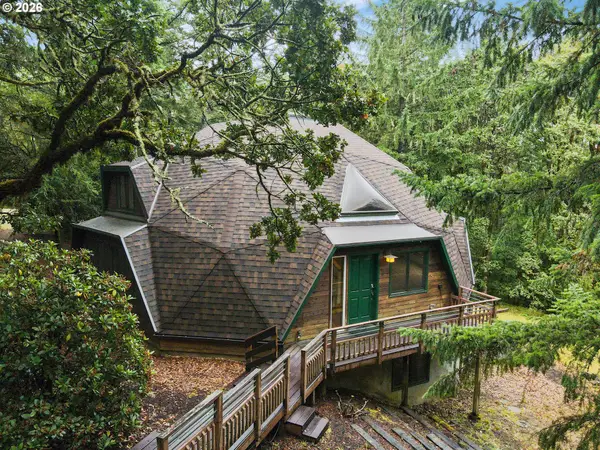 $699,000Active4 beds 3 baths4,045 sq. ft.
7210 NW Grandview Dr, Corvallis, OR 97330
MLS# 644924947Listed by: LOVEJOY REAL ESTATE - Open Sun, 1 to 3pmNew
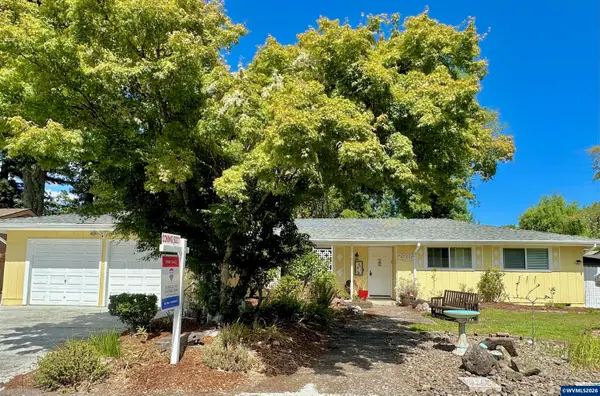 $555,000Active3 beds 2 baths1,460 sq. ft.
2935 NW Taft Av, Corvallis, OR 97330
MLS# 845041Listed by: RE/MAX INTEGRITY CORVALLIS BRANCH - Open Sun, 1 to 3pmNew
 $539,000Active3 beds 2 baths1,565 sq. ft.
643 NW Survista Av, Corvallis, OR 97330
MLS# 845562Listed by: CENTURION REAL ESTATE SERVICES


Protect your home and budget from life's surprises with an Assurant Home Warranty, backed by a partner that supports you through every step of homeownership. Explore Plans.
© 2026 Better Homes and Gardens Real Estate LLC. An Anywhere Real Estate company. All rights reserved. Better Homes and Gardens® Real Estate is a registered trademark owned by Meredith Operations Corporation, licensed to Better Homes and Gardens Real Estate LLC and used with permission. Better Homes and Gardens Real Estate LLC fully supports the principles of the Fair Housing Act and the Equal Opportunity Act. Listing information is deemed reliable but is not guaranteed accurate.
Each office is independently owned and operated.
Any services or products provided by third parties are not provided by, affiliated with or related to Better Homes and Gardens Real Estate LLC, or its affiliated companies.