
3204 NW Grant Av, Corvallis, OR 97330
Local realty services provided by:Better Homes and Gardens Real Estate Equinox
Listed by: stephanie spannCell: 541-760-2721
Office: jmg jason mitchell group541-791-7946
MLS#:843517
Source:OR_WVMLS
3204 NW Grant Av,Corvallis, OR 97330
$625,000
- 4 Beds
- 3 Baths
- 2,203 sq. ft.
- Single family
- Active
Price summary
- Price:$625,000
- Price per sq. ft.:$283.7
About this home
Versatile property featuring a main home and detached ADU with dual-living, income, or office/studio potential. The main house offers 3 bedrooms, 1.5 baths, a loft, and a covered porch. The detached ADU includes a spacious studio/living area, kitchen, bathroom, 1 bedroom, and private paver patio. Enjoy a sunny, fenced yard with natural landscaping, off-street parking, and flexible living options for multigenerational living, guests, or rental income. A rare opportunity with endless possibilities!
Contact an agent
Home facts
- Year built:1946
- Subdivision & Development:Wells and McElroy's
- Listing ID #:843517
- Added:38 day(s) ago
- Updated:September 04, 2026 at 07:56 PM
Rooms and interior
- Bedrooms:4
- Total bathrooms:3
- Full bathrooms:2
- Half bathrooms:1
- Flooring:Laminate, Wood
- Dining Description:Combination Dining Area, On Level 1
- Kitchen Description:Disposal, On Level 1
- Bedroom Description:Master Bedroom on Level 2
- Living area:2,203 sq. ft.
Heating and cooling
- Heating:Gas, Hot Water, Radiant Floor, Zonal
Structure and exterior
- Roof:Composition
- Year built:1946
- Building area:2,203 sq. ft.
- Lot area:0.15 Acres
- Lot Features:Dimension Above
- Architectural Style:2 Story
- Construction Materials:Wood
- Exterior Features:Fenced Yard, Patio
- Foundation Description:Continuous
Schools
- Elementary school:509J
Utilities
- Water:City
- Sewer:City Sewer
Finances and disclosures
- Price:$625,000
- Price per sq. ft.:$283.7
- Tax amount:$5,977 (24-25)
Features and amenities
- Amenities:Gas Water Heater
 Based on information from Willamette Valley Multiple Listing Service, which neither guarantees nor is in any way responsible for its accuracy. All data is provided AS IS and with all faults. Data maintained by Willamette Valley Multiple Listing Service may not reflect all real estate activity in the market. OR_WVMLS Member Broker: Ron Blacquiere
New listings near 3204 NW Grant Av
- New
 $615,000Active3 beds 2 baths1,576 sq. ft.
29476 NE Pheasant Ave, Corvallis, OR 97333
MLS# 201112871Listed by: CONNECTED REAL ESTATE GROUP - New
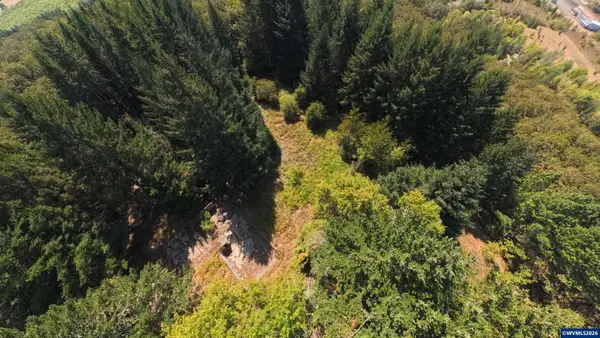 $315,000Active3.19 Acres
6685 SW West Hills Rd, Corvallis, OR 97333
MLS# 845366Listed by: RE/MAX INTEGRITY CORVALLIS BRANCH - New
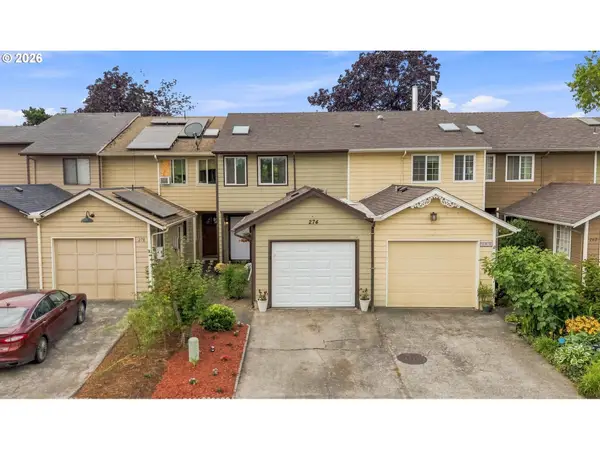 $320,000Active2 beds 1 baths1,148 sq. ft.
274 NE Powderhorn Dr, Corvallis, OR 97330
MLS# 459923397Listed by: PREMIERE PROPERTY GROUP LLC - Open Sat, 1 to 3pmNew
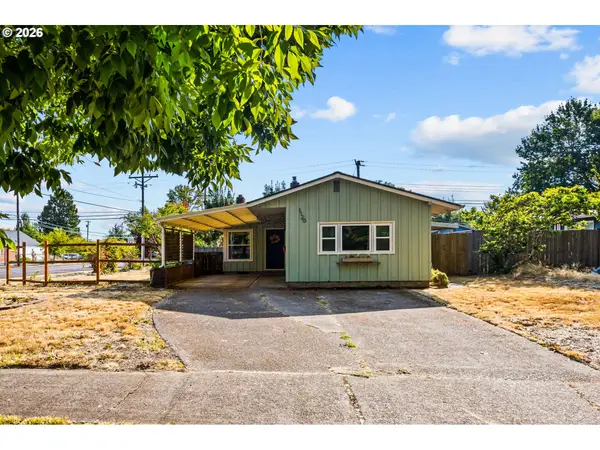 $470,000Active4 beds 2 baths1,224 sq. ft.
1120 NW Grant Ave, Corvallis, OR 97330
MLS# 481948202Listed by: REDFIN - Open Sat, 3 to 5pmNew
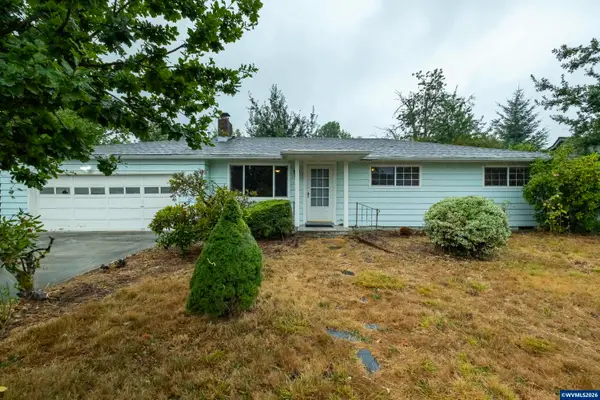 $550,000Active4 beds 2 baths1,494 sq. ft.
1610 NW Highland Dr, Corvallis, OR 97330
MLS# 843510Listed by: EXP REALTY, LLC - New
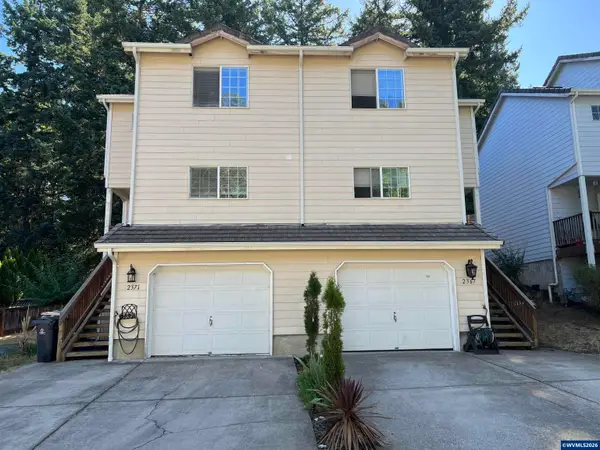 $850,000Active-- beds 5 baths3,536 sq. ft.
2367-2371 NW Hummingbird Dr, Corvallis, OR 97330
MLS# 845314Listed by: INVESTMENT REALTY, INC. - New
 $399,000Active3 beds 1 baths942 sq. ft.
635 SW 56th St, Corvallis, OR 97333
MLS# 308962906Listed by: HOMESMART REALTY GROUP 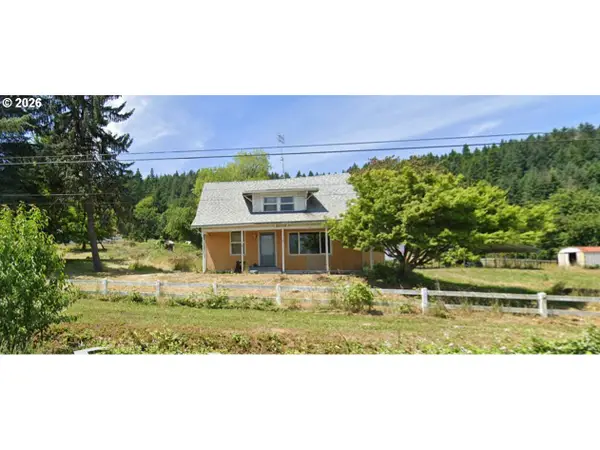 $565,000Pending4 beds 2 baths2,120 sq. ft.
38544 Highway 99w, Corvallis, OR 97330
MLS# 147711479Listed by: PREMIERE PROPERTY GROUP LLC $819,900Pending3 beds 3 baths2,341 sq. ft.
2548 NW Maser Dr, Corvallis, OR 97330
MLS# 524612460Listed by: WINDERMERE WILLAMETTE VALLEY- Open Fri, 3 to 5pmNew
 $525,000Active3 beds 3 baths1,794 sq. ft.
1174 SW Sylvia St, Corvallis, OR 97333
MLS# 753711269Listed by: TRIPLE OAKS REALTY LLC


Protect your home and budget from life's surprises with an Assurant Home Warranty, backed by a partner that supports you through every step of homeownership. Explore Plans.
© 2026 Better Homes and Gardens Real Estate LLC. An Anywhere Real Estate company. All rights reserved. Better Homes and Gardens® Real Estate is a registered trademark owned by Meredith Operations Corporation, licensed to Better Homes and Gardens Real Estate LLC and used with permission. Better Homes and Gardens Real Estate LLC fully supports the principles of the Fair Housing Act and the Equal Opportunity Act. Listing information is deemed reliable but is not guaranteed accurate.
Each office is independently owned and operated.
Any services or products provided by third parties are not provided by, affiliated with or related to Better Homes and Gardens Real Estate LLC, or its affiliated companies.