
3519 NW Robin Pl, Corvallis, OR 97330
Local realty services provided by:Better Homes and Gardens Real Estate Equinox
Listed by: marty fulfordCell: 541-829-2556
Office: fulhouse realty llc.541-829-2556
MLS#:844576
Source:OR_WVMLS
Price summary
- Price:$699,000
- Price per sq. ft.:$309.84
About this home
Discover the Oregon lifestyle at 3519 NW Robin Place, a unique & private retreat in Corvallis's desirable Oak Creek area. Nestled near McDonald Forest, this inviting home offers easy access to miles of scenic trails and the natural beauty of the Pacific Northwest-perfect for those who love to hike, explore & unwind outdoors. Note the hardwood floors, expansive outdoor patio, durable metal roof all top off this private, peaceful property. Don't miss it!
Contact an agent
Home facts
- Year built:1976
- Subdivision & Development:McDonald Forest Ext
- Listing ID #:844576
- Added:10 day(s) ago
- Updated:August 24, 2026 at 07:17 PM
Rooms and interior
- Bedrooms:3
- Total bathrooms:3
- Full bathrooms:2
- Half bathrooms:1
- Flooring:Carpet, Tile, Vinyl, Wood
- Dining Description:Combination Dining Area, On Level 1
- Kitchen Description:Dishwasher, On Level 1, Range: Electric
- Bedroom Description:Master Bedroom on Level 2
- Living area:2,256 sq. ft.
Heating and cooling
- Heating:Electric, Forced Air
Structure and exterior
- Roof:Metal or Aluminum
- Year built:1976
- Building area:2,256 sq. ft.
- Lot area:1.44 Acres
- Lot Features:Irregular
- Architectural Style:Tri-Level
- Construction Materials:Wood
- Exterior Features:Patio
- Foundation Description:Continuous
Schools
- High school:509J
- Middle school:509J
- Elementary school:509J
Utilities
- Water:Well
- Sewer:Septic
Finances and disclosures
- Price:$699,000
- Price per sq. ft.:$309.84
- Tax amount:$6,685 (2025)
Features and amenities
- Amenities:Area/Room For RV
Parking
- Parking description:Attached Garage
- Garage spaces:2
 Based on information from Willamette Valley Multiple Listing Service, which neither guarantees nor is in any way responsible for its accuracy. All data is provided AS IS and with all faults. Data maintained by Willamette Valley Multiple Listing Service may not reflect all real estate activity in the market. OR_WVMLS Member Broker: Ron Blacquiere
New listings near 3519 NW Robin Pl
- New
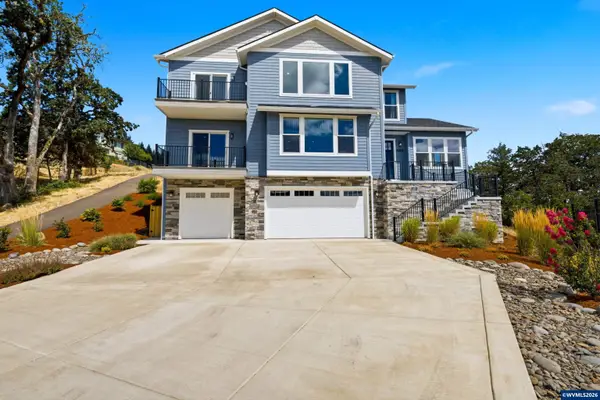 $1,285,000Active4 beds 4 baths3,950 sq. ft.
3306 SW Badger Pl, Corvallis, OR 97333
MLS# 844858Listed by: TRADITION REAL ESTATE PARTNERS - New
 $445,000Active3 beds 1 baths1,127 sq. ft.
220 NE Cambridge Cir, Corvallis, OR 97330
MLS# 536553026Listed by: OPENDOOR BROKERAGE LLC - New
 $1,300,000Active-- beds 7 baths4,304 sq. ft.
946 NW 10th St, Corvallis, OR 97330
MLS# 844901Listed by: CONNECTED REAL ESTATE GROUP - New
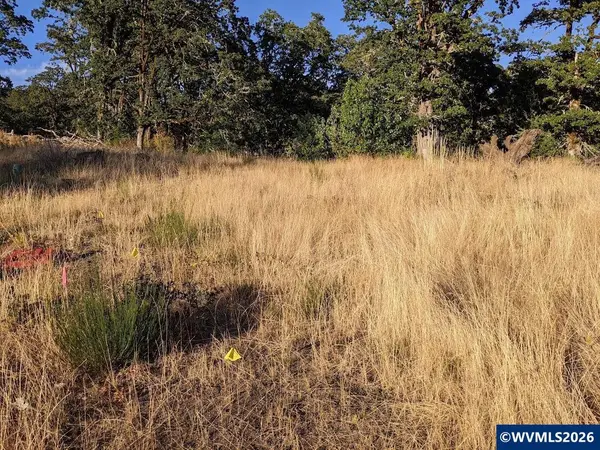 $340,000Active0.26 Acres
3738 NW Goldfinch Dr, Corvallis, OR 97330
MLS# 844862Listed by: JMG JASON MITCHELL GROUP-ALBANY - New
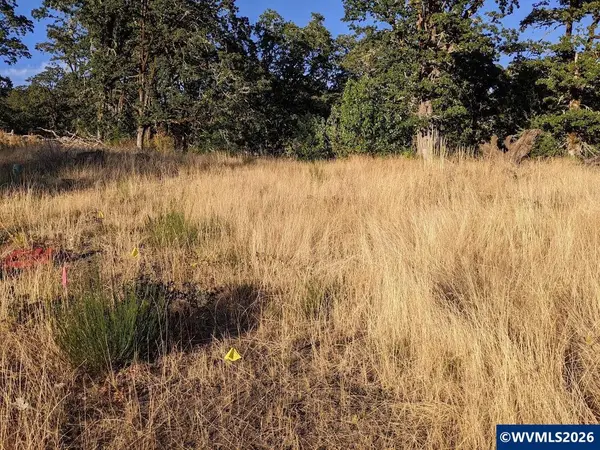 $320,000Active0.21 Acres
3700 NW Goldfinch Dr, Corvallis, OR 97330
MLS# 844863Listed by: JMG JASON MITCHELL GROUP-ALBANY - New
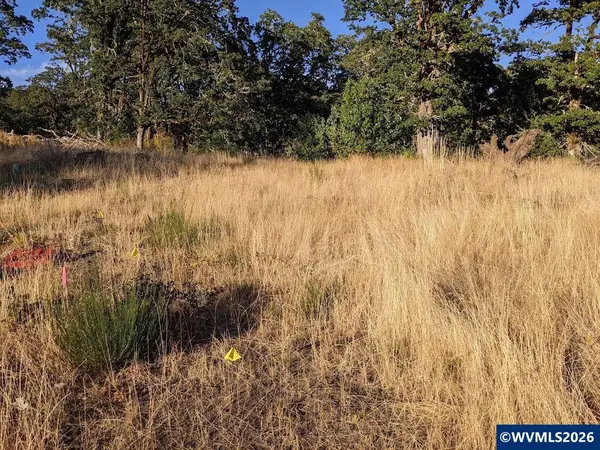 $360,000Active0.26 Acres
3716 NW Goldfinch Dr, Corvallis, OR 97330
MLS# 844870Listed by: JMG JASON MITCHELL GROUP-ALBANY - New
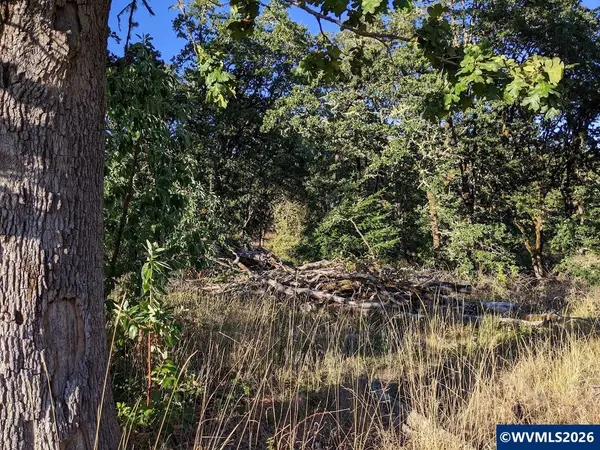 $360,000Active0.24 Acres
3753 NW Goldfinch Dr, Corvallis, OR 97330
MLS# 844871Listed by: JMG JASON MITCHELL GROUP-ALBANY - New
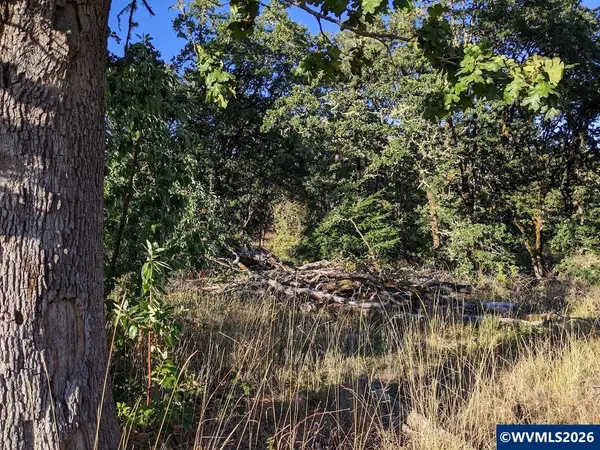 $360,000Active0.25 Acres
3733 NW Goldfinch Dr, Corvallis, OR 97330
MLS# 844872Listed by: JMG JASON MITCHELL GROUP-ALBANY - New
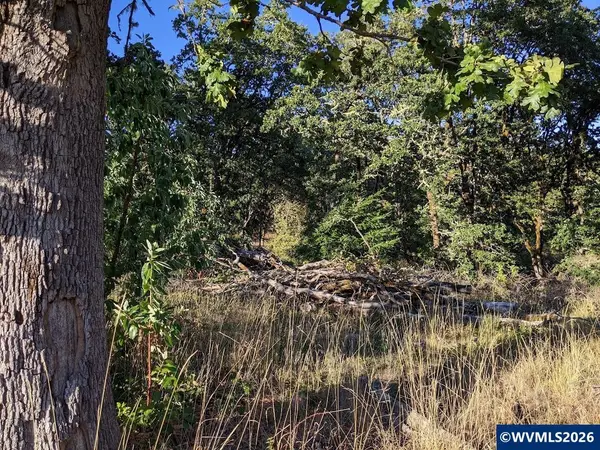 $340,000Active0.19 Acres
3723 NW Goldfinch Dr, Corvallis, OR 97330
MLS# 844873Listed by: JMG JASON MITCHELL GROUP-ALBANY - New
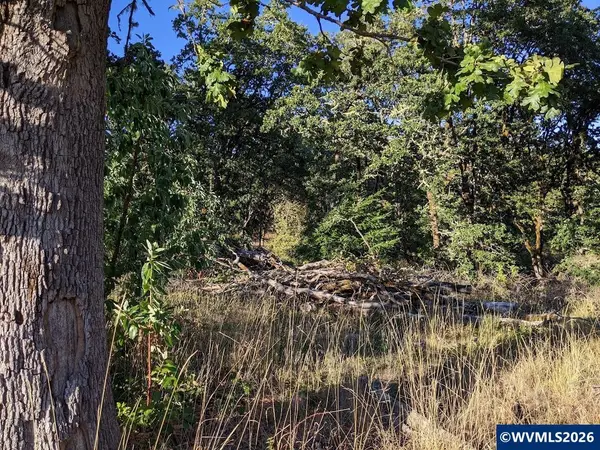 $340,000Active0.19 Acres
3711 NW Goldfinch Dr, Corvallis, OR 97330
MLS# 844874Listed by: JMG JASON MITCHELL GROUP-ALBANY


Protect your home and budget from life's surprises with an Assurant Home Warranty, backed by a partner that supports you through every step of homeownership. Explore Plans.
© 2026 Better Homes and Gardens Real Estate LLC. An Anywhere Real Estate company. All rights reserved. Better Homes and Gardens® Real Estate is a registered trademark owned by Meredith Operations Corporation, licensed to Better Homes and Gardens Real Estate LLC and used with permission. Better Homes and Gardens Real Estate LLC fully supports the principles of the Fair Housing Act and the Equal Opportunity Act. Listing information is deemed reliable but is not guaranteed accurate.
Each office is independently owned and operated.
Any services or products provided by third parties are not provided by, affiliated with or related to Better Homes and Gardens Real Estate LLC, or its affiliated companies.