
3740 NW Chinquapin Pl, Corvallis, OR 97330
Local realty services provided by:Better Homes and Gardens Real Estate Equinox
Listed by: laura gillott, ryan longDIREC: 541-990-7785
Office: keller williams realty mid-willamette - gillott team541-451-2211
MLS#:842851
Source:OR_WVMLS
Price summary
- Price:$574,000
- Price per sq. ft.:$244.78
About this home
Accepted Offer with Contingencies. Beautifully updated single-level living with rare versatility, only available due to a family relocation. This move-in-ready home pairs a recently refurbished kitchen with a private-entrance front suite ideal for guests, in-laws, home office, or additional family room. Set at end of Timberhill cul-de-sac, you're a short walk to Bessie Coleman Elementary, the HOA pool & neighborhood walking paths. Add southern light, generous decks, EV charging & updated finishes, this is a rare combination in Timberhill.
Contact an agent
Home facts
- Year built:1971
- Subdivision & Development:Timberhill
- Listing ID #:842851
- Added:59 day(s) ago
- Updated:September 11, 2026 at 11:59 PM
Rooms and interior
- Bedrooms:6
- Total bathrooms:4
- Full bathrooms:3
- Half bathrooms:1
- Flooring:Carpet, Laminate, Vinyl
- Dining Description:Combination Dining Area, On Level 1
- Kitchen Description:Dishwasher, Disposal, On Level 1, Range Included, Range: Electric
- Bedroom Description:Master Bedroom on Level 1
- Living area:2,345 sq. ft.
Heating and cooling
- Heating:Forced Air, Gas, Zonal
Structure and exterior
- Roof:Composition, Shingle
- Year built:1971
- Building area:2,345 sq. ft.
- Lot area:0.23 Acres
- Lot Features:Cul-De-Sac, Dimension Above
- Architectural Style:1 Story
- Construction Materials:Wood
- Exterior Features:Covered Deck, Deck, Fenced Yard, Underground Sprinklers
- Foundation Description:Continuous
Schools
- High school:Crescent Valley
- Elementary school:Bessie Coleman
Utilities
- Water:City, Connected
- Sewer:City Sewer
Finances and disclosures
- Price:$574,000
- Price per sq. ft.:$244.78
- Tax amount:$5,901 (2025)
Features and amenities
- Amenities:Gas Water Heater
- Pool features:Swimming Pool
 Based on information from Willamette Valley Multiple Listing Service, which neither guarantees nor is in any way responsible for its accuracy. All data is provided AS IS and with all faults. Data maintained by Willamette Valley Multiple Listing Service may not reflect all real estate activity in the market. OR_WVMLS Member Broker: Ron Blacquiere
New listings near 3740 NW Chinquapin Pl
- Open Sun, 12 to 2pmNew
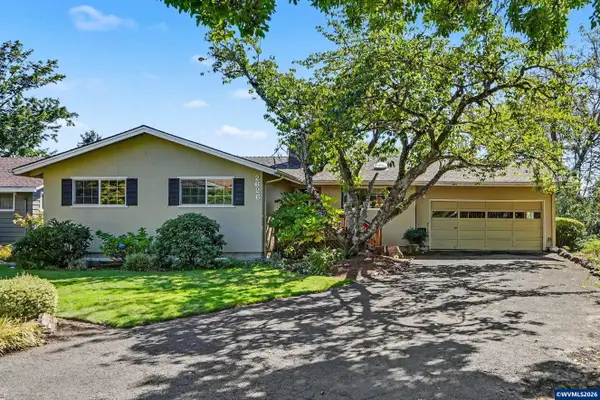 $650,000Active4 beds 3 baths2,728 sq. ft.
2626 NW Linnan Cir, Corvallis, OR 97330
MLS# 845135Listed by: TOWN & COUNTRY SOTHEBY'S INTERNATIONAL REALTY - New
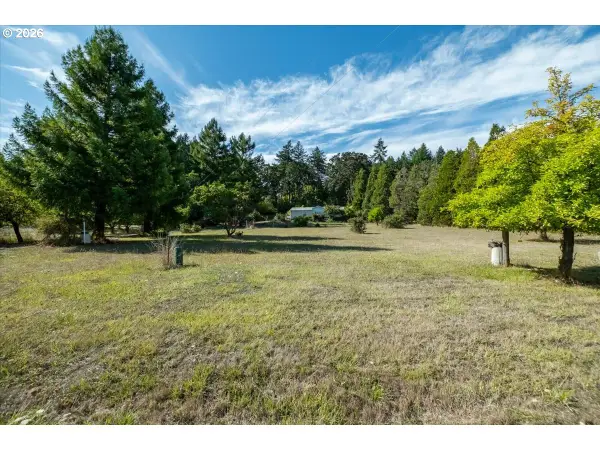 $495,000Active3 beds 2 baths1,842 sq. ft.
6390 NW Sumac Dr, Corvallis, OR 97330
MLS# 559008079Listed by: TRIPLE OAKS REALTY LLC - Open Sat, 12 to 2pmNew
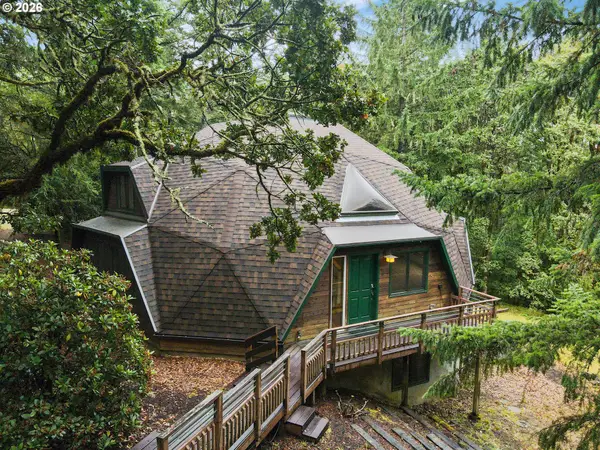 $699,000Active4 beds 3 baths4,045 sq. ft.
7210 NW Grandview Dr, Corvallis, OR 97330
MLS# 644924947Listed by: LOVEJOY REAL ESTATE - Open Sun, 1 to 3pmNew
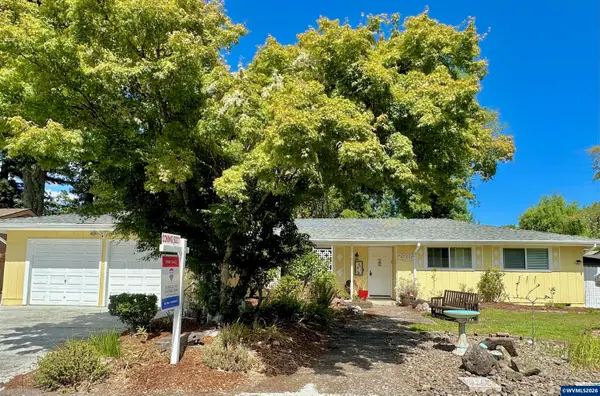 $555,000Active3 beds 2 baths1,460 sq. ft.
2935 NW Taft Av, Corvallis, OR 97330
MLS# 845041Listed by: RE/MAX INTEGRITY CORVALLIS BRANCH - Open Sun, 1 to 3pmNew
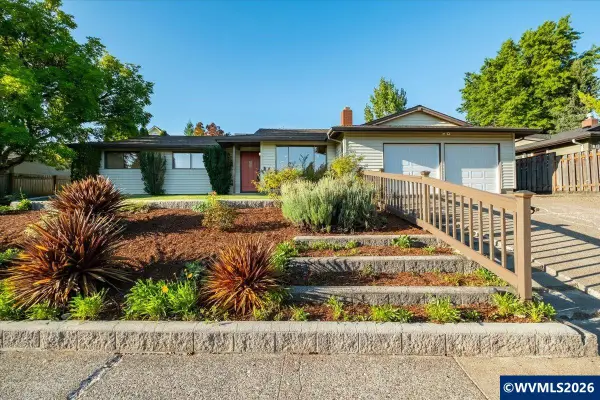 $539,000Active3 beds 2 baths1,565 sq. ft.
643 NW Survista Av, Corvallis, OR 97330
MLS# 845562Listed by: CENTURION REAL ESTATE SERVICES - Open Sat, 10am to 12pmNew
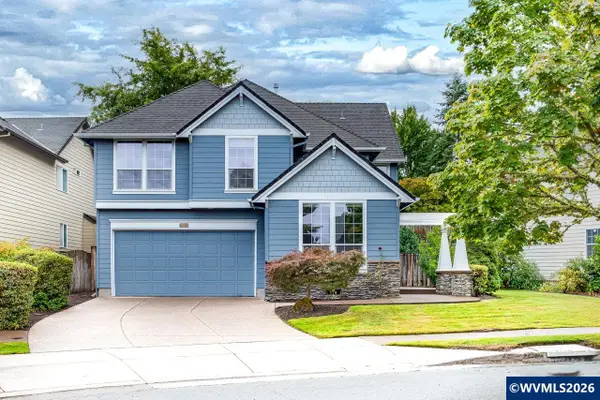 $725,000Active3 beds 3 baths2,510 sq. ft.
6216 SW Chestnut Dr, Corvallis, OR 97333
MLS# 844857Listed by: PREMIERE PROPERTY GROUP, LLC ALBANY - New
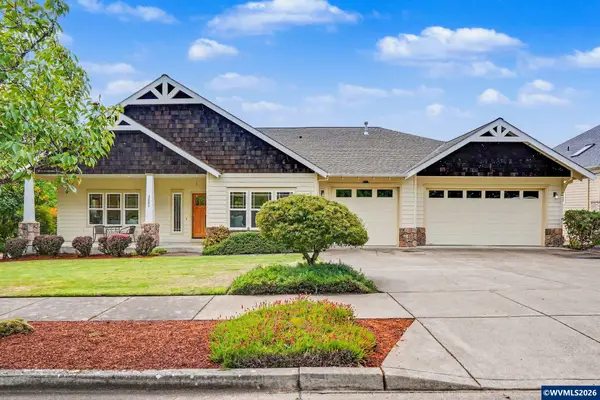 $985,000Active3 beds 3 baths2,973 sq. ft.
2880 SW Mulligan Pl, Corvallis, OR 97333
MLS# 845176Listed by: JMG JASON MITCHELL GROUP - New
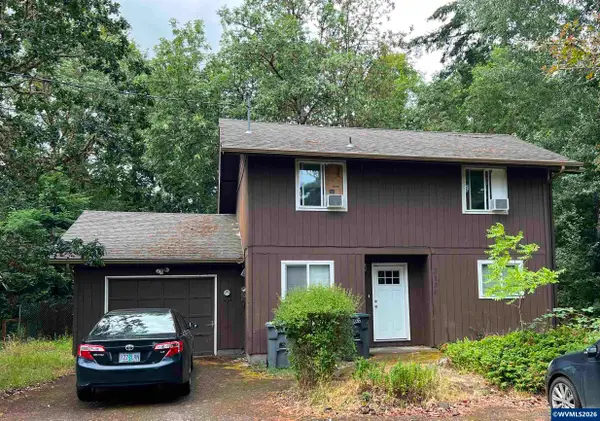 $440,000Active3 beds 2 baths1,250 sq. ft.
3130 NW Walnut Bl, Corvallis, OR 97330
MLS# 845420Listed by: INVESTMENT REALTY, INC. - New
 Active1773.69 Acres
7205 Cutler Ln, Corvallis, OR 97333
MLS# 150459288Listed by: AGRIBUSINESS TRADING GROUP - New
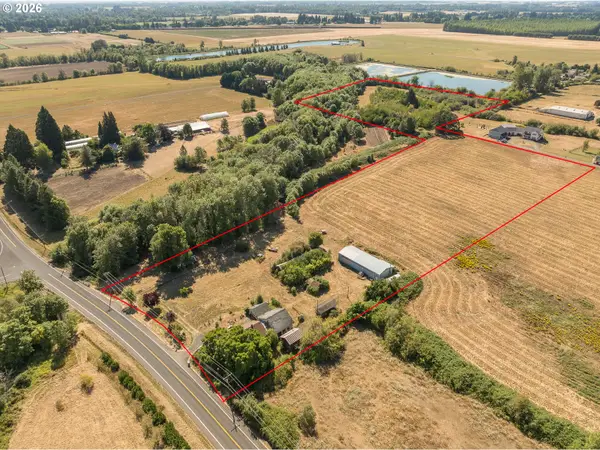 $975,000Active3 beds 1 baths1,633 sq. ft.
866 NE Granger Ave, Corvallis, OR 97330
MLS# 655126723Listed by: MORE REALTY


Protect your home and budget from life's surprises with an Assurant Home Warranty, backed by a partner that supports you through every step of homeownership. Explore Plans.
© 2026 Better Homes and Gardens Real Estate LLC. An Anywhere Real Estate company. All rights reserved. Better Homes and Gardens® Real Estate is a registered trademark owned by Meredith Operations Corporation, licensed to Better Homes and Gardens Real Estate LLC and used with permission. Better Homes and Gardens Real Estate LLC fully supports the principles of the Fair Housing Act and the Equal Opportunity Act. Listing information is deemed reliable but is not guaranteed accurate.
Each office is independently owned and operated.
Any services or products provided by third parties are not provided by, affiliated with or related to Better Homes and Gardens Real Estate LLC, or its affiliated companies.