
4344 NW Boxwood Dr, Corvallis, OR 97330
Local realty services provided by:Better Homes and Gardens Real Estate Equinox
Listed by: patricia kocurekAgent: 541-760-3228
Office: town & country sotheby's international realty541-757-1781
MLS#:839458
Source:OR_WVMLS
4344 NW Boxwood Dr,Corvallis, OR 97330
$899,000
- 4 Beds
- 4 Baths
- 3,971 sq. ft.
- Single family
- Active
Upcoming open houses
- Sun, Sep 2701:00 pm - 03:00 pm
Price summary
- Price:$899,000
- Price per sq. ft.:$226.39
About this home
Experience privacy and modern elegance in Corvallis’ Ridge at Timberhill. This 3,971 sq ft custom contemporary home offers a dramatic curved staircase, soaring ceilings, renovated kitchen, updated baths and flooring, two gas fireplaces, and a modern daylight basement. Enjoy mountain and oak grove views, private decks, a fenced 0.34-acre lot, radiant heat, generator, EV-ready power, metal roof, and no HOA.
Contact an agent
Home facts
- Year built:2002
- Subdivision & Development:The Ridge at Timberhill
- Listing ID #:839458
- Added:150 day(s) ago
- Updated:September 22, 2026 at 04:00 AM
Rooms and interior
- Bedrooms:4
- Total bathrooms:4
- Full bathrooms:4
- Flooring:Wood
- Dining Description:Formal Dining Room, On Level 1
- Kitchen Description:Dishwasher, On Level 1, Range Included, Range: Built-In, Range: Downdraft
- Bedroom Description:Master Bedroom on Level 2
- Basement Description:Daylight, Finished
- Living area:3,971 sq. ft.
Heating and cooling
- Heating:Radiant Floor
Structure and exterior
- Year built:2002
- Building area:3,971 sq. ft.
- Lot area:0.34 Acres
- Lot Features:Dimension Above
- Architectural Style:Tri-Level
- Construction Materials:Cedar
- Exterior Features:Deck, Fenced Yard, Patio, Underground Sprinklers
- Foundation Description:Slab
Schools
- High school:509J
- Middle school:509J
- Elementary school:509J
Utilities
- Water:City, Connected
- Sewer:City Sewer
Finances and disclosures
- Price:$899,000
- Price per sq. ft.:$226.39
- Tax amount:$13,833 (2025-2026)
Features and amenities
- Amenities:Gas Water Heater
Parking
- Parking description:Attached Garage
- Garage spaces:2
 Based on information from Willamette Valley Multiple Listing Service, which neither guarantees nor is in any way responsible for its accuracy. All data is provided AS IS and with all faults. Data maintained by Willamette Valley Multiple Listing Service may not reflect all real estate activity in the market. OR_WVMLS Member Broker: Ron Blacquiere
New listings near 4344 NW Boxwood Dr
- New
 $385,000Active3 beds 3 baths1,364 sq. ft.
1837 NW Grant Cir, Corvallis, OR 97330
MLS# 845844Listed by: RE/MAX INTEGRITY CORVALLIS BRANCH  $636,535Pending3 beds 2 baths1,594 sq. ft.
5570 NW Fair Oaks Dr, Corvallis, OR 97330
MLS# 845864Listed by: SEKISUI HOUSE PNW, INC.- New
 $585,000Active3 beds 3 baths1,677 sq. ft.
2067 NW Victory Av, Corvallis, OR 97330
MLS# 845848Listed by: CONNECTED REAL ESTATE GROUP - New
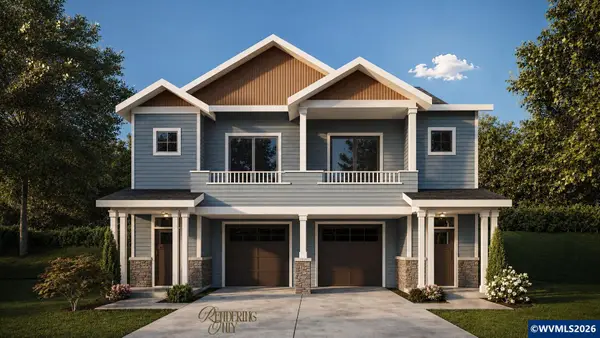 $585,000Active3 beds 3 baths1,677 sq. ft.
2063 NW Victory Av, Corvallis, OR 97330
MLS# 845849Listed by: CONNECTED REAL ESTATE GROUP - New
 $585,000Active3 beds 3 baths1,695 sq. ft.
2059 NW Victory Av, Corvallis, OR 97330
MLS# 845850Listed by: CONNECTED REAL ESTATE GROUP - New
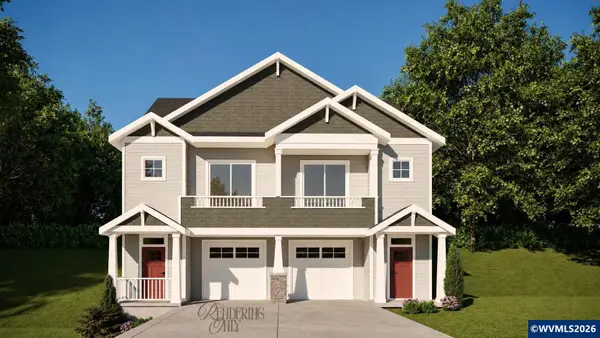 $585,000Active3 beds 3 baths1,695 sq. ft.
2055 NW Victory Av, Corvallis, OR 97330
MLS# 845852Listed by: CONNECTED REAL ESTATE GROUP - New
 $585,000Active3 beds 3 baths1,677 sq. ft.
2051 NW Victory Av, Corvallis, OR 97330
MLS# 845853Listed by: CONNECTED REAL ESTATE GROUP - New
 $585,000Active3 beds 3 baths1,677 sq. ft.
2047 NW Victory Av, Corvallis, OR 97330
MLS# 845854Listed by: CONNECTED REAL ESTATE GROUP - New
 $525,000Active-- beds 2 baths1,752 sq. ft.
815 NE Woodcrest (-825) Av, Corvallis, OR 97330
MLS# 845631Listed by: RE/MAX INTEGRITY CORVALLIS BRANCH - New
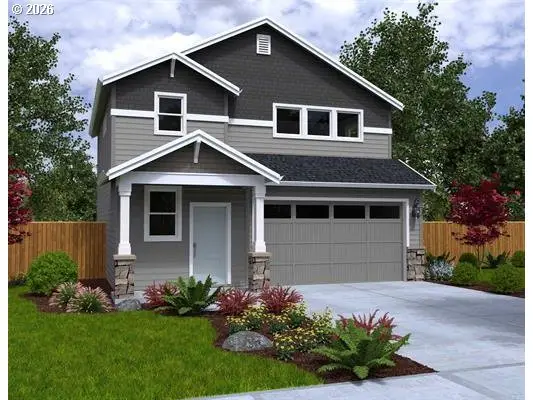 $643,095Active3 beds 3 baths1,690 sq. ft.
5529 NW Tanoak Dr #Lot 274, Corvallis, OR 97330
MLS# 325611181Listed by: SEKISUI HOUSE PNW, INC


Protect your home and budget from life's surprises with an Assurant Home Warranty, backed by a partner that supports you through every step of homeownership. Explore Plans.
© 2026 Better Homes and Gardens Real Estate LLC. An Anywhere Real Estate company. All rights reserved. Better Homes and Gardens® Real Estate is a registered trademark owned by Meredith Operations Corporation, licensed to Better Homes and Gardens Real Estate LLC and used with permission. Better Homes and Gardens Real Estate LLC fully supports the principles of the Fair Housing Act and the Equal Opportunity Act. Listing information is deemed reliable but is not guaranteed accurate.
Each office is independently owned and operated.
Any services or products provided by third parties are not provided by, affiliated with or related to Better Homes and Gardens Real Estate LLC, or its affiliated companies.