
5055 NE Elliott (#52) Cir, Corvallis, OR 97330
Local realty services provided by:Better Homes and Gardens Real Estate Realty Partners
Listed by: wendrika olofsonCell: 541-852-2242
Office: hybrid real estate541-343-0322
MLS#:845689
Source:OR_WVMLS
5055 NE Elliott (#52) Cir,Corvallis, OR 97330
$103,000
- 3 Beds
- 2 Baths
- 1,008 sq. ft.
- Mobile / Manufactured
- Active
Price summary
- Price:$103,000
- Price per sq. ft.:$102.18
About this home
Welcome to lovely Knoll Terrace Park! This manufactured home was remodeled two years ago and offers a comfortable layout with plenty of living space and thoughtfulupdates throughout. Recent improvements include dual-pane vinyl windows, luxury vinyl plank flooring, carpet in the bedrooms, a new shower assembly, refreshed bathroom vanities and countertops, and newer appliances. The formal front door opens to an inviting entry area that could easily serve as an office or second living space. A convenient side entrance provides easy access for everyday living. The central living room creates a natural separation between the bedrooms and kitchen, while the spacious layout offers plenty of room to spread out. All appliances are included, including the washer and dryer. Outside, the yard is surprisingly spacious, with room for gardening, entertaining, or enjoying the outdoors. A generously sized shed in the carport provides plenty of space for garden tools and general storage and could also function as a workshop. Knoll Terrace is an all ages community with a basketball court, game room, playground, and community events. Space rent includes basic cable, water, and sewer. Come take a look at this comfortable, updated home and all that Knoll Terrace has to offer....
Contact an agent
Home facts
- Year built:1976
- Listing ID #:845689
- Added:2 day(s) ago
- Updated:September 18, 2026 at 05:03 AM
Rooms and interior
- Bedrooms:3
- Total bathrooms:2
- Flooring:Carpet, Vinyl
- Kitchen Description:On Level 1
- Bedroom Description:Master Bedroom on Level 1
- Living area:1,008 sq. ft.
Structure and exterior
- Year built:1976
- Building area:1,008 sq. ft.
- Construction Materials:Aluminum
- Exterior Features:Fenced Yard, Underground Sprinklers
Schools
- High school:Crescent Valley
- Middle school:Cheldelin
- Elementary school:Mountain View
Finances and disclosures
- Price:$103,000
- Price per sq. ft.:$102.18
- Tax amount:$197 (2025)
Features and amenities
- Amenities:Electric Water Heater
Parking
- Parking description:Carport
 Based on information from Willamette Valley Multiple Listing Service, which neither guarantees nor is in any way responsible for its accuracy. All data is provided AS IS and with all faults. Data maintained by Willamette Valley Multiple Listing Service may not reflect all real estate activity in the market. OR_WVMLS Member Broker: Debra Nolen
New listings near 5055 NE Elliott (#52) Cir
- New
 $510,000Active4 beds 3 baths2,378 sq. ft.
2663 NW Princess St, Corvallis, OR 97330
MLS# 845821Listed by: REDFIN - New
 $550,000Active3 beds 2 baths1,308 sq. ft.
2130 NW 14th St, Corvallis, OR 97330
MLS# 845745Listed by: KELLER WILLIAMS REALTY MID WILLAMETTE - Open Sun, 1 to 3pmNew
 $464,000Active3 beds 2 baths1,086 sq. ft.
1835 NW 14th St, Corvallis, OR 97330
MLS# 845683Listed by: TOWN & COUNTRY SOTHEBY'S INTERNATIONAL REALTY - Open Sun, 2 to 4pmNew
 $420,000Active2 beds 1 baths1,120 sq. ft.
545 SE Goodnight Av, Corvallis, OR 97333
MLS# 845673Listed by: COLDWELL BANKER VALLEY BROKERS - New
 $250,000Active10 Acres
0 Crane Ln, Corvallis, OR 97330
MLS# 773307976Listed by: PREMIERE PROPERTY GROUP, LLC - New
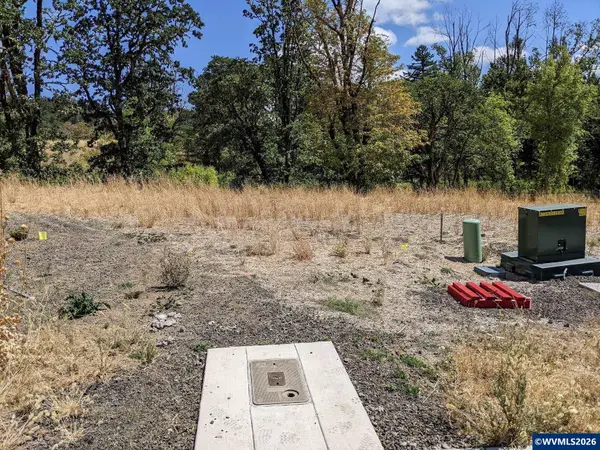 $144,000Active0.07 Acres
3934 NW Goldfinch Dr, Corvallis, OR 97330
MLS# 845738Listed by: JMG JASON MITCHELL GROUP-ALBANY - New
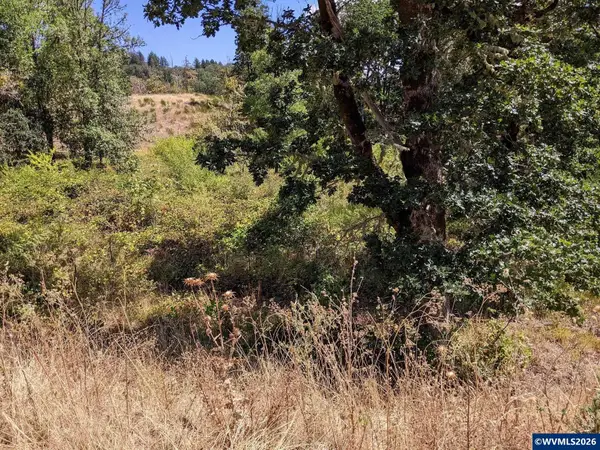 $144,000Active0.07 Acres
3924 NW Goldfinch Dr, Corvallis, OR 97330
MLS# 845739Listed by: JMG JASON MITCHELL GROUP-ALBANY - New
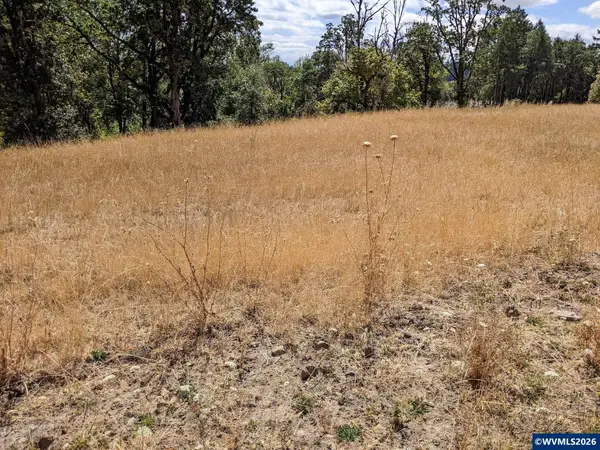 $325,000Active0.16 Acres
3868 NW Goldfinch Dr, Corvallis, OR 97330
MLS# 845746Listed by: JMG JASON MITCHELL GROUP-ALBANY - New
 $940,000Active3 beds 4 baths2,310 sq. ft.
33844 SE White Oak Road, Corvallis, OR 97333
MLS# 220228805Listed by: KELLER WILLIAMS REALTY MID-WILLAMETTE


Protect your home and budget from life's surprises with an Assurant Home Warranty, backed by a partner that supports you through every step of homeownership. Explore Plans.
© 2026 Better Homes and Gardens Real Estate LLC. An Anywhere Real Estate company. All rights reserved. Better Homes and Gardens® Real Estate is a registered trademark owned by Meredith Operations Corporation, licensed to Better Homes and Gardens Real Estate LLC and used with permission. Better Homes and Gardens Real Estate LLC fully supports the principles of the Fair Housing Act and the Equal Opportunity Act. Listing information is deemed reliable but is not guaranteed accurate.
Each office is independently owned and operated.
Any services or products provided by third parties are not provided by, affiliated with or related to Better Homes and Gardens Real Estate LLC, or its affiliated companies.