
5468 NW Tanoak Pl, Corvallis, OR 97330
Local realty services provided by:Better Homes and Gardens Real Estate Realty Partners
Listed by: meredith emery, skyler castlemanCELL: 503-406-5473
Office: sekisui house pnw, inc.360-892-0514
MLS#:844546
Source:OR_WVMLS
5468 NW Tanoak Pl,Corvallis, OR 97330
$799,960
- 4 Beds
- 3 Baths
- 2,679 sq. ft.
- Single family
- Active
Price summary
- Price:$799,960
- Price per sq. ft.:$298.6
About this home
New floorplan in Ponderosa Ridge Phase 2! This thoughtfully designed 2,679 sq. ft. new construction home offers flexible living across three levels. Estimated completion December 2026. The open-concept main level features a dramatic two-story great room flowing into the dining area and kitchen, plus a walk-in pantry/prep space designed for extra storage and functionality. Enjoy multiple outdoor living areas with a covered deck and covered patio, perfect for year-round entertaining. A versatile main-level office/guest room with nearby full bath provides an ideal setup for guests, working from home, or multi-generational living. Upstairs, the spacious primary suite is privately positioned and features a generous bath and large walk-in closet. Two additional bedrooms, a full bath, laundry/utility room, and loft overlooking the great room complete the upper level.The lower level offers a 2-car garage with additional storage, mudroom, and covered entry. With 3–4 bedrooms, 3 full baths, flexible living spaces, abundant storage, and indoor/outdoor living on multiple levels, this home combines function, comfort, and modern design in a floor plan that truly makes the most of its 2,679 square feet....
Contact an agent
Home facts
- Year built:2026
- Subdivision & Development:Ponderosa Ridge Phase 2
- Listing ID #:844546
- Added:23 day(s) ago
- Updated:September 05, 2026 at 03:57 AM
Rooms and interior
- Bedrooms:4
- Total bathrooms:3
- Full bathrooms:3
- Flooring:Carpet, Laminate
- Dining Description:Formal Dining Room, On Level 1
- Kitchen Description:Dishwasher, Disposal, Microwave Included, On Level 1, Range Included, Range: Gas
- Bedroom Description:Master Bedroom on Level 2
- Living area:2,679 sq. ft.
Heating and cooling
- Heating:Forced Air, Gas
Structure and exterior
- Roof:Composition, Shingle
- Year built:2026
- Building area:2,679 sq. ft.
- Lot area:0.29 Acres
- Architectural Style:Tri-Level
- Construction Materials:Fiber Cement
- Exterior Features:Covered Deck, Covered Patio, Fenced Yard, Underground Sprinklers
- Foundation Description:Continuous, Pier
Schools
- High school:Crescent Valley
- Middle school:Cheldelin
- Elementary school:Bessie Coleman
Utilities
- Water:City
- Sewer:City Sewer
Finances and disclosures
- Price:$799,960
- Price per sq. ft.:$298.6
Features and amenities
- Amenities:Electric Water Heater
Parking
- Parking description:Attached Garage
- Garage spaces:3
 Based on information from Willamette Valley Multiple Listing Service, which neither guarantees nor is in any way responsible for its accuracy. All data is provided AS IS and with all faults. Data maintained by Willamette Valley Multiple Listing Service may not reflect all real estate activity in the market. OR_WVMLS Member Broker: Debra Nolen
New listings near 5468 NW Tanoak Pl
- New
 $103,000Active3 beds 2 baths1,008 sq. ft.
5055 NE Elliott Cir, Corvallis, OR 97330
MLS# 636910756Listed by: HYBRID REAL ESTATE - New
 $1,300,000Active-- beds -- baths4,304 sq. ft.
946 NW 10th St, Corvallis, OR 97330
MLS# 607708535Listed by: CONNECTED REAL ESTATE GROUP - New
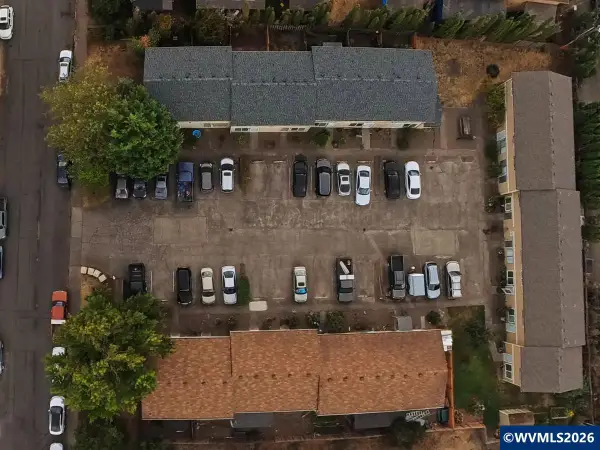 $2,950,000Active-- beds 22 baths18,304 sq. ft.
924-928 NW Sycamore Av, Corvallis, OR 97330
MLS# 845422Listed by: RE/MAX INTEGRITY CORVALLIS BRANCH - New
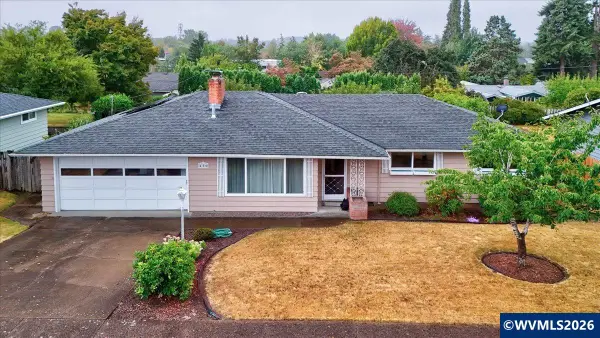 $569,900Active3 beds 2 baths1,536 sq. ft.
450 NW Ponderosa Av, Corvallis, OR 97330
MLS# 845413Listed by: COLDWELL BANKER VALLEY BROKERS - New
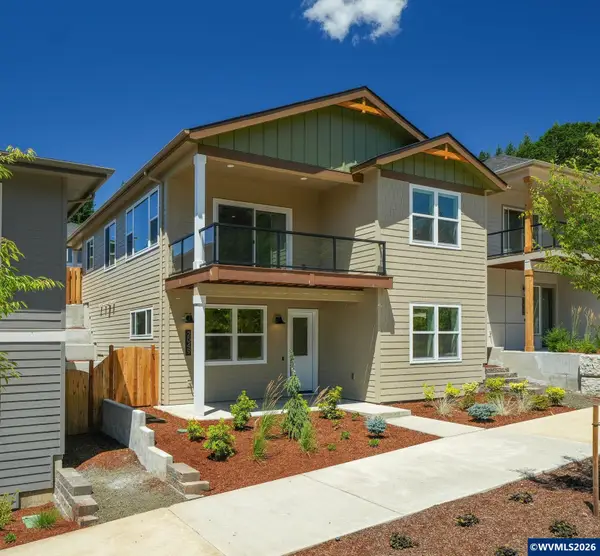 $755,000Active3 beds 3 baths2,112 sq. ft.
2049 NW Century Dr, Corvallis, OR 97330
MLS# 845402Listed by: CONNECTED REAL ESTATE GROUP - New
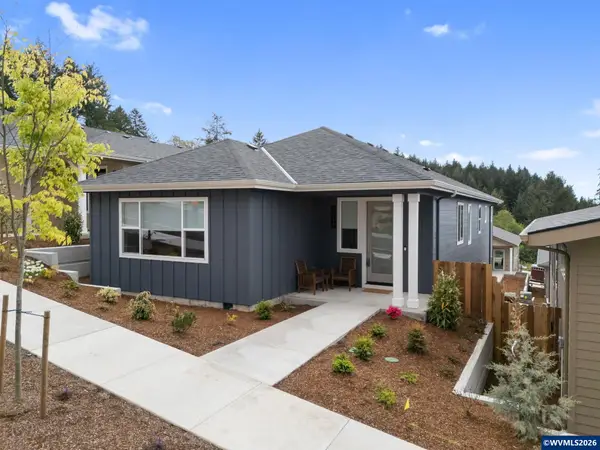 $680,000Active3 beds 2 baths2,003 sq. ft.
2044 NW Victory Av, Corvallis, OR 97330
MLS# 845404Listed by: CONNECTED REAL ESTATE GROUP - New
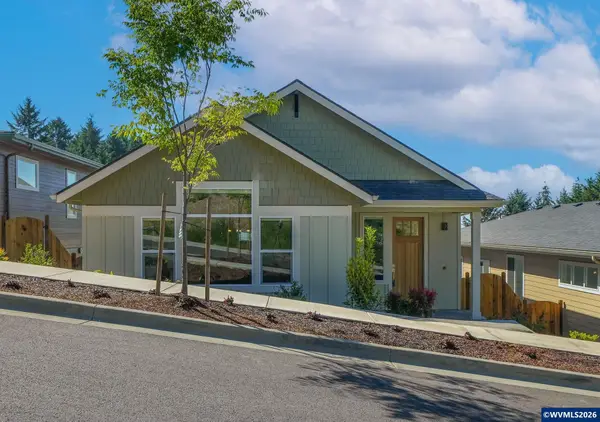 $680,000Active3 beds 2 baths2,004 sq. ft.
2024 NW Victory Av, Corvallis, OR 97330
MLS# 845405Listed by: CONNECTED REAL ESTATE GROUP - Open Sat, 1 to 3pmNew
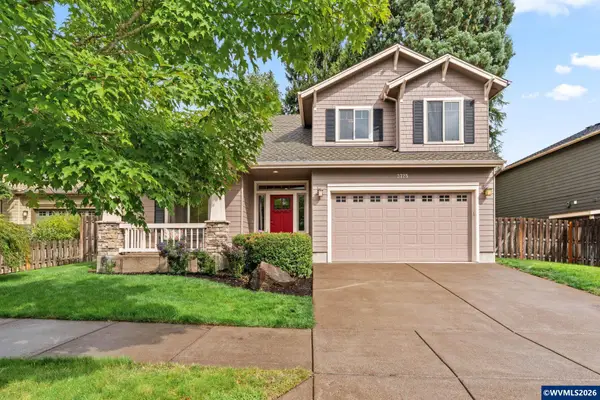 $675,000Active4 beds 3 baths2,128 sq. ft.
3725 SW Deon Dr, Corvallis, OR 97333
MLS# 845266Listed by: TOWN & COUNTRY SOTHEBY'S INTERNATIONAL REALTY - New
 $615,000Active3 beds 2 baths1,576 sq. ft.
29476 NE Pheasant Ave, Corvallis, OR 97333
MLS# 201112871Listed by: CONNECTED REAL ESTATE GROUP - New
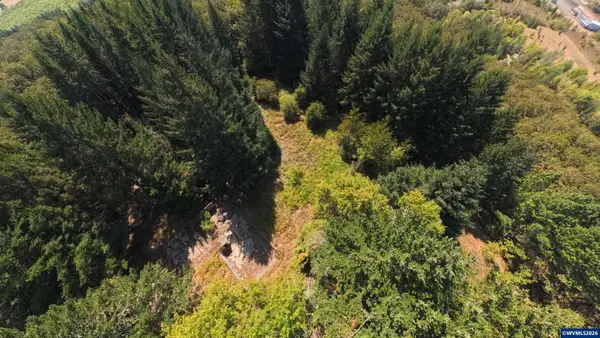 $315,000Active3.19 Acres
6685 SW West Hills Rd, Corvallis, OR 97333
MLS# 845366Listed by: RE/MAX INTEGRITY CORVALLIS BRANCH


Protect your home and budget from life's surprises with an Assurant Home Warranty, backed by a partner that supports you through every step of homeownership. Explore Plans.
© 2026 Better Homes and Gardens Real Estate LLC. An Anywhere Real Estate company. All rights reserved. Better Homes and Gardens® Real Estate is a registered trademark owned by Meredith Operations Corporation, licensed to Better Homes and Gardens Real Estate LLC and used with permission. Better Homes and Gardens Real Estate LLC fully supports the principles of the Fair Housing Act and the Equal Opportunity Act. Listing information is deemed reliable but is not guaranteed accurate.
Each office is independently owned and operated.
Any services or products provided by third parties are not provided by, affiliated with or related to Better Homes and Gardens Real Estate LLC, or its affiliated companies.