
6233 SW Timber Ridge Dr, Corvallis, OR 97333
Local realty services provided by:Better Homes and Gardens Real Estate Realty Partners
Listed by: michelle fowlerAgent: 541-740-8294
Office: town & country sotheby's international realty541-757-1781
MLS#:843734
Source:OR_WVMLS
Upcoming open houses
- Sun, Sep 2701:30 pm - 03:30 pm
Price summary
- Price:$719,900
- Price per sq. ft.:$264.86
About this home
Feels like home...this property is a blend of excellent location, privacy, comfort & convenience! Well-designed home with spacious living areas, abundant natural light & functional floor plan & beautifully maintained home lives nearly new. Located on a quiet street, minutes to OSU & shopping. Community amenities of pools, parks, fitness center & more. Awesome outdoor living area with covered patio, extended deck area, fenced & fully landscaped. 3 car garage (tandem style) w/EV charger.Come see for yourself
Contact an agent
Home facts
- Year built:2005
- Subdivision & Development:Grand Oaks Summit No. 7
- Listing ID #:843734
- Added:64 day(s) ago
- Updated:September 25, 2026 at 04:07 AM
Rooms and interior
- Bedrooms:4
- Total bathrooms:3
- Full bathrooms:2
- Half bathrooms:1
- Flooring:Carpet, Tile, Wood
- Dining Description:Combination Dining Area, On Level 1
- Kitchen Description:Dishwasher, Disposal, Microwave Included, On Level 1, Range Included, Range: Built-In, Range: Gas
- Bedroom Description:Master Bedroom on Level 2
- Living area:2,718 sq. ft.
Heating and cooling
- Cooling:Central Ac
- Heating:Forced Air, Gas
Structure and exterior
- Roof:Composition
- Year built:2005
- Building area:2,718 sq. ft.
- Lot area:0.14 Acres
- Lot Features:Dimension Above
- Architectural Style:2 Story
- Construction Materials:Fiber Cement
- Exterior Features:Covered Deck, Deck, Fenced Yard, Underground Sprinkers
- Foundation Description:Continuous
Schools
- High school:Corvallis
- Elementary school:Adams
Utilities
- Water:City, Connected
- Sewer:City Sewer
Finances and disclosures
- Price:$719,900
- Price per sq. ft.:$264.86
- Tax amount:$9,436 (2025)
Features and amenities
- Amenities:Gas Water Heater
- Pool features:Swimming Pool
Parking
- Parking description:Attached Garage
- Garage spaces:3
 Based on information from Willamette Valley Multiple Listing Service, which neither guarantees nor is in any way responsible for its accuracy. All data is provided AS IS and with all faults. Data maintained by Willamette Valley Multiple Listing Service may not reflect all real estate activity in the market. OR_WVMLS Member Broker: Debra Nolen
New listings near 6233 SW Timber Ridge Dr
- New
 $243,000Active1 beds 1 baths504 sq. ft.
330 SW Cummings Ave, Corvallis, OR 97333
MLS# 162547057Listed by: WILLAMETTE PROPERTIES GROUP - New
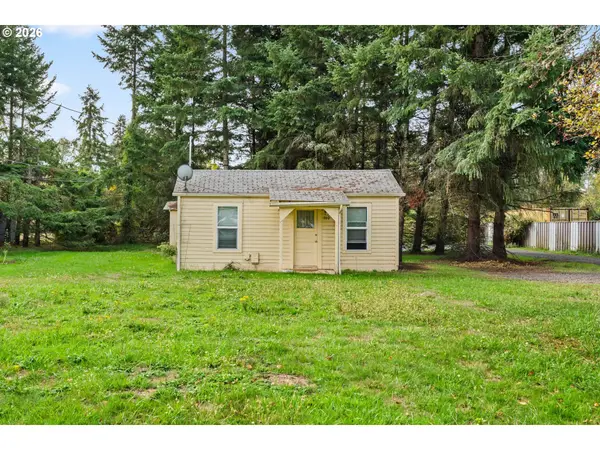 $278,000Active1 beds 1 baths480 sq. ft.
360 SW Cummings Ave, Corvallis, OR 97333
MLS# 672153969Listed by: WILLAMETTE PROPERTIES GROUP - New
 $124,900Active2 beds 2 baths1,248 sq. ft.
5055 NE Eliott #188 Cir, Corvallis, OR 97330
MLS# 845990Listed by: RE/MAX INTEGRITY CORVALLIS BRANCH - New
 $650,000Active-- beds 3 baths2,765 sq. ft.
4270 NE Highway 20 St, Corvallis, OR 97330
MLS# 845996Listed by: RE/MAX INTEGRITY EUGENE BRANCH - New
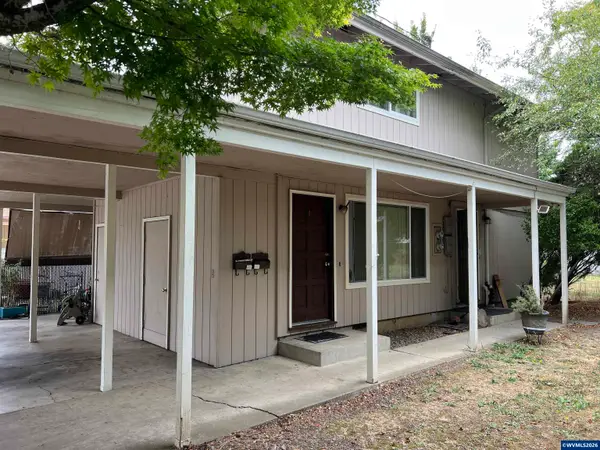 $535,000Active-- beds 3 baths1,920 sq. ft.
555-557 NW Oak Av, Corvallis, OR 97330
MLS# 845992Listed by: INVESTMENT REALTY, INC. - New
 $769,000Active3 beds 2 baths1,825 sq. ft.
4985 NW Lavender (Lot 72) Cir, Corvallis, OR 97330
MLS# 845944Listed by: COLDWELL BANKER VALLEY BROKERS - New
 $439,900Active3 beds 2 baths1,187 sq. ft.
924 NW Grant Av, Corvallis, OR 97330
MLS# 845713Listed by: HOMESMART REALTY GROUP - New
 $684,985Active4 beds 4 baths1,930 sq. ft.
5409 NW Fair Oaks Dr, Corvallis, OR 97330
MLS# 845926Listed by: SEKISUI HOUSE PNW, INC. - New
 $650,000Active-- beds -- baths
4250 NE Highway 20, Corvallis, OR 97330
MLS# 103580622Listed by: RE/MAX INTEGRITY - New
 $500,000Active3 beds 2 baths1,808 sq. ft.
2505 NW Pendleton Pl, Corvallis, OR 97330
MLS# 368026397Listed by: EXP REALTY, LLC


Protect your home and budget from life's surprises with an Assurant Home Warranty, backed by a partner that supports you through every step of homeownership. Explore Plans.
© 2026 Better Homes and Gardens Real Estate LLC. An Anywhere Real Estate company. All rights reserved. Better Homes and Gardens® Real Estate is a registered trademark owned by Meredith Operations Corporation, licensed to Better Homes and Gardens Real Estate LLC and used with permission. Better Homes and Gardens Real Estate LLC fully supports the principles of the Fair Housing Act and the Equal Opportunity Act. Listing information is deemed reliable but is not guaranteed accurate.
Each office is independently owned and operated.
Any services or products provided by third parties are not provided by, affiliated with or related to Better Homes and Gardens Real Estate LLC, or its affiliated companies.