
7275 SW Deerhaven Dr, Corvallis, OR 97333
Local realty services provided by:Better Homes and Gardens Real Estate Equinox
Listed by: eric fowler541-232-7477
Office: town & country sotheby's international realty541-757-1781
MLS#:844957
Source:OR_WVMLS
Upcoming open houses
- Sat, Aug 2902:00 pm - 04:00 pm
- Sun, Aug 3011:00 am - 01:00 pm
Price summary
- Price:$1,150,000
- Price per sq. ft.:$472.86
About this home
Desirable single level 2,432 SF 4BD 4BA on 2+ acres. Granite counters, custom build-in shelving and cabinets, solid fir plank flooring. Abundant living flexibility: private bedroom & full bath w/ separate entrance, plus detached 720 SF studio w/ full bath and kitchenette. Fully fenced park-like property with mature oak and fruit trees, patio, fire pit and pickleball court. Covered front porch offers stunning views of Mary’s peak. Rare combination of privacy, flat usable acreage, and versatile living space.
Contact an agent
Home facts
- Year built:1970
- Listing ID #:844957
- Added:1 day(s) ago
- Updated:August 26, 2026 at 03:01 AM
Rooms and interior
- Bedrooms:4
- Total bathrooms:4
- Full bathrooms:4
- Flooring:Laminate, Vinyl, Wood
- Dining Description:Combination Dining Area
- Kitchen Description:Dishwasher, Disposal, Microwave Included, On Level 1, Range Included, Range: Propane
- Bedroom Description:Master Bedroom on Level 1
- Living area:2,432 sq. ft.
Heating and cooling
- Cooling:Central Ac
- Heating:Electric, Forced Air
Structure and exterior
- Roof:Composition
- Year built:1970
- Building area:2,432 sq. ft.
- Lot area:2.07 Acres
- Lot Features:Irregular
- Architectural Style:1 Story
- Construction Materials:Wood
- Exterior Features:Covered Deck, Covered Patio, Fenced Yard
- Foundation Description:Continuous
Schools
- High school:Corvallis
- Middle school:Linus Pauling
- Elementary school:Adams
Utilities
- Water:Well
- Sewer:Septic
Finances and disclosures
- Price:$1,150,000
- Price per sq. ft.:$472.86
- Tax amount:$6,165 (2025)
Features and amenities
- Amenities:Area/Room For RV, Electric Water Heater
Parking
- Parking description:Attached Garage
- Garage spaces:2
 Based on information from Willamette Valley Multiple Listing Service, which neither guarantees nor is in any way responsible for its accuracy. All data is provided AS IS and with all faults. Data maintained by Willamette Valley Multiple Listing Service may not reflect all real estate activity in the market. OR_WVMLS Member Broker: Ron Blacquiere
New listings near 7275 SW Deerhaven Dr
- New
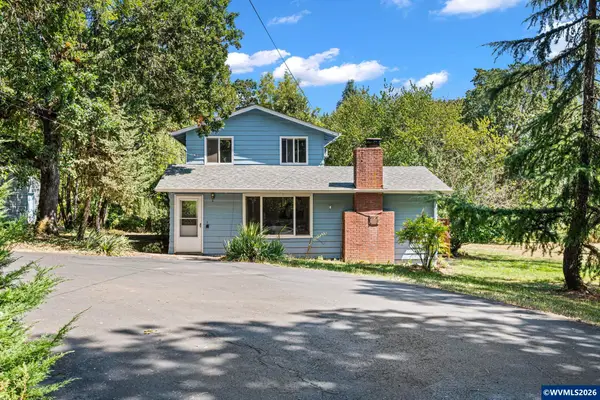 $690,000Active3 beds 3 baths2,092 sq. ft.
7550 NW Mountain View Dr, Corvallis, OR 97330
MLS# 844956Listed by: KELLER WILLIAMS REALTY MID WILLAMETTE 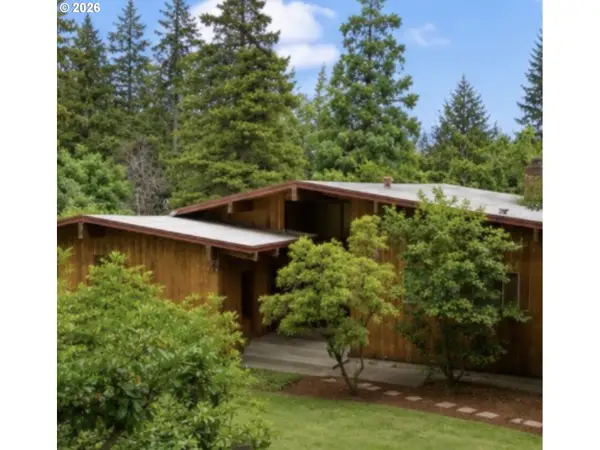 $690,000Pending4 beds 3 baths2,998 sq. ft.
3401 NW Crest Dr, Corvallis, OR 97330
MLS# 301260980Listed by: WINDERMERE WILLAMETTE VALLEY- Open Sat, 1 to 3pmNew
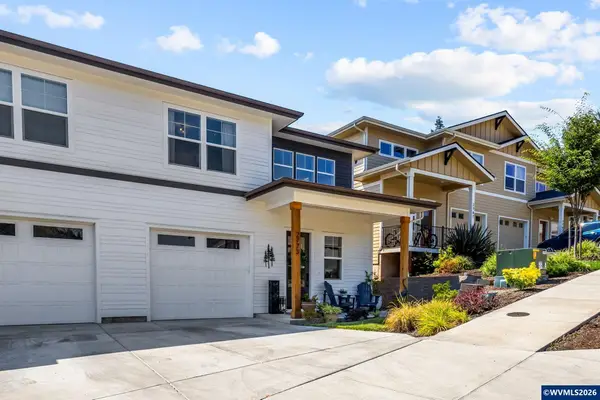 $625,000Active3 beds 3 baths1,966 sq. ft.
2773 NW Huckleberry Dr, Corvallis, OR 97330
MLS# 844842Listed by: PREMIERE PROPERTY GROUP, LLC CORVALLIS - Open Sat, 11am to 1pmNew
 $725,000Active3 beds 3 baths2,173 sq. ft.
2872 NW Monterey Pl, Corvallis, OR 97330
MLS# 844884Listed by: TOWN & COUNTRY SOTHEBY'S INTERNATIONAL REALTY - New
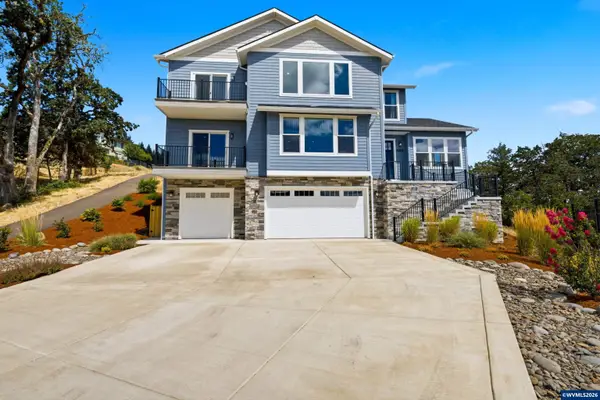 $1,285,000Active4 beds 4 baths3,950 sq. ft.
3306 SW Badger Pl, Corvallis, OR 97333
MLS# 844858Listed by: TRADITION REAL ESTATE PARTNERS - New
 $445,000Active3 beds 1 baths1,127 sq. ft.
220 NE Cambridge Cir, Corvallis, OR 97330
MLS# 536553026Listed by: OPENDOOR BROKERAGE LLC - New
 $1,300,000Active-- beds 7 baths4,304 sq. ft.
946 NW 10th St, Corvallis, OR 97330
MLS# 844901Listed by: CONNECTED REAL ESTATE GROUP - New
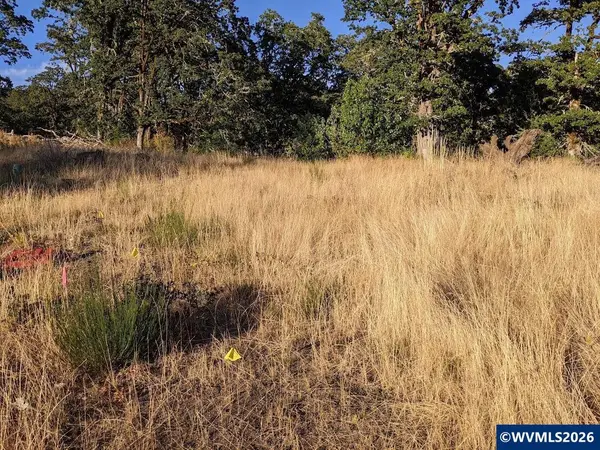 $340,000Active0.26 Acres
3738 NW Goldfinch Dr, Corvallis, OR 97330
MLS# 844862Listed by: JMG JASON MITCHELL GROUP-ALBANY - New
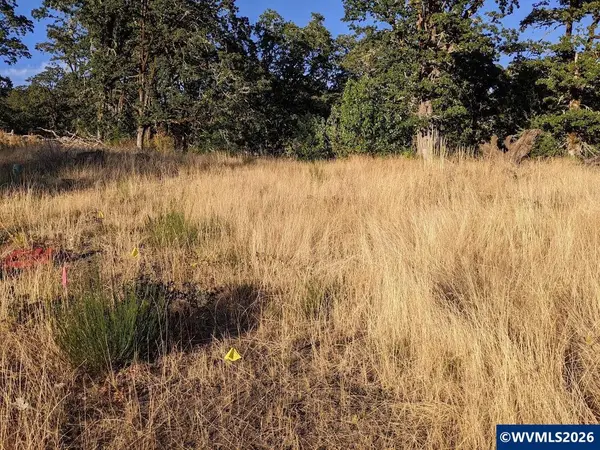 $320,000Active0.21 Acres
3700 NW Goldfinch Dr, Corvallis, OR 97330
MLS# 844863Listed by: JMG JASON MITCHELL GROUP-ALBANY


Protect your home and budget from life's surprises with an Assurant Home Warranty, backed by a partner that supports you through every step of homeownership. Explore Plans.
© 2026 Better Homes and Gardens Real Estate LLC. An Anywhere Real Estate company. All rights reserved. Better Homes and Gardens® Real Estate is a registered trademark owned by Meredith Operations Corporation, licensed to Better Homes and Gardens Real Estate LLC and used with permission. Better Homes and Gardens Real Estate LLC fully supports the principles of the Fair Housing Act and the Equal Opportunity Act. Listing information is deemed reliable but is not guaranteed accurate.
Each office is independently owned and operated.
Any services or products provided by third parties are not provided by, affiliated with or related to Better Homes and Gardens Real Estate LLC, or its affiliated companies.