
7287 SE Dot St, Corvallis, OR 97330
Local realty services provided by:Better Homes and Gardens Real Estate Equinox
7287 SE Dot St,Corvallis, OR 97330
$473,000
- 4 Beds
- 2 Baths
- - sq. ft.
- Single family
- Sold
Listed by: billy scott
Office: real broker855-450-0442
MLS#:745056283
Source:PORTLAND
Sorry, we are unable to map this address
Price summary
- Price:$473,000
- Monthly HOA dues:$35.42
About this home
Enjoy the best of both worlds in this move in ready 2019 home located in the sought after Calloway Creek subdivision. This single level 4 bedroom, 2 bathroom home offers 1,658 sqft of thoughtfully designed living space with an open concept layout that flows seamlessly between the kitchen, dining, and living areas. Step outside to a landscaped backyard, perfect for relaxing, entertaining, or enjoying the outdoors, while the attached 2 car garage provides added storage and functionality. Located just off Highway 99, you'll enjoy the slower pace of life just outside the city while remaining only 10 minutes from Corvallis, Oregon State University, shopping, and dining. Outdoor enthusiasts will appreciate being just minutes from Peavy Arboretum, offering miles of scenic hiking, mountain biking, and forest trails. Experience the comfort of newer construction in a location that blends everyday living with easy access to the best of the Mid Valley.
Contact an agent
Home facts
- Year built:2019
- Listing ID #:745056283
- Added:56 day(s) ago
- Updated:September 03, 2026 at 06:23 AM
Rooms and interior
- Bedrooms:4
- Total bathrooms:2
- Full bathrooms:2
- Kitchen Description:Built In Range, Built In Refrigerator, Dishwasher, Gas Appliances, Island, Microwave, Quartz, Stainless Steel Appliance
Heating and cooling
- Cooling:Central Air
- Heating:Forced Air
Structure and exterior
- Roof:Composition
- Year built:2019
- Architectural Style:1 Story, Modern
- Exterior Features:Covered Patio, Fenced, Yard
- Foundation Description:Concrete Perimeter
- Levels:1 Story
Schools
- High school:Cresent Valley
- Middle school:Cheldelin
- Elementary school:Mt View
Utilities
- Water:Public Water
- Sewer:Public Sewer
Finances and disclosures
- Price:$473,000
- Tax amount:$4,348 (2025)
Features and amenities
- Amenities:Laminate Flooring, Laundry, Vaulted Ceiling, Wall To Wall Carpet
Parking
- Total parking spaces:2
- Parking description:Driveway
- Garage spaces:2
 All information provided is deemed reliable but is not guaranteed and should be independently verified. The content relating to real estate for sale on this web site comes in part from the IDX program of the RMLS of Portland Oregon. Real estate listings held by brokerage firms other than Better Homes and Gardens Real Estate Equinox are marked with the RMLS logo and detailed information about these properties includes the names of the listing brokers. Copyright 2026 RMLS, Portland, Oregon. Last updated: September 3, 2026
New listings near 7287 SE Dot St
- New
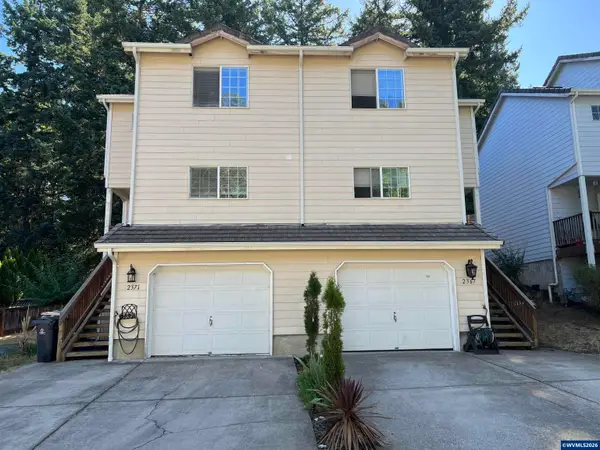 $850,000Active-- beds 5 baths3,536 sq. ft.
2367-2371 NW Hummingbird Dr, Corvallis, OR 97330
MLS# 845314Listed by: INVESTMENT REALTY, INC. - New
 $399,000Active3 beds 1 baths942 sq. ft.
635 SW 56th St, Corvallis, OR 97333
MLS# 308962906Listed by: HOMESMART REALTY GROUP 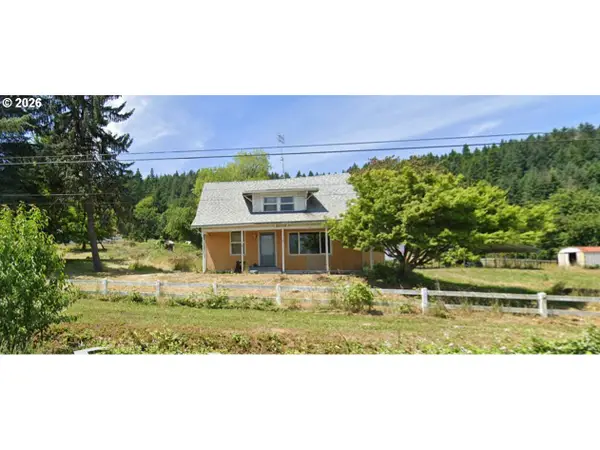 $565,000Pending4 beds 2 baths2,120 sq. ft.
38544 Highway 99w, Corvallis, OR 97330
MLS# 147711479Listed by: PREMIERE PROPERTY GROUP LLC $819,900Pending3 beds 3 baths2,341 sq. ft.
2548 NW Maser Dr, Corvallis, OR 97330
MLS# 524612460Listed by: WINDERMERE WILLAMETTE VALLEY- Open Fri, 3 to 5pmNew
 $525,000Active3 beds 3 baths1,794 sq. ft.
1174 SW Sylvia St, Corvallis, OR 97333
MLS# 753711269Listed by: TRIPLE OAKS REALTY LLC - New
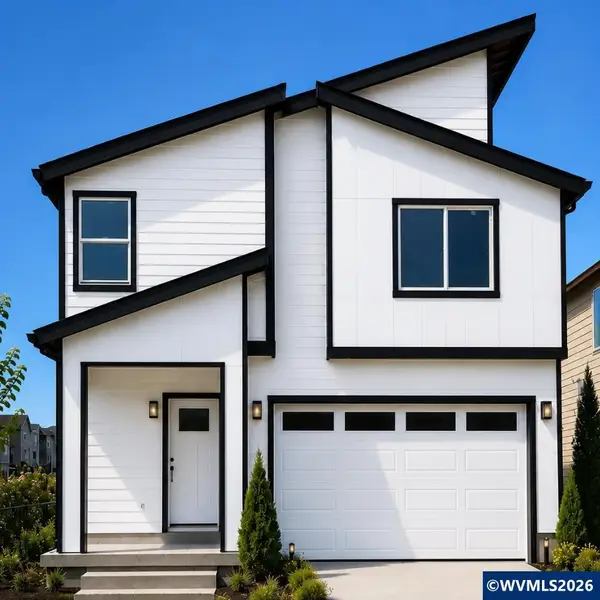 $549,900Active5 beds 3 baths2,713 sq. ft.
7435 SE Berg Dr, Corvallis, OR 97330
MLS# 845238Listed by: JMG JASON MITCHELL GROUP-ALBANY - New
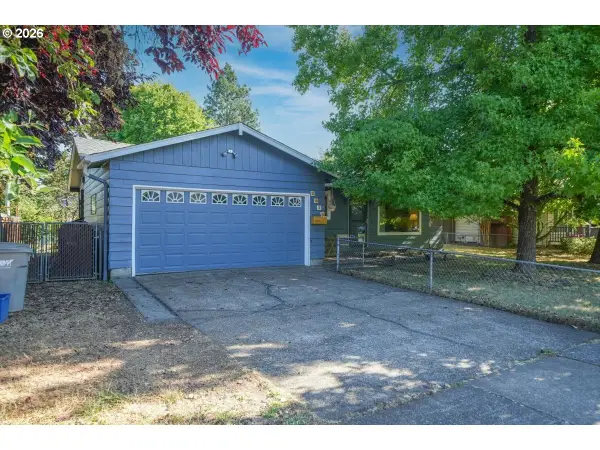 $475,000Active3 beds 2 baths1,062 sq. ft.
2215 NW Circle Blvd, Corvallis, OR 97330
MLS# 149032850Listed by: HYBRID REAL ESTATE - New
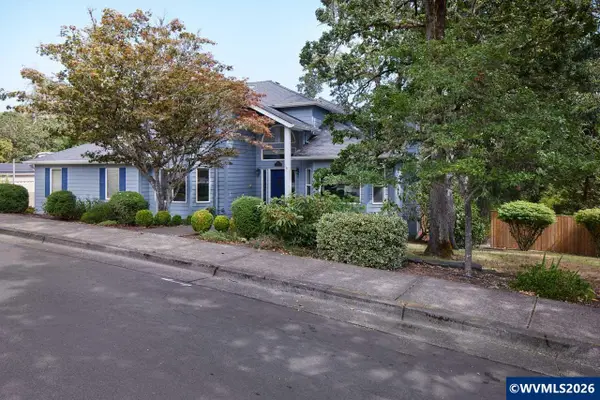 $850,000Active5 beds 3 baths2,567 sq. ft.
2995 NW Snowberry Pl, Corvallis, OR 97330
MLS# 845236Listed by: RE/MAX INTEGRITY CORVALLIS BRANCH - New
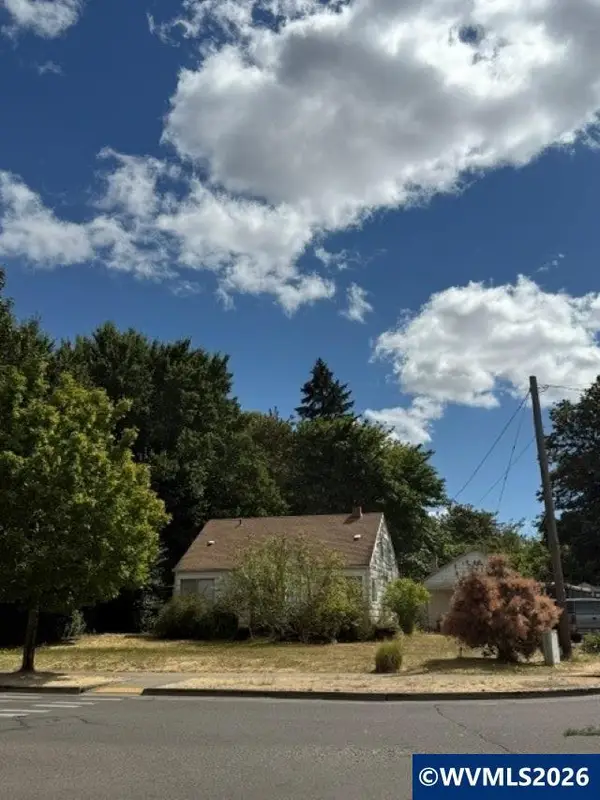 $880,000Active4 beds 1 baths592 sq. ft.
4450 SW Country Club Dr, Corvallis, OR 97333
MLS# 845227Listed by: TOWN & COUNTRY SOTHEBY'S INTERNATIONAL REALTY 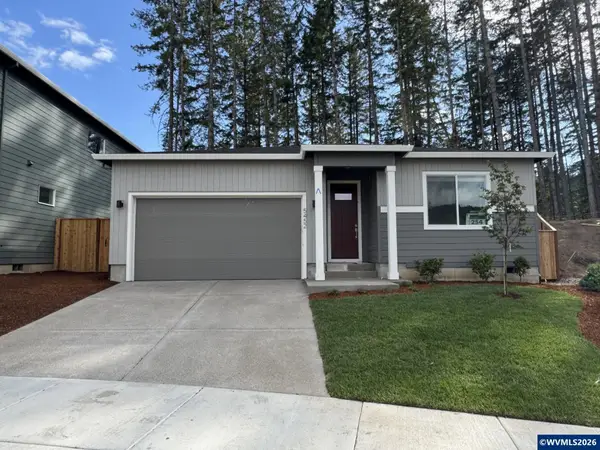 $664,991Pending3 beds 2 baths1,594 sq. ft.
5452 NW Tanoak Pl, Corvallis, OR 97330
MLS# 845198Listed by: SEKISUI HOUSE PNW, INC.


Protect your home and budget from life's surprises with an Assurant Home Warranty, backed by a partner that supports you through every step of homeownership. Explore Plans.
© 2026 Better Homes and Gardens Real Estate LLC. An Anywhere Real Estate company. All rights reserved. Better Homes and Gardens® Real Estate is a registered trademark owned by Meredith Operations Corporation, licensed to Better Homes and Gardens Real Estate LLC and used with permission. Better Homes and Gardens Real Estate LLC fully supports the principles of the Fair Housing Act and the Equal Opportunity Act. Listing information is deemed reliable but is not guaranteed accurate.
Each office is independently owned and operated.
Any services or products provided by third parties are not provided by, affiliated with or related to Better Homes and Gardens Real Estate LLC, or its affiliated companies.