
461 SE Walnut Av, Dallas, OR 97338
Local realty services provided by:Better Homes and Gardens Real Estate Realty Partners
Listed by: triston ringhouseCELL: 503-983-6615
Office: exp realty, llc.888-814-9613
MLS#:843214
Source:OR_WVMLS
461 SE Walnut Av,Dallas, OR 97338
$609,900
- 3 Beds
- 3 Baths
- 2,025 sq. ft.
- Single family
- Pending
Price summary
- Price:$609,900
- Price per sq. ft.:$301.19
About this home
Accepted Offer with Contingencies. Rare private creekfront living in the heart of Dallas. Situated on a .39-acre lot, this unique property features private steps leading to the water, valuable water rights, and ownership extending to the midpoint of the creek. Enjoy a serene, park-like setting with abundant wildlife, mature landscaping, and year-round access to your own stretch of creek. Inside, the fully remodeled home showcases high-end finishes throughout, including a gourmet kitchen with custom alder cabinetry, quartzite countertops, a gas range, and bar seating. The vaulted living room is anchored by a dramatic floor-to-ceiling concrete gas fireplace with an adjacent loft-style bonus area overlooking the main living space. The primary suite features a walk-in closet and a designer tile walk-in shower. Outside, enjoy an exceptionally low-maintenance yard with premium turf, a covered patio, and new concrete with modern metal railings. Additional features include a 10x20 covered RV carport with a dump station, a powered shed, an irrigation system, and a vaulted walk-in attic storage area above the garage. An elevation certificate confirms the home is not located within a flood plain. Buyers may also qualify for a $5,000 lender credit when financing through Jeff Lange at Avenue Mortgage. A truly unique opportunity to enjoy private creekfront living with modern updates, exceptional outdoor amenities, and a setting rarely found within the city....
Contact an agent
Home facts
- Year built:1982
- Listing ID #:843214
- Added:47 day(s) ago
- Updated:August 25, 2026 at 10:58 PM
Rooms and interior
- Bedrooms:3
- Total bathrooms:3
- Full bathrooms:2
- Half bathrooms:1
- Flooring:Carpet, Laminate
- Kitchen Description:Dishwasher, Disposal, On Level 1, Range: Gas
- Bedroom Description:Master Bedroom on Level 1
- Living area:2,025 sq. ft.
Heating and cooling
- Cooling:Central Ac
- Heating:Forced Air
Structure and exterior
- Year built:1982
- Building area:2,025 sq. ft.
- Lot area:0.39 Acres
- Architectural Style:1 Story
- Construction Materials:Cedar
- Exterior Features:Covered Patio, Fenced Yard, Underground Sprinkers
- Foundation Description:Continuous
Schools
- High school:Dallas
- Middle school:LaCreole
Utilities
- Water:City
- Sewer:City Sewer
Finances and disclosures
- Price:$609,900
- Price per sq. ft.:$301.19
- Tax amount:$4,645 (2025)
Features and amenities
- Amenities:Electric Water Heater, RV Disposal, RV Pad
Parking
- Parking description:Attached Garage
- Garage spaces:2
 Based on information from Willamette Valley Multiple Listing Service, which neither guarantees nor is in any way responsible for its accuracy. All data is provided AS IS and with all faults. Data maintained by Willamette Valley Multiple Listing Service may not reflect all real estate activity in the market. OR_WVMLS Member Broker: Debra Nolen
New listings near 461 SE Walnut Av
- New
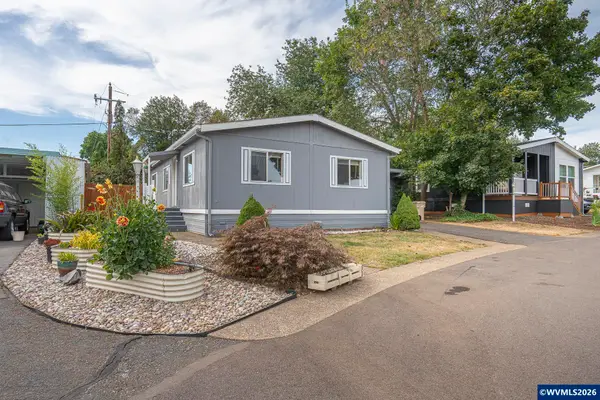 $58,000Active2 beds 2 baths960 sq. ft.
631 E Ellendale #207 Av, Dallas, OR 97338
MLS# 844889Listed by: C CABLE REALTY - New
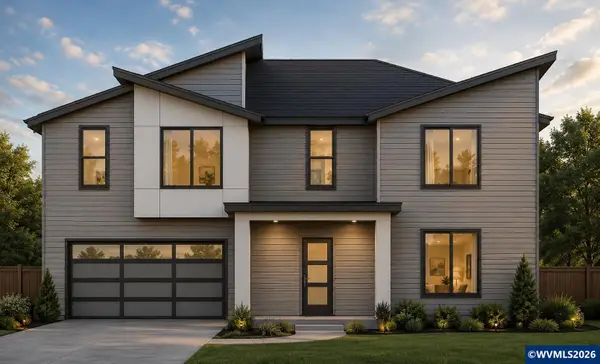 $589,900Active6 beds 3 baths3,165 sq. ft.
223 NW Newcastle St, Dallas, OR 97338
MLS# 845025Listed by: JMG JASON MITCHELL GROUP-ALBANY - Open Sat, 10:30am to 12pmNew
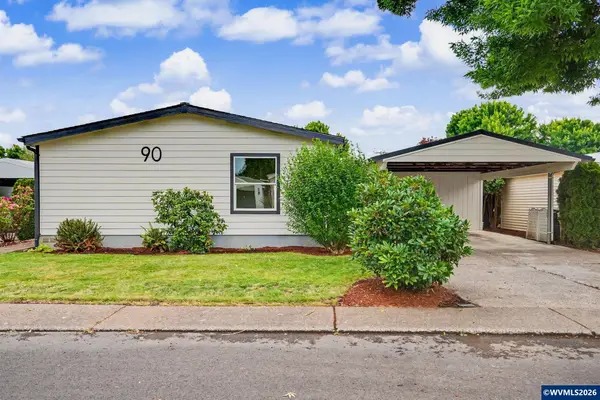 $220,000Active3 beds 2 baths1,404 sq. ft.
1401 W Ellendale #90 Av, Dallas, OR 97338
MLS# 844994Listed by: EXP REALTY, LLC - Open Sun, 2 to 4pmNew
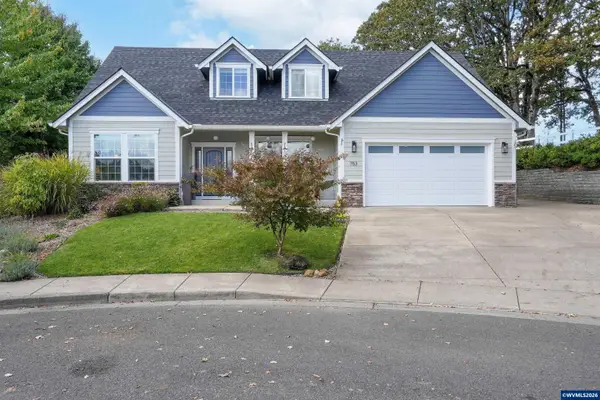 $650,000Active4 beds 3 baths2,450 sq. ft.
753 SE Guy Ln, Dallas, OR 97338
MLS# 844937Listed by: HOMESTAR BROKERS - New
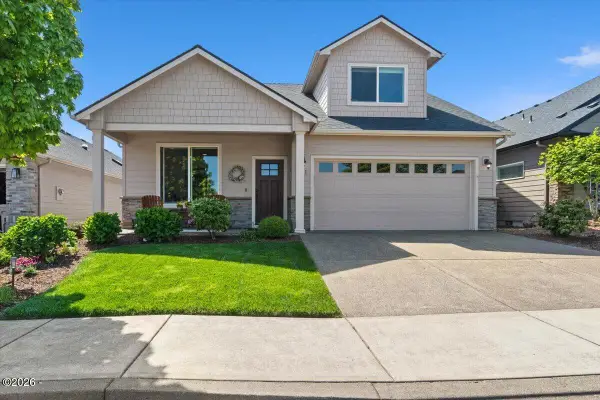 $539,000Active3 beds 3 baths2,284 sq. ft.
751 SE Glendover, Dallas, OR 97338
MLS# 26-2310Listed by: CHEDDAR REALTY LLC - New
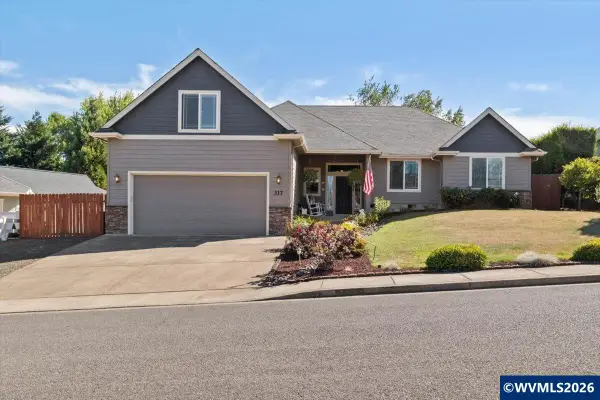 $610,000Active3 beds 3 baths2,272 sq. ft.
317 NW Ivy Av, Dallas, OR 97338
MLS# 844890Listed by: EXP REALTY, LLC - New
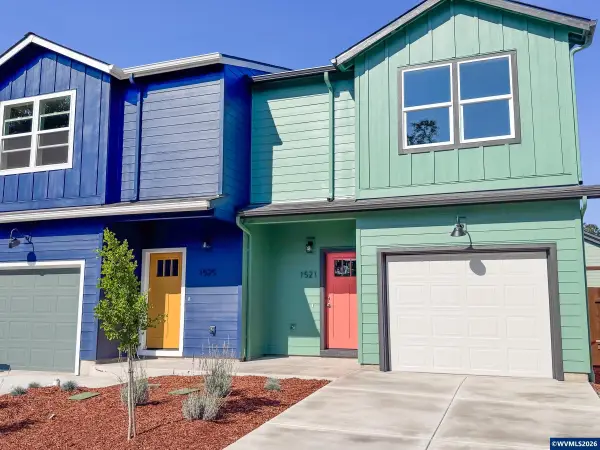 $374,900Active3 beds 3 baths1,407 sq. ft.
1521 11th St, Dallas, OR 97338
MLS# 844892Listed by: KITHKIN REAL ESTATE - New
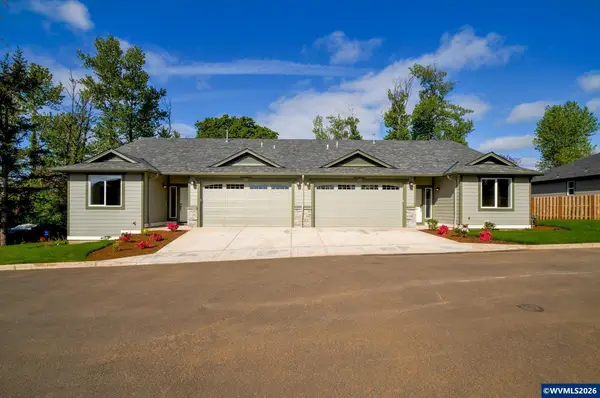 $864,000Active-- beds 4 baths2,966 sq. ft.
253/255 NW Douglas St, Dallas, OR 97338
MLS# 844902Listed by: REAL ESTATE 55, INC - New
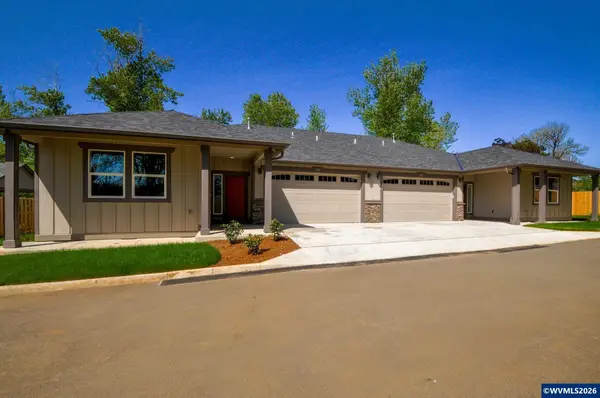 $912,000Active-- beds 4 baths3,238 sq. ft.
257 NW Douglas (-259) St, Dallas, OR 97338
MLS# 844903Listed by: REAL ESTATE 55, INC - New
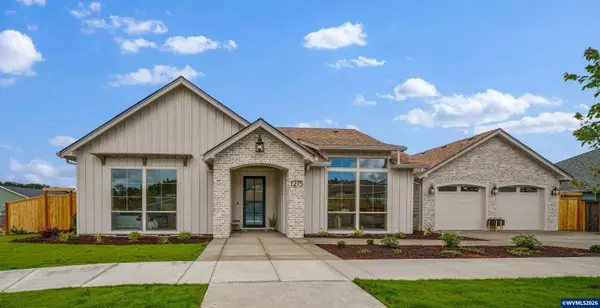 $739,900Active3 beds 2 baths2,027 sq. ft.
1275 NW Denton Av, Dallas, OR 97338
MLS# 844883Listed by: HOMESMART REALTY GROUP


Protect your home and budget from life's surprises with an Assurant Home Warranty, backed by a partner that supports you through every step of homeownership. Explore Plans.
© 2026 Better Homes and Gardens Real Estate LLC. An Anywhere Real Estate company. All rights reserved. Better Homes and Gardens® Real Estate is a registered trademark owned by Meredith Operations Corporation, licensed to Better Homes and Gardens Real Estate LLC and used with permission. Better Homes and Gardens Real Estate LLC fully supports the principles of the Fair Housing Act and the Equal Opportunity Act. Listing information is deemed reliable but is not guaranteed accurate.
Each office is independently owned and operated.
Any services or products provided by third parties are not provided by, affiliated with or related to Better Homes and Gardens Real Estate LLC, or its affiliated companies.