
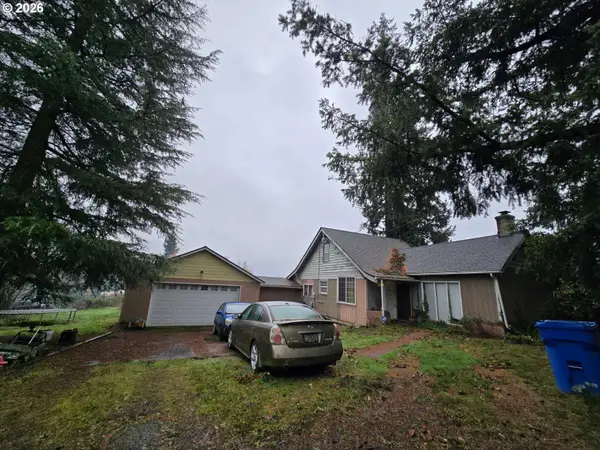
16316 SE Don Lino Ct, Damascus, OR 97089
Local realty services provided by:Better Homes and Gardens Real Estate Equinox
16316 SE Don Lino Ct,Damascus, OR 97089
$579,990
- 5 Beds
- 3 Baths
- 2,201 sq. ft.
- Single family
- Active
Listed by: rich burns
Office: re/max equity group503-653-0607
MLS#:469080465
Source:PORTLAND
Price summary
- Price:$579,990
- Price per sq. ft.:$263.51
About this home
Great floor plan on a quiet culdesac! 4 bedrooms. plus a large bonus room that could be used as 5th bedroom, separate studio or office/den. Nicely updated light and bright kitchen with quartz counters and stainless appliances. Newer architectural roof, and extensive Luxury Vinyl Plank flooring. Formal living & dining rooms, plus a family room with gas fireplace and slider to large back deck for outdoor entertaining and awesome backyard that is fully fenced and private. Outstanding location in Damascus with easy access to HWY 212 and 224.
Contact an agent
Home facts
- Year built:2000
- Listing ID #:469080465
- Added:46 day(s) ago
- Updated:September 23, 2026 at 11:55 AM
Rooms and interior
- Bedrooms:5
- Total bathrooms:3
- Full bathrooms:2
- Half bathrooms:1
- Kitchen Description:Dishwasher, Disposal, Free Standing Range, Microwave, Pantry, Plumbed For Icemaker, Stainless Steel Appliance
- Basement Description:Crawl Space
- Living area:2,201 sq. ft.
Heating and cooling
- Cooling:Central Air
- Heating:Forced Air
Structure and exterior
- Roof:Composition
- Year built:2000
- Building area:2,201 sq. ft.
- Lot Features:Cul De Sac
- Architectural Style:2 Story, Traditional
- Exterior Features:Deck, Fenced, Porch
- Foundation Description:Concrete Perimeter
- Levels:2 Stories
Schools
- High school:Adrienne Nelson
- Middle school:Happy Valley
- Elementary school:Duncan
Utilities
- Water:Public Water
- Sewer:Public Sewer
Finances and disclosures
- Price:$579,990
- Price per sq. ft.:$263.51
- Tax amount:$5,198 (2025)
Features and amenities
- Amenities:Double Pane Window(s), Laundry, Vinyl Frame Windows, Wall To Wall Carpet
Parking
- Total parking spaces:2
- Parking description:Driveway
- Garage spaces:2
 All information provided is deemed reliable but is not guaranteed and should be independently verified. The content relating to real estate for sale on this web site comes in part from the IDX program of the RMLS of Portland Oregon. Real estate listings held by brokerage firms other than Better Homes and Gardens Real Estate Equinox are marked with the RMLS logo and detailed information about these properties includes the names of the listing brokers. Copyright 2026 RMLS, Portland, Oregon. Last updated: September 23, 2026
New listings near 16316 SE Don Lino Ct
- New
 $290,000Active2 beds 1 baths1,572 sq. ft.
21400 SE Highway 212, Damascus, OR 97089
MLS# 374573093Listed by: BRANTLEY CHRISTIANSON REAL ESTATE - New
 $1,100,000Active4 beds 3 baths2,527 sq. ft.
25125 SE Henningsen Rd, Damascus, OR 97089
MLS# 105850027Listed by: COCHRAN PROPERTY GROUP INC. - New
 $1,180,000Active5 beds 3 baths3,378 sq. ft.
12840 SE 257th Ave, Damascus, OR 97089
MLS# 108722262Listed by: CASCADE HASSON SOTHEBY'S INTERNATIONAL REALTY - New
 $1,350,000Active4 beds 2 baths2,370 sq. ft.
19955 SE Tillstrom Rd, Damascus, OR 97089
MLS# 238022046Listed by: BELLA GRANDE PROPERTIES - New
 $665,000Active4 beds 3 baths2,980 sq. ft.
16108 SE Goosehollow Dr, Damascus, OR 97089
MLS# 106106652Listed by: EXP REALTY, LLC  $595,000Active3 beds 2 baths1,510 sq. ft.
22735 SE Naomi Dr, Damascus, OR 97089
MLS# 733759675Listed by: REDFIN $1,025,000Active4 beds 3 baths4,012 sq. ft.
8755 SE Kingswood Way, Damascus, OR 97089
MLS# 277200361Listed by: REAL BROKER $739,000Active4 beds 3 baths1,869 sq. ft.
21224 SE Lansing Ln, Damascus, OR 97089
MLS# 131080640Listed by: WINDERMERE REALTY TRUST $504,900Pending3 beds 3 baths1,861 sq. ft.
15548 SE Eckert Ln, Damascus, OR 97089
MLS# 393323041Listed by: HANDRIS REALTY CO. $634,900Active4 beds 2 baths1,776 sq. ft.
13000 SE 257th Ave, Damascus, OR 97089
MLS# 401182600Listed by: MODERN HOMES COLLECTIVE


Protect your home and budget from life's surprises with an Assurant Home Warranty, backed by a partner that supports you through every step of homeownership. Explore Plans.
© 2026 Better Homes and Gardens Real Estate LLC. An Anywhere Real Estate company. All rights reserved. Better Homes and Gardens® Real Estate is a registered trademark owned by Meredith Operations Corporation, licensed to Better Homes and Gardens Real Estate LLC and used with permission. Better Homes and Gardens Real Estate LLC fully supports the principles of the Fair Housing Act and the Equal Opportunity Act. Listing information is deemed reliable but is not guaranteed accurate.
Each office is independently owned and operated.
Any services or products provided by third parties are not provided by, affiliated with or related to Better Homes and Gardens Real Estate LLC, or its affiliated companies.