
1483 SW Tintinnabulary Pl, Depoe Bay, OR 97341
Local realty services provided by:Better Homes and Gardens Real Estate Realty Partners
1483 SW Tintinnabulary Pl,Depoebay, OR 97341
$819,000
- 2 Beds
- 3 Baths
- 2,604 sq. ft.
- Single family
- Active
Listed by: donovan birch
Office: john l. scott503-624-2900
MLS#:181241923
Source:PORTLAND
Price summary
- Price:$819,000
- Price per sq. ft.:$314.52
- Monthly HOA dues:$251
About this home
A private custom home in one of Depoe Bay’s most desirable coastal enclaves. Set at the end of a quiet drive and surrounded by mature coastal pines, 1483 SW Tintinnabulary Place offers the rare combination of privacy, comfort, and community within the gated Little Whale Cove neighborhood.This thoughtfully designed 3-bedroom home features warm natural light, inviting living spaces, and a peaceful setting that feels tucked away while remaining close to the best of the Oregon Coast. The surrounding trees create a quiet retreat-like feel, with room to relax, work from home, entertain, or simply enjoy coastal living at a slower pace.Little Whale Cove offers a unique coastal lifestyle with private roads, natural surroundings, walking paths, community amenities, and convenient access to Depoe Bay, beaches, whale watching, dining, and coastal recreation.If you are looking for a private Oregon Coast home with character, space, and a true sense of place, this Depoe Bay retreat is ready to welcome you home....
Contact an agent
Home facts
- Year built:2001
- Listing ID #:181241923
- Added:1 day(s) ago
- Updated:July 11, 2026 at 04:43 PM
Rooms and interior
- Bedrooms:2
- Total bathrooms:3
- Full bathrooms:3
- Bathrooms Description:Jetted Tub
- Kitchen Description:Built In Range, Dishwasher, Free Standing Refrigerator, Island, Pantry, Quartz
- Basement Description:Full Basement
- Living area:2,604 sq. ft.
Heating and cooling
- Heating:Forced Air
Structure and exterior
- Roof:Shingle
- Year built:2001
- Building area:2,604 sq. ft.
- Lot area:0.17 Acres
- Lot Features:Private, Secluded, Trees
- Architectural Style:Contemporary, Craftsman
- Exterior Features:Deck
- Foundation Description:Concrete Perimeter, Slab
- Levels:3 Stories
Schools
- High school:Taft
- Middle school:Taft
- Elementary school:Taft
Utilities
- Water:Public Water
- Sewer:Public Sewer
Finances and disclosures
- Price:$819,000
- Price per sq. ft.:$314.52
- Tax amount:$6,288 (2025)
Features and amenities
- Amenities:Double Pane Window(s), Garage Door Opener, Jetted Tub, Laundry, Tile Floor, Vaulted Ceiling, Vinyl Frame Windows, Wall To Wall Carpet
- Pool features:Pool
Parking
- Total parking spaces:2
- Parking description:Driveway
- Garage spaces:2
 All information provided is deemed reliable but is not guaranteed and should be independently verified. The content relating to real estate for sale on this web site comes in part from the IDX program of the RMLS of Portland Oregon. Real estate listings held by brokerage firms other than Better Homes and Gardens Real Estate Realty Partners are marked with the RMLS logo and detailed information about these properties includes the names of the listing brokers. Copyright 2026 RMLS, Portland, Oregon. Last updated: July 11, 2026
New listings near 1483 SW Tintinnabulary Pl
- New
 $535,000Active2 beds 2 baths1,378 sq. ft.
4175 N Hwy 101, Depoe Bay, OR 97341
MLS# 26-1920Listed by: COLDWELL BANKER PROFESSIONAL GROUP - LINCOLN CITY - Open Sat, 11am to 1pmNew
 $700,000Active4 beds 5 baths3,343 sq. ft.
115 Fishing Rock, Depoe Bay, OR 97341
MLS# 26-1907Listed by: COLDWELL BANKER PROFESSIONAL GROUP - LINCOLN CITY - New
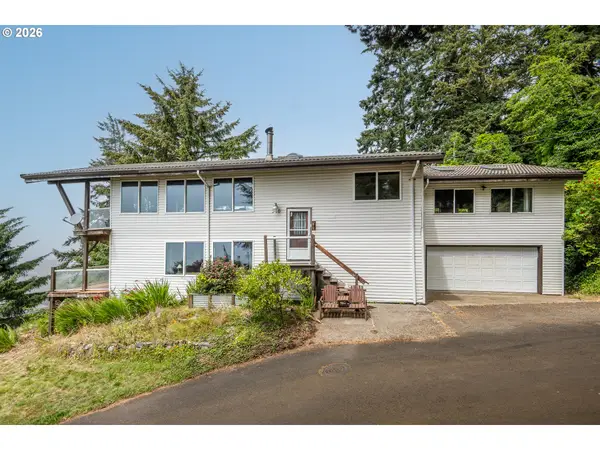 $625,000Active3 beds 2 baths2,632 sq. ft.
340 NE Vista Terrace Ave, DepoeBay, OR 97341
MLS# 342281805Listed by: KNIPE REALTY ERA POWERED - New
 $259,000Active2 beds 1 baths912 sq. ft.
220 SE Hazelton Pl, Depoe Bay, OR 97341
MLS# 842923Listed by: BERKSHIRE HATHAWAY HOMESERVICES R E PROF - New
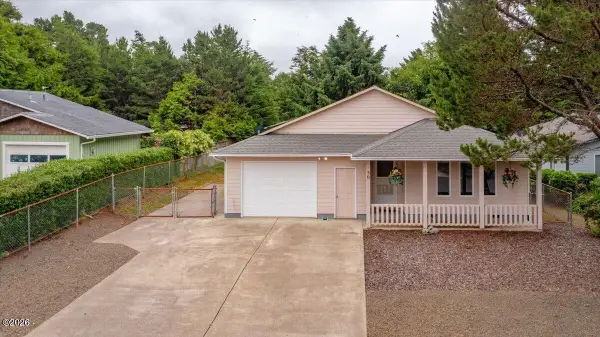 $539,500Active2 beds 2 baths1,154 sq. ft.
50 Pacific, Depoe Bay, OR 97341
MLS# 26-1864Listed by: RE/MAX INTEGRITY, DEPOE BAY - New
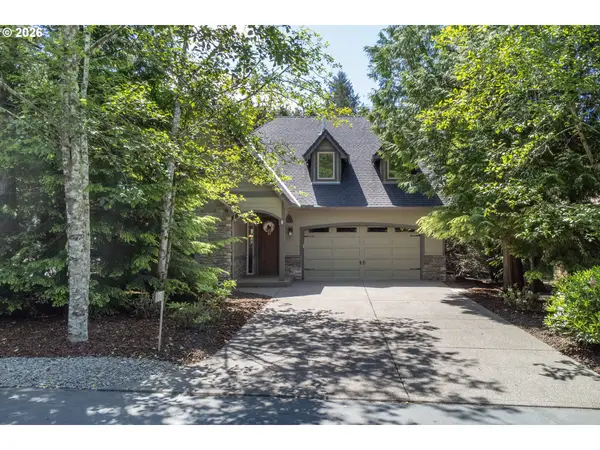 $789,000Active3 beds 3 baths1,976 sq. ft.
170 SW Cormorant, DepoeBay, OR 97341
MLS# 335790669Listed by: EMERALD COAST REALTY-SEAL ROCK - New
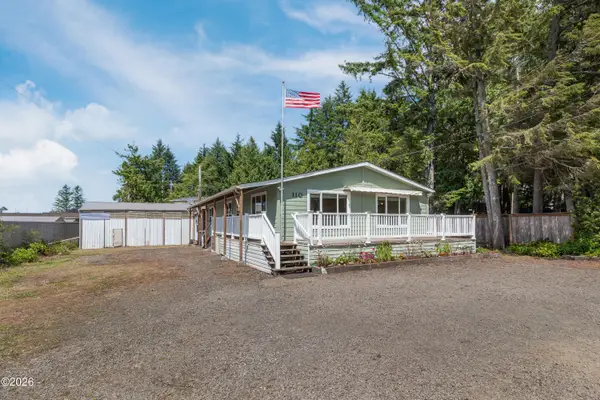 $390,000Active2 beds 2 baths1,458 sq. ft.
110 SE Douglas St, Depoe Bay, OR 97341
MLS# 26-1840Listed by: WINDERMERE WEST LLC, PACIFIC CITY - New
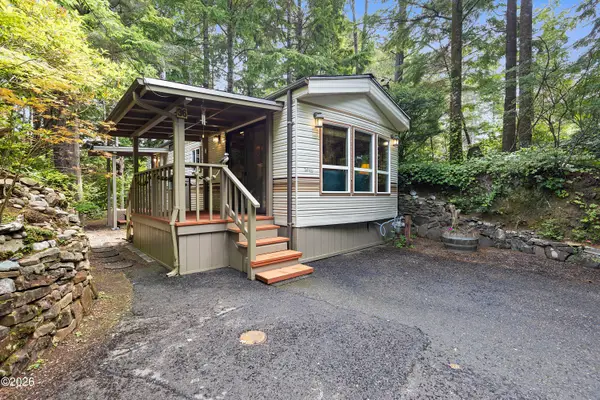 $189,000Active1 beds 1 baths400 sq. ft.
3700 N Hwy 101, Depoe Bay, OR 97341
MLS# 26-1822Listed by: TAYLOR & TAYLOR REALTY COMPANY - New
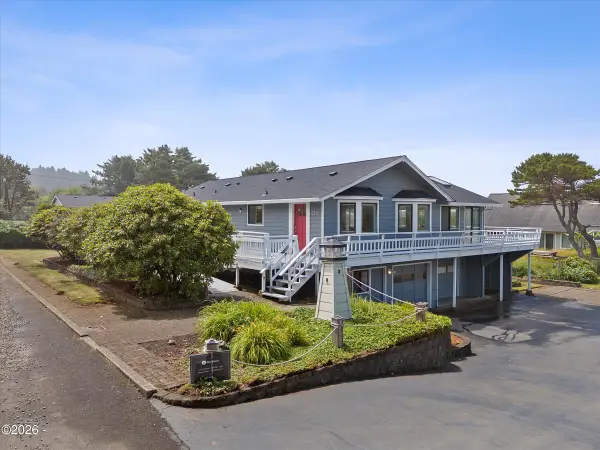 $899,000Active3 beds 2 baths2,458 sq. ft.
3335 Chinook, Depoe Bay, OR 97341
MLS# 26-1825Listed by: TAYLOR & TAYLOR REALTY COMPANY


Protect your home and budget from life's surprises with an Assurant Home Warranty, backed by a partner that supports you through every step of homeownership. Explore Plans.
© 2026 Better Homes and Gardens Real Estate LLC. An Anywhere Real Estate company. All rights reserved. Better Homes and Gardens® Real Estate is a registered trademark owned by Meredith Operations Corporation, licensed to Better Homes and Gardens Real Estate LLC and used with permission. Better Homes and Gardens Real Estate LLC fully supports the principles of the Fair Housing Act and the Equal Opportunity Act. Listing information is deemed reliable but is not guaranteed accurate.
Each office is independently owned and operated.
Any services or products provided by third parties are not provided by, affiliated with or related to Better Homes and Gardens Real Estate LLC, or its affiliated companies.