
4875 N Highway 101 #38, Depoe Bay, OR 97341
Local realty services provided by:Better Homes and Gardens Real Estate Equinox
4875 N Highway 101 #38,Depoebay, OR 97341
$80,000
- 1 Beds
- 1 Baths
- 452 sq. ft.
- Mobile / Manufactured
- Active
Listed by: ellen morehead
Office: matin real estate503-447-3599
MLS#:751015640
Source:PORTLAND
Price summary
- Price:$80,000
- Price per sq. ft.:$176.99
About this home
Recently remodeled manufactured home in a beautiful ocean-front mobile home park. New kitchen cabinets, appliances, floors, bathroom, paint, roof and siding. This unit has a mini-split that heats and cools the space efficiently. You can hear the waves when you open the windows. Lots of natural light. The seller is willing to leave the electric fireplace.
Contact an agent
Home facts
- Year built:1982
- Listing ID #:751015640
- Added:1 day(s) ago
- Updated:August 13, 2026 at 05:21 PM
Rooms and interior
- Bedrooms:1
- Total bathrooms:1
- Full bathrooms:1
- Kitchen Description:Built In Oven, Cooktop, Free Standing Range, Free Standing Refrigerator, Microwave, Pantry, Stainless Steel Appliance
- Basement Description:Crawl Space
- Living area:452 sq. ft.
Heating and cooling
- Heating:Mini Split
Structure and exterior
- Roof:Composition
- Year built:1982
- Building area:452 sq. ft.
- Lot Features:Level, Private Road
- Architectural Style:Single Wide Manufactured
- Exterior Features:Covered Patio, Tool Shed
- Foundation Description:Skirting
- Levels:2 Stories
Schools
- High school:Taft
- Middle school:Taft
- Elementary school:Taft
Utilities
- Water:Public Water
- Sewer:Public Sewer
Finances and disclosures
- Price:$80,000
- Price per sq. ft.:$176.99
- Tax amount:$871 (2025)
Features and amenities
- Laundry features:Washer/Dryer
- Amenities:Double Pane Window(s), High Ceilings, Laundry, Vaulted Ceiling, Vinyl Frame Windows, Wall To Wall Carpet
Parking
- Parking description:Driveway
 All information provided is deemed reliable but is not guaranteed and should be independently verified. The content relating to real estate for sale on this web site comes in part from the IDX program of the RMLS of Portland Oregon. Real estate listings held by brokerage firms other than Better Homes and Gardens Real Estate Equinox are marked with the RMLS logo and detailed information about these properties includes the names of the listing brokers. Copyright 2026 RMLS, Portland, Oregon. Last updated: August 13, 2026
New listings near 4875 N Highway 101 #38
- New
 $69,000Active1 beds 1 baths405 sq. ft.
4875 N Hwy 101, Depoe Bay, OR 97341
MLS# 26-2239Listed by: COLDWELL BANKER PROFESSIONAL GROUP - LINCOLN CITY - New
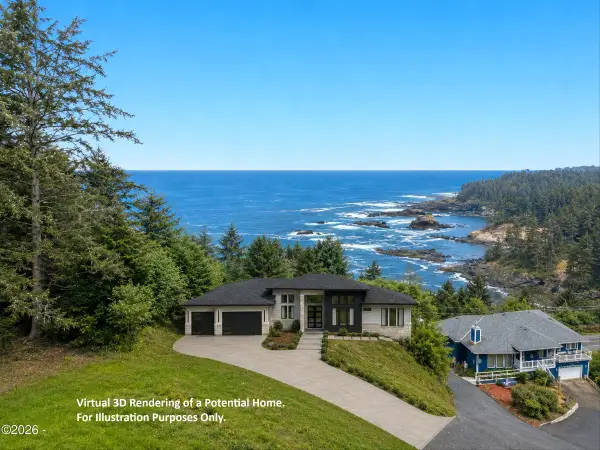 $1,044,499Active4 beds 3 baths2,500 sq. ft.
103 Boiler Bay, Depoe Bay, OR 97341
MLS# 26-2232Listed by: TAYLOR & TAYLOR REALTY COMPANY - New
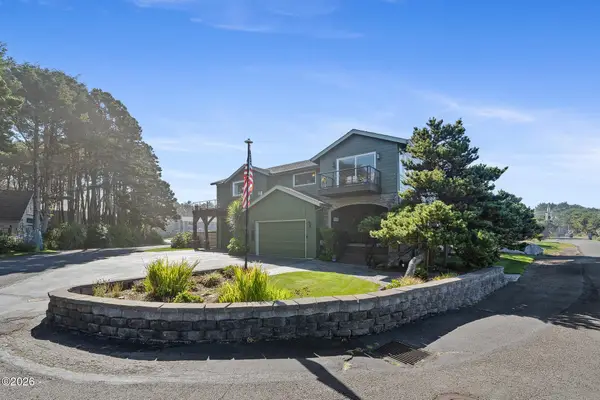 $1,150,000Active3 beds 3 baths3,417 sq. ft.
424 Cliff, Depoe Bay, OR 97341
MLS# 26-2226Listed by: COLDWELL BANKER PROFESSIONAL GROUP - LINCOLN CITY - New
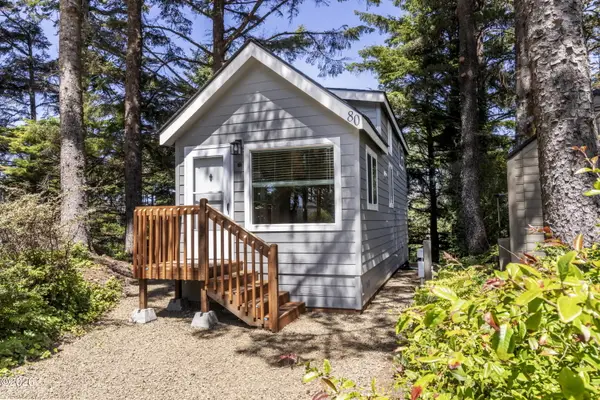 $129,900Active1 beds 1 baths384 sq. ft.
4875 N Hwy 101, Depoe Bay, OR 97341
MLS# 26-2221Listed by: COLDWELL BANKER PROFESSIONAL GROUP - LINCOLN CITY - New
 $1,995,000Active3 beds 4 baths2,899 sq. ft.
535 SW Cardinal St, DepoeBay, OR 97341
MLS# 130733655Listed by: COASTAL LUXURY REAL ESTATE - New
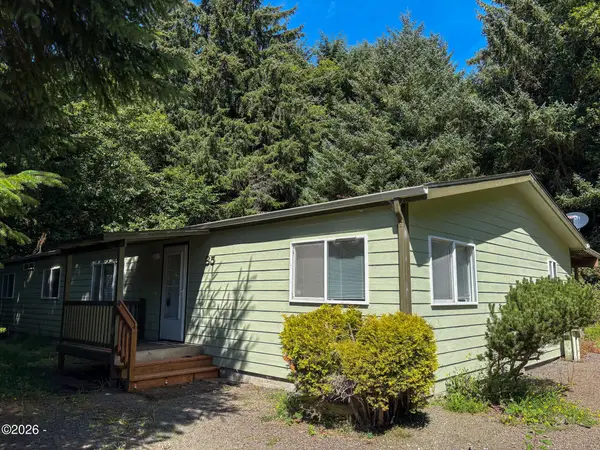 $275,000Active3 beds 2 baths1,782 sq. ft.
85 Keene Ave, Depoe Bay, OR 97341
MLS# 26-2219Listed by: COLDWELL BANKER PROFESSIONAL GROUP - NEWPORT - New
 $700,000Active2 beds 2 baths1,284 sq. ft.
1113 N Highway 101 #1, DepoeBay, OR 97341
MLS# 619023701Listed by: KELLER WILLIAMS CAPITAL CITY - New
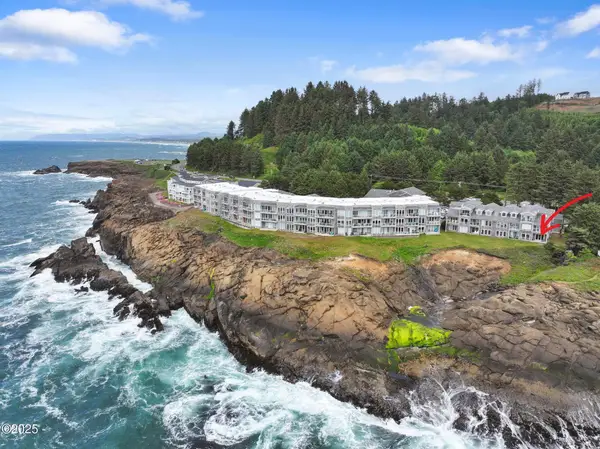 $700,000Active2 beds 2 baths1,284 sq. ft.
1113 Us-101, Depoe Bay, OR 97341
MLS# 26-2190Listed by: KELLER WILLIAMS CAPITAL CITY, OREGON COAST - New
 $885,900Active4 beds 5 baths2,072 sq. ft.
5115 Cavalier, Depoe Bay, OR 97341
MLS# 26-2186Listed by: THE BROKER NETWORK, LLC - New
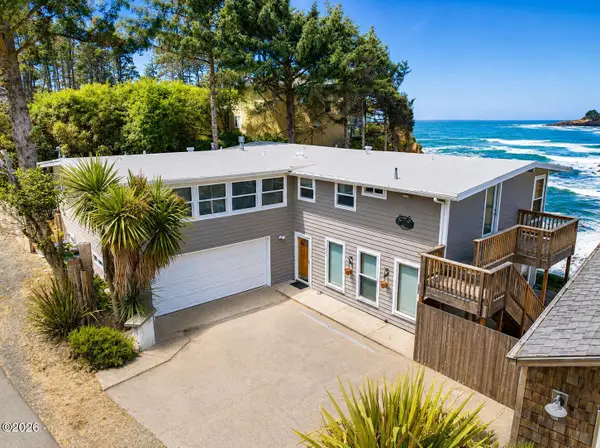 $1,150,000Active4 beds 4 baths2,852 sq. ft.
125 Crescent, Depoe Bay, OR 97341
MLS# 26-2144Listed by: PREMIERE PROPERTY GROUP, LLC (NEWPORT)


Protect your home and budget from life's surprises with an Assurant Home Warranty, backed by a partner that supports you through every step of homeownership. Explore Plans.
© 2026 Better Homes and Gardens Real Estate LLC. An Anywhere Real Estate company. All rights reserved. Better Homes and Gardens® Real Estate is a registered trademark owned by Meredith Operations Corporation, licensed to Better Homes and Gardens Real Estate LLC and used with permission. Better Homes and Gardens Real Estate LLC fully supports the principles of the Fair Housing Act and the Equal Opportunity Act. Listing information is deemed reliable but is not guaranteed accurate.
Each office is independently owned and operated.
Any services or products provided by third parties are not provided by, affiliated with or related to Better Homes and Gardens Real Estate LLC, or its affiliated companies.