
100 W Erin Street W, Detroit, OR 97342
Local realty services provided by:Better Homes and Gardens Real Estate Equinox
100 W Erin Street W,Detroit, OR 97342
$290,000
- 2 Beds
- 2 Baths
- 932 sq. ft.
- Single family
- Active
Listed by: makensy venneri
Office: real broker
MLS#:220221953
Source:OR_SOMLS
Price summary
- Price:$290,000
- Price per sq. ft.:$311.16
About this home
Investor special priced to sale near Detroit Lake! This property is on a spacious 0.26 acre level lot, just a short walk from the lake, Kane's marina, and local grocery and food carts. County records show existing structures as a 932 SQFT 2 bed 2 bath A-Frame/Chalet style home originally built in 1970, plus a detached 30' x 20' garage. Home is connected to public water and septic + drainfield. Previously long term tenant occupied and now vacant, the property is ready for renovation or reimagining. Bring your vision and unlock the potential of this opportunity in one of Oregon's favorite lake communities! Property sold As-Is. Buyers are encouraged to complete independent due diligence regarding condition, intended use, and City/County requirements to their own satisfaction.
Contact an agent
Home facts
- Year built:1970
- Listing ID #:220221953
- Added:3 day(s) ago
- Updated:May 26, 2026 at 02:30 PM
Rooms and interior
- Bedrooms:2
- Total bathrooms:2
- Full bathrooms:2
- Flooring:Carpet
- Bathrooms Description:Fiberglass Stall Shower
- Kitchen Description:Cooktop, Oven
- Living area:932 sq. ft.
Heating and cooling
- Heating:Heat Pump
Structure and exterior
- Roof:Composition
- Year built:1970
- Building area:932 sq. ft.
- Lot area:0.26 Acres
- Lot Features:Fenced, Level
- Architectural Style:A-Frame, Chalet
- Foundation Description:Concrete Perimeter
- Levels:2 Story
Schools
- High school:Santiam Sr High School
- Middle school:Santiam Jr High School
- Elementary school:Santiam Elementary School
Utilities
- Water:Public
- Sewer:Septic Tank, Standard Leach Field
Finances and disclosures
- Price:$290,000
- Price per sq. ft.:$311.16
- Tax amount:$1,776 (2025)
Features and amenities
- Appliances:Cooktop, Oven
Parking
- Parking description:Detached
- Garage:Yes
- Garage spaces:2
New listings near 100 W Erin Street W
- New
 $205,000Active2 beds 2 baths1,092 sq. ft.
Stahlman 6A FS Rd, Detroit, OR 97342
MLS# 841408Listed by: HOMESMART REALTY GROUP
- New
 $200,000Active0.27 Acres
310 Detroit (Partition 2) Rd S, Detroit, OR 97342
MLS# 841385Listed by: HOMESMART REALTY GROUP - New
 $400,000Active0.34 Acres
310 Detroit (Next to) Rd S, Detroit, OR 97342
MLS# 841360Listed by: HOMESMART REALTY GROUP - New
 $1,200,000Active3 beds 2 baths1,728 sq. ft.
310 Detroit S-Minus 2 parcels Rd, Detroit, OR 97342
MLS# 841273Listed by: HOMESMART REALTY GROUP - New
 $1,500,000Active3 beds 2 baths1,728 sq. ft.
310 Detroit Rd S, Detroit, OR 97342
MLS# 841165Listed by: HOMESMART REALTY GROUP - New
 $379,000Active1 beds 1 baths506 sq. ft.
100 E Osprey Ln, Detroit, OR 97342
MLS# 841060Listed by: KELLER WILLIAMS CAPITAL CITY  $795,000Active4 beds 3 baths2,520 sq. ft.
285 Detroit Av S, Detroit, OR 97342
MLS# 840787Listed by: REALTY ONE GROUP WILLAMETTE VALLEY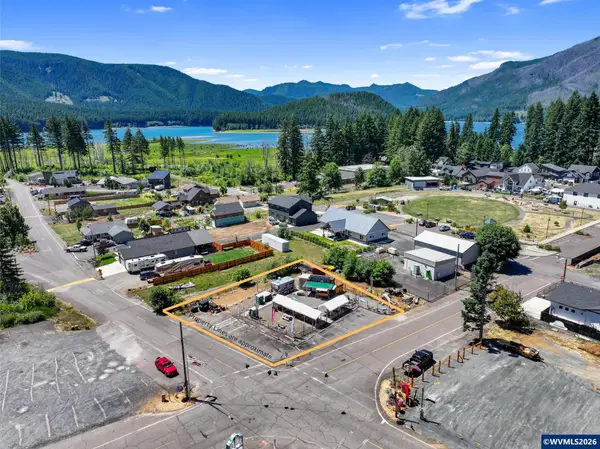 $475,000Active0.24 Acres
100 Detroit Av S, Detroit, OR 97342
MLS# 840634Listed by: KELLER WILLIAMS CAPITAL CITY BENSON BROKER GROUP $199,900Active0.13 Acres
400 Detroit Rd S, Detroit, OR 97342
MLS# 839728Listed by: BERKSHIRE HATHAWAY HOMESERVICES R E PROF


Protect your home and budget from life's surprises with an Assurant Home Warranty, backed by a partner that supports you through every step of homeownership. Explore Plans.
© 2026 Better Homes and Gardens Real Estate LLC. An Anywhere Real Estate company. All rights reserved. Better Homes and Gardens® Real Estate is a registered trademark owned by Meredith Operations Corporation, licensed to Better Homes and Gardens Real Estate LLC and used with permission. Better Homes and Gardens Real Estate LLC fully supports the principles of the Fair Housing Act and the Equal Opportunity Act. Listing information is deemed reliable but is not guaranteed accurate.
Each office is independently owned and operated.
Any services or products provided by third parties are not provided by, affiliated with or related to Better Homes and Gardens Real Estate LLC, or its affiliated companies.