
Stahlman 6A FS Rd, Detroit, OR 97342
Local realty services provided by:Better Homes and Gardens Real Estate Realty Partners
Listed by: kathy powerCell: 503-881-6680
Office: homesmart realty group971-599-5865
MLS#:841408
Source:OR_WVMLS
Stahlman 6A FS Rd,Detroit, OR 97342
$205,000
- 2 Beds
- 2 Baths
- 1,092 sq. ft.
- Single family
- Active
Price summary
- Price:$205,000
- Price per sq. ft.:$187.73
About this home
Absolutely adorable Detroit Lake Stahlman Cabin 6A available NOW! This light & bright vaulted cabin with a loft, lives large! Boat, hike & enjoy the peace, beauty & comforts of this home in the Willamette National Forest. Improvements including roof, windows & exterior chimney pipe in 2021. Interior stove pipe, LVP in loft & bedroom on the main. Tankless propane water heater added in 2018. New front door, exterior paint, & fresh deck stain. Includes a/c unit, all appliances including w/d. Must see! Cash. CHECK BACK FOR MORE PHOTOS!
Contact an agent
Home facts
- Year built:1977
- Listing ID #:841408
- Added:1 day(s) ago
- Updated:May 24, 2026 at 02:54 AM
Rooms and interior
- Bedrooms:2
- Total bathrooms:2
- Full bathrooms:1
- Half bathrooms:1
- Flooring:Vinyl
- Dining Description:Combination Dining Area, On Level 1
- Kitchen Description:Microwave Included, On Level 1, Range Included, Range: Electric
- Bedroom Description:Master Bedroom on Level 1
- Living area:1,092 sq. ft.
Heating and cooling
- Heating:Electric, Stove, Wood
Structure and exterior
- Roof:Metal or Aluminum
- Year built:1977
- Building area:1,092 sq. ft.
- Lot area:1453 Acres
- Lot Features:Common Area
- Construction Materials:Cedar, Shake, Wood
- Exterior Features:Covered Patio, Deck, Underground Sprinklers
- Foundation Description:Pier
Utilities
- Water:Private/Community/Dist
- Sewer:Septic
Finances and disclosures
- Price:$205,000
- Price per sq. ft.:$187.73
Features and amenities
- Amenities:Propane Water Heater
 Based on information from Willamette Valley Multiple Listing Service, which neither guarantees nor is in any way responsible for its accuracy. All data is provided AS IS and with all faults. Data maintained by Willamette Valley Multiple Listing Service may not reflect all real estate activity in the market. OR_WVMLS Member Broker: Debra Nolen
New listings near Stahlman 6A FS Rd
- New
 $200,000Active0.27 Acres
310 Detroit (Partition 2) Rd S, Detroit, OR 97342
MLS# 841385Listed by: HOMESMART REALTY GROUP - New
 $290,000Active2 beds 2 baths932 sq. ft.
100 W Erin Street W, Detroit, OR 97342
MLS# 220221953Listed by: REAL BROKER - New
 $400,000Active0.34 Acres
310 Detroit (Next to) Rd S, Detroit, OR 97342
MLS# 841360Listed by: HOMESMART REALTY GROUP - New
 $1,200,000Active3 beds 2 baths1,728 sq. ft.
310 Detroit S-Minus 2 parcels Rd, Detroit, OR 97342
MLS# 841273Listed by: HOMESMART REALTY GROUP - New
 $1,500,000Active3 beds 2 baths1,728 sq. ft.
310 Detroit Rd S, Detroit, OR 97342
MLS# 841165Listed by: HOMESMART REALTY GROUP - New
 $379,000Active1 beds 1 baths506 sq. ft.
100 E Osprey Ln, Detroit, OR 97342
MLS# 841060Listed by: KELLER WILLIAMS CAPITAL CITY  $795,000Active4 beds 3 baths2,520 sq. ft.
285 Detroit Av S, Detroit, OR 97342
MLS# 840787Listed by: REALTY ONE GROUP WILLAMETTE VALLEY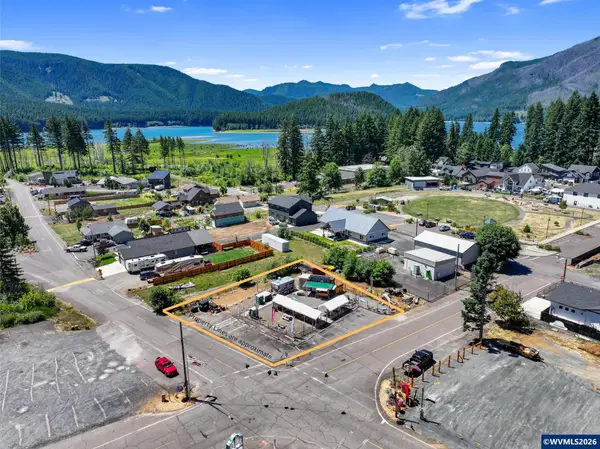 $475,000Active0.24 Acres
100 Detroit Av S, Detroit, OR 97342
MLS# 840634Listed by: KELLER WILLIAMS CAPITAL CITY BENSON BROKER GROUP $199,900Active0.13 Acres
400 Detroit Rd S, Detroit, OR 97342
MLS# 839728Listed by: BERKSHIRE HATHAWAY HOMESERVICES R E PROF


Protect your home and budget from life's surprises with an Assurant Home Warranty, backed by a partner that supports you through every step of homeownership. Explore Plans.
© 2026 Better Homes and Gardens Real Estate LLC. An Anywhere Real Estate company. All rights reserved. Better Homes and Gardens® Real Estate is a registered trademark owned by Meredith Operations Corporation, licensed to Better Homes and Gardens Real Estate LLC and used with permission. Better Homes and Gardens Real Estate LLC fully supports the principles of the Fair Housing Act and the Equal Opportunity Act. Listing information is deemed reliable but is not guaranteed accurate.
Each office is independently owned and operated.
Any services or products provided by third parties are not provided by, affiliated with or related to Better Homes and Gardens Real Estate LLC, or its affiliated companies.