
41 B FS49 Rd, Detroit, OR 97350
Local realty services provided by:Better Homes and Gardens Real Estate Realty Partners
Listed by: kathy powerCell: 503-881-6680
Office: homesmart realty group971-599-5865
MLS#:845291
Source:OR_WVMLS
41 B FS49 Rd,Detroit, OR 97350
$179,900
- 1 Beds
- 1 Baths
- 768 sq. ft.
- Single family
- Active
Price summary
- Price:$179,900
- Price per sq. ft.:$234.24
About this home
A MUST SEE! Spend your day on the lake or snow hill and return to this CHARMING & COZY, LIGHT & BRIGHT Detroit Lake A-FRAME located in desirable, gated Stahlman in the Willamette National Forest above Detroit Lake! Loft sleeping area, two decks & many recent updates, including a woodstove, range, LVP & slate. Insulation, PEX plumbing, windows & septic were added in 2019. Firepit, shed.Make lake memories! No full-time living. Annual USFS permit fee & $75.00 annual HOA. Not a drive by-appt. nec. Cash. CALL!
Contact an agent
Home facts
- Year built:1966
- Listing ID #:845291
- Added:5 day(s) ago
- Updated:September 07, 2026 at 11:02 AM
Rooms and interior
- Bedrooms:1
- Total bathrooms:1
- Full bathrooms:1
- Dining Description:Combination Dining Area, On Level 1
- Kitchen Description:On Level 1, Range Included, Range: Electric
- Bedroom Description:Master Bedroom on Level 2
- Living area:768 sq. ft.
Heating and cooling
- Heating:Stove, Wood
Structure and exterior
- Roof:Metal or Aluminum
- Year built:1966
- Building area:768 sq. ft.
- Lot area:0.24 Acres
- Lot Features:Common Area
- Construction Materials:Wood
- Exterior Features:Deck, Underground Sprinklers
Utilities
- Water:Private/Community/Dist, Spring
- Sewer:Septic
Finances and disclosures
- Price:$179,900
- Price per sq. ft.:$234.24
- Tax amount:$693 (2025)
Features and amenities
- Amenities:Electric Water Heater
 Based on information from Willamette Valley Multiple Listing Service, which neither guarantees nor is in any way responsible for its accuracy. All data is provided AS IS and with all faults. Data maintained by Willamette Valley Multiple Listing Service may not reflect all real estate activity in the market. OR_WVMLS Member Broker: Debra Nolen
New listings near 41 B FS49 Rd
- New
 $439,900Active0.41 Acres
195 N Butte St, Detroit, OR 97342
MLS# 845347Listed by: KELLER WILLIAMS CAPITAL CITY BENSON BROKER GROUP 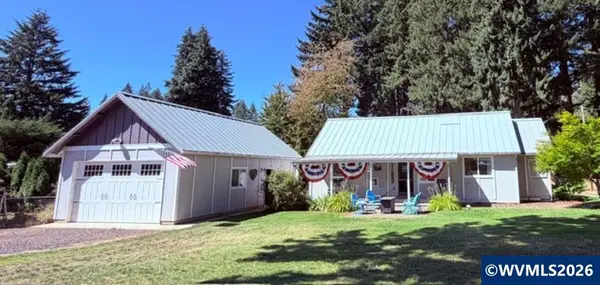 $540,000Active3 beds 2 baths1,313 sq. ft.
145 Patton Rd N, Detroit, OR 97342
MLS# 844941Listed by: HOMESMART REALTY GROUP $499,000Active0.22 Acres
112 Santiam Av W, Detroit, OR 97342
MLS# 844380Listed by: HOMESMART REALTY GROUP $125,000Active0.14 Acres
145 Howe St E, Detroit, OR 97342
MLS# 843607Listed by: HOMESMART REALTY GROUP $675,000Active3 beds 3 baths1,442 sq. ft.
340 Janice Ct, Detroit, OR 97342
MLS# 843414Listed by: HOMESMART REALTY GROUP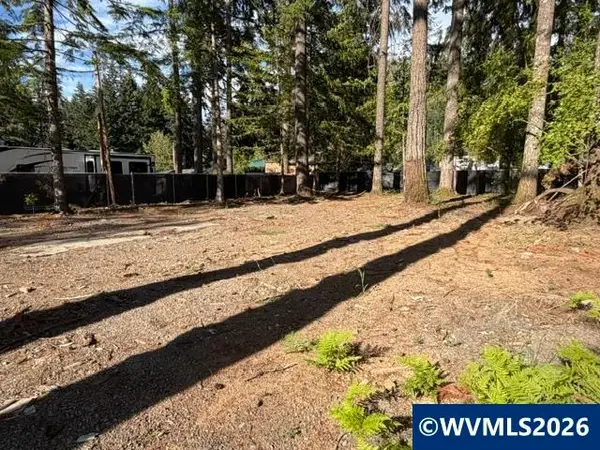 $259,000Active0.25 Acres
125 Deer St, Detroit, OR 97342
MLS# 843345Listed by: HOMESMART REALTY GROUP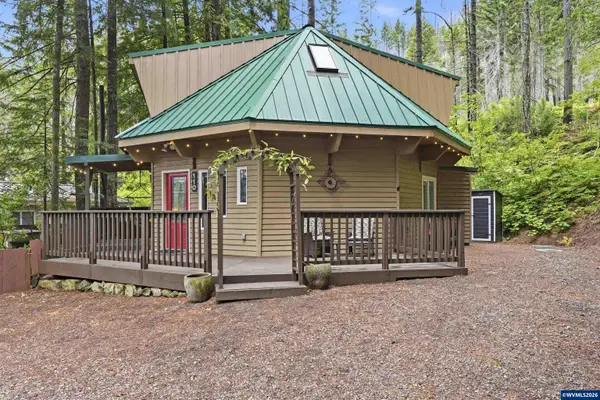 $379,000Pending2 beds 2 baths1,424 sq. ft.
110 E Warren St, Detroit, OR 97342
MLS# 842921Listed by: EXP REALTY, LLC $214,000Active2 beds 1 baths1,340 sq. ft.
66B Stahlman FS 049 Rd, Detroit, OR 97342
MLS# 842800Listed by: HOMESMART REALTY GROUP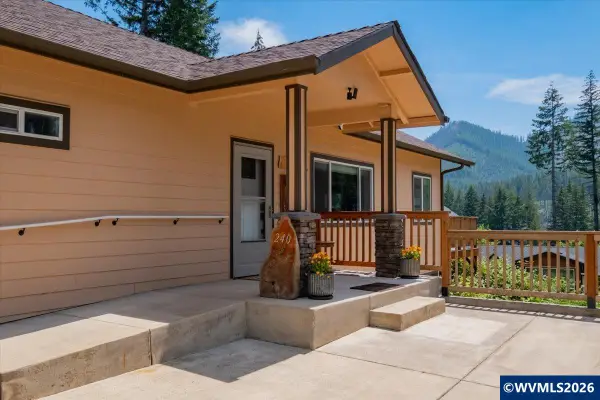 $785,900Active4 beds 3 baths3,150 sq. ft.
240 Meyer St, Detroit, OR 97342
MLS# 842442Listed by: HOMESMART REALTY GROUP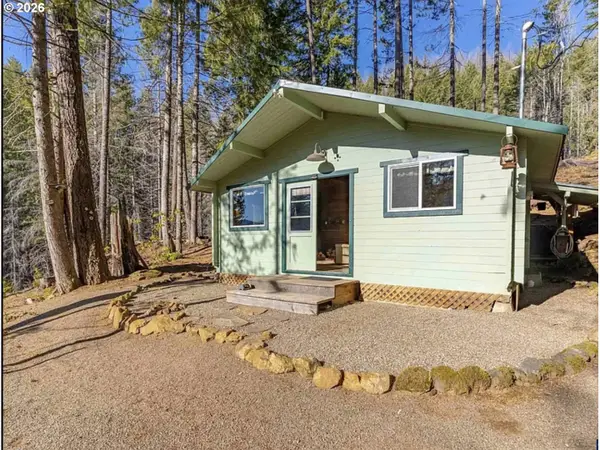 $359,999Active1 beds 1 baths506 sq. ft.
100 E Osprey Ln, Detroit, OR 97342
MLS# 217864699Listed by: KELLER WILLIAMS CAPITAL CITY


Protect your home and budget from life's surprises with an Assurant Home Warranty, backed by a partner that supports you through every step of homeownership. Explore Plans.
© 2026 Better Homes and Gardens Real Estate LLC. An Anywhere Real Estate company. All rights reserved. Better Homes and Gardens® Real Estate is a registered trademark owned by Meredith Operations Corporation, licensed to Better Homes and Gardens Real Estate LLC and used with permission. Better Homes and Gardens Real Estate LLC fully supports the principles of the Fair Housing Act and the Equal Opportunity Act. Listing information is deemed reliable but is not guaranteed accurate.
Each office is independently owned and operated.
Any services or products provided by third parties are not provided by, affiliated with or related to Better Homes and Gardens Real Estate LLC, or its affiliated companies.