
1725 State Highway 38, Drain, OR 97435
Local realty services provided by:Better Homes and Gardens Real Estate Equinox
1725 State Highway 38,Drain, OR 97435
$250,000
- 3 Beds
- 1 Baths
- 1,292 sq. ft.
- Single family
- Active
Listed by: rockwell group, jose e garcia angeles
Office: exp realty, llc.
MLS#:220230267
Source:OR_SOMLS
Price summary
- Price:$250,000
- Price per sq. ft.:$193.5
About this home
AS-IS fixer-upper opportunity on approximately 1-Acre about one mile west of Drain. This single-level 3-bedroom, 1-bath home offers approximately 1,292 sq. ft., outbuildings, a tool shed, and a pull-through driveway with RV parking. A creek feature adds to the country setting. Ready for updates and cleanup, with miscellaneous items and debris remaining inside and outside. A fit for investors, flippers, contractors, or hands-on buyers ready to make it their own!
Contact an agent
Home facts
- Year built:1946
- Subdivision & Development:N/A
- Listing ID #:220230267
- Added:1 day(s) ago
- Updated:October 22, 2026 at 02:41 PM
Rooms and interior
- Bedrooms:3
- Total bathrooms:1
- Full bathrooms:1
- Flooring:Laminate, Vinyl
- Kitchen Description:Refrigerator
- Living area:1,292 sq. ft.
Heating and cooling
- Cooling:Central Air
- Central air:Yes
Structure and exterior
- Roof:Composition
- Year built:1946
- Building area:1,292 sq. ft.
- Lot area:1 Acres
- Architectural Style:Ranch
- Construction Materials:Block
- Foundation Description:Block
- Levels:1 Story
Schools
- High school:North Douglas High
- Middle school:Check with District
- Elementary school:North Douglas Elem
Utilities
- Water:Well
- Sewer:Septic Tank
Finances and disclosures
- Price:$250,000
- Price per sq. ft.:$193.5
- Tax amount:$1,110 (2025)
Features and amenities
- Appliances:Refrigerator
Parking
- Parking description:Driveway, RV Access/Parking
New listings near 1725 State Highway 38
- New
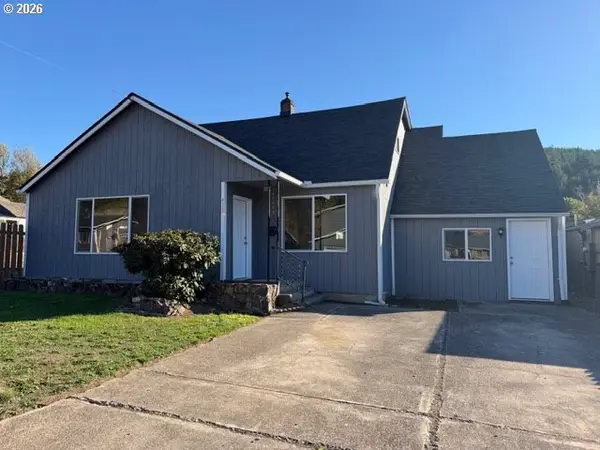 $374,900Active4 beds 2 baths1,974 sq. ft.
415 Moreland Ave, Drain, OR 97435
MLS# 327661884Listed by: RE/MAX INTEGRITY
 $345,000Active3 beds 2 baths1,243 sq. ft.
450 Moreland Ave, Drain, OR 97435
MLS# 250434367Listed by: WONDERLAND REALTY LLC $220,000Pending2 beds 1 baths796 sq. ft.
502 North Ave, Drain, OR 97435
MLS# 475282321Listed by: OREGON LIFE HOMES $299,000Pending3 beds 2 baths1,279 sq. ft.
200 Hedrick Creek Ave, Drain, OR 97435
MLS# 532043660Listed by: OREGON LIFE HOMES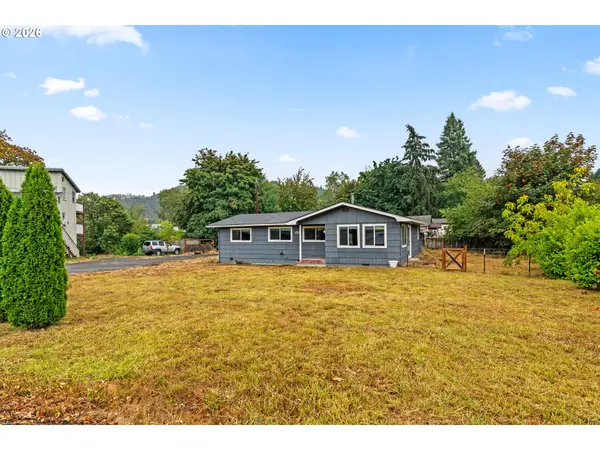 $299,000Active3 beds 1 baths1,423 sq. ft.
117 E B Ave, Drain, OR 97435
MLS# 300285306Listed by: WILLAMETTE PROPERTIES GROUP $449,900Active3 beds 2 baths1,860 sq. ft.
601 N 2nd St, Drain, OR 97435
MLS# 104194247Listed by: HYBRID REAL ESTATE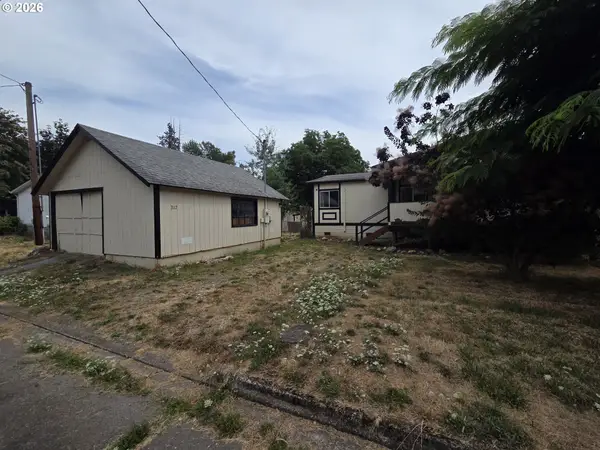 $236,700Active3 beds 2 baths1,620 sq. ft.
317 Applegate Ave, Drain, OR 97435
MLS# 772178746Listed by: KELLER WILLIAMS SOUTHERN OREGON-UMPQUA VALLEY $389,000Active3 beds 2 baths1,722 sq. ft.
696 Crowe Ave, Drain, OR 97435
MLS# 282868086Listed by: MORE REALTY, INC.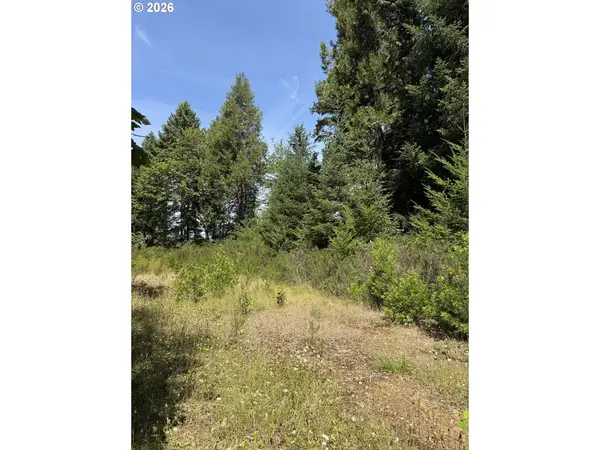 $135,000Active2.94 Acres
0 Milky Way Dr, Drain, OR 97435
MLS# 524168365Listed by: COLDWELL BANKER PROFESSIONAL GROUP


Protect your home and budget from life's surprises with an Assurant Home Warranty, backed by a partner that supports you through every step of homeownership. Explore Plans.
© 2026 Better Homes and Gardens Real Estate LLC. An Anywhere Real Estate company. All rights reserved. Better Homes and Gardens® Real Estate is a registered trademark owned by Meredith Operations Corporation, licensed to Better Homes and Gardens Real Estate LLC and used with permission. Better Homes and Gardens Real Estate LLC fully supports the principles of the Fair Housing Act and the Equal Opportunity Act. Listing information is deemed reliable but is not guaranteed accurate.
Each office is independently owned and operated.
Any services or products provided by third parties are not provided by, affiliated with or related to Better Homes and Gardens Real Estate LLC, or its affiliated companies.