
601 N 2nd St, Drain, OR 97435
Local realty services provided by:Better Homes and Gardens Real Estate Equinox
Listed by: wendy merydith
Office: hybrid real estate541-343-0322
MLS#:104194247
Source:PORTLAND
Price summary
- Price:$449,900
- Price per sq. ft.:$241.88
About this home
Privacy, views, and architectural character on over an acre above the town of Drain! Perched on over an acre above the town of Drain, this private hilltop property offers beautiful views of the town below, surrounding mountains, and tree-covered hills. Inside, the 3-bedroom, 2-bath home offers 1,860 sq ft and plenty of character, highlighted by dramatic wood-clad vaulted ceilings with exposed beams and striking floor-to-ceiling brickwork surrounding the wood stove. The open kitchen overlooks the main living area, while the primary suite is privately situated apart from the additional bedrooms and features its own bath and generous closet. A glass-enclosed sunroom provides another place to relax and take in the peaceful setting and views. Outside, there is plenty of room for RVs, boats, trailers, and other recreational vehicles. A detached 2-car garage, connected to the home by a covered breezeway, features 8' garage doors to accommodate larger trucks and toys. Recent improvements include updated flooring, appliances, plumbing, and ductless heating and cooling. Enjoy privacy and space while remaining conveniently close to town, with Cottage Grove, the Umpqua River, and the Oregon Coast within easy reach....
Contact an agent
Home facts
- Year built:1981
- Listing ID #:104194247
- Added:49 day(s) ago
- Updated:October 22, 2026 at 12:02 PM
Rooms and interior
- Bedrooms:3
- Total bathrooms:2
- Full bathrooms:2
- Kitchen Description:Dishwasher, Disposal, Free Standing Range, Free Standing Refrigerator, Microwave, Pantry
- Basement Description:Crawl Space
- Living area:1,860 sq. ft.
Heating and cooling
- Heating:Forced Air
Structure and exterior
- Roof:Composition, Shingle
- Year built:1981
- Building area:1,860 sq. ft.
- Lot area:1.16 Acres
- Lot Features:Private, Trees, Wooded
- Architectural Style:2 Story, Custom Style
- Exterior Features:Covered Deck, Deck, RV Parking, Raised Beds, Yard
- Foundation Description:Concrete Perimeter
- Levels:2 Stories
Schools
- High school:North Douglas
- Middle school:North Douglas
- Elementary school:North Douglas
Utilities
- Water:Public Water
- Sewer:Public Sewer
Finances and disclosures
- Price:$449,900
- Price per sq. ft.:$241.88
- Tax amount:$3,135 (2025)
Features and amenities
- Amenities:Double Pane Window(s), Garage Door Opener, High Ceilings, High Speed Internet, Laundry, Vaulted Ceiling, Vinyl Floors, Wall To Wall Carpet
Parking
- Total parking spaces:2
- Parking description:Driveway, Parking Pad
- Garage spaces:2
 All information provided is deemed reliable but is not guaranteed and should be independently verified. The content relating to real estate for sale on this web site comes in part from the IDX program of the RMLS of Portland Oregon. Real estate listings held by brokerage firms other than Better Homes and Gardens Real Estate Equinox are marked with the RMLS logo and detailed information about these properties includes the names of the listing brokers. Copyright 2026 RMLS, Portland, Oregon. Last updated: October 22, 2026
New listings near 601 N 2nd St
- New
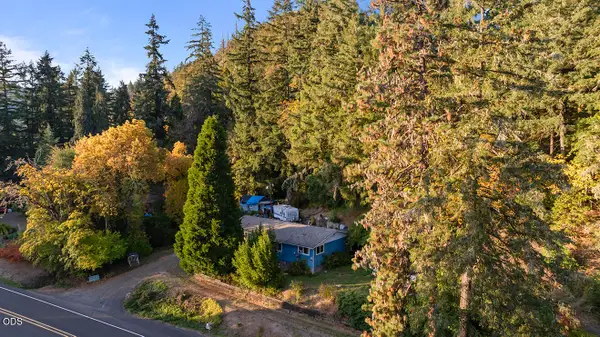 $250,000Active3 beds 1 baths1,292 sq. ft.
1725 State Highway 38, Drain, OR 97435
MLS# 220230267Listed by: EXP REALTY, LLC - New
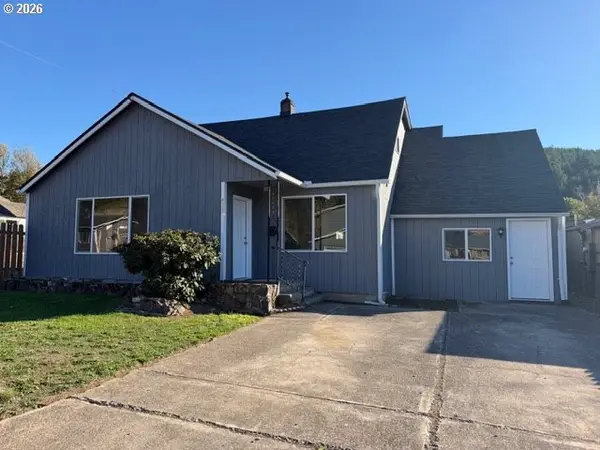 $374,900Active4 beds 2 baths1,974 sq. ft.
415 Moreland Ave, Drain, OR 97435
MLS# 327661884Listed by: RE/MAX INTEGRITY  $345,000Active3 beds 2 baths1,243 sq. ft.
450 Moreland Ave, Drain, OR 97435
MLS# 250434367Listed by: WONDERLAND REALTY LLC $220,000Pending2 beds 1 baths796 sq. ft.
502 North Ave, Drain, OR 97435
MLS# 475282321Listed by: OREGON LIFE HOMES $299,000Pending3 beds 2 baths1,279 sq. ft.
200 Hedrick Creek Ave, Drain, OR 97435
MLS# 532043660Listed by: OREGON LIFE HOMES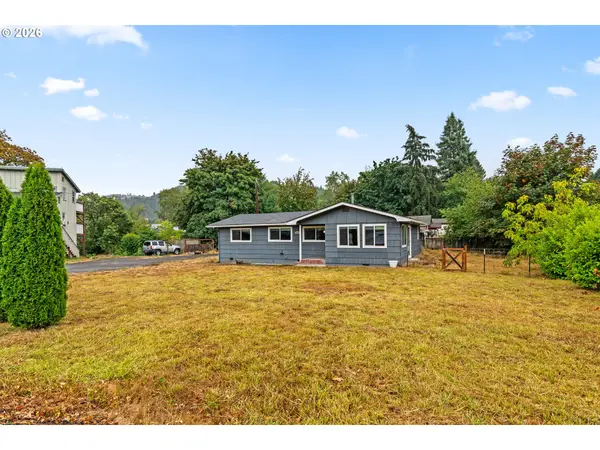 $299,000Active3 beds 1 baths1,423 sq. ft.
117 E B Ave, Drain, OR 97435
MLS# 300285306Listed by: WILLAMETTE PROPERTIES GROUP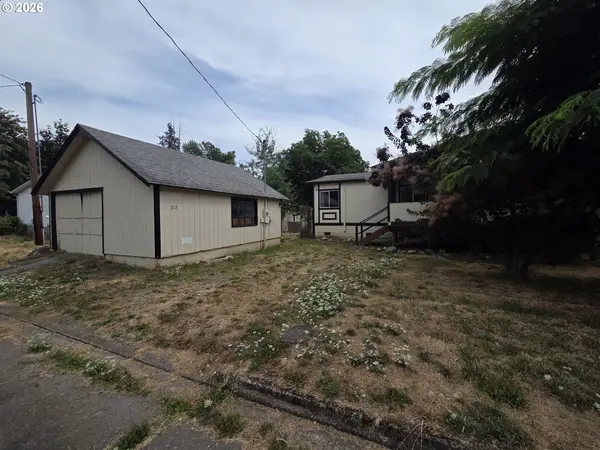 $236,700Active3 beds 2 baths1,620 sq. ft.
317 Applegate Ave, Drain, OR 97435
MLS# 772178746Listed by: KELLER WILLIAMS SOUTHERN OREGON-UMPQUA VALLEY $389,000Active3 beds 2 baths1,722 sq. ft.
696 Crowe Ave, Drain, OR 97435
MLS# 282868086Listed by: MORE REALTY, INC.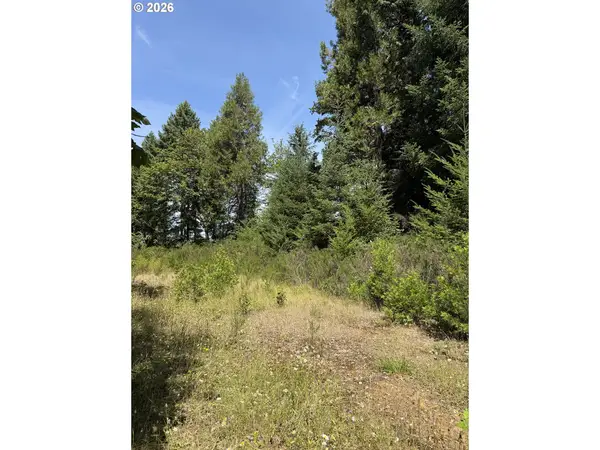 $135,000Active2.94 Acres
0 Milky Way Dr, Drain, OR 97435
MLS# 524168365Listed by: COLDWELL BANKER PROFESSIONAL GROUP


Protect your home and budget from life's surprises with an Assurant Home Warranty, backed by a partner that supports you through every step of homeownership. Explore Plans.
© 2026 Better Homes and Gardens Real Estate LLC. An Anywhere Real Estate company. All rights reserved. Better Homes and Gardens® Real Estate is a registered trademark owned by Meredith Operations Corporation, licensed to Better Homes and Gardens Real Estate LLC and used with permission. Better Homes and Gardens Real Estate LLC fully supports the principles of the Fair Housing Act and the Equal Opportunity Act. Listing information is deemed reliable but is not guaranteed accurate.
Each office is independently owned and operated.
Any services or products provided by third parties are not provided by, affiliated with or related to Better Homes and Gardens Real Estate LLC, or its affiliated companies.