
1146 SW James Ct, Dundee, OR 97115
Local realty services provided by:Better Homes and Gardens Real Estate Equinox
Listed by: caitlin kjemperud, shannon sinkey
Office: where, inc503-222-4373
MLS#:731975891
Source:PORTLAND
Price summary
- Price:$459,500
- Price per sq. ft.:$332.49
About this home
Don't let the square footage fool you — this home lives large. Soaring vaulted ceilings and an open floor plan set the stage, while a coveted cul-de-sac location is blocks from Dundee's best restaurants and wineries. A custom built-in entry bench, refreshed kitchen with new appliances, and thoughtful updates throughout mean it's ready when you are. Step through the pergola into a backyard built for living — garden, gather, or simply exhale. This is wine country living at its most effortless.
Contact an agent
Home facts
- Year built:1994
- Listing ID #:731975891
- Added:124 day(s) ago
- Updated:September 23, 2026 at 11:55 AM
Rooms and interior
- Bedrooms:3
- Total bathrooms:2
- Full bathrooms:2
- Kitchen Description:Dishwasher, Disposal, Free Standing Range, Free Standing Refrigerator, Island, Microwave, Stainless Steel Appliance
- Living area:1,382 sq. ft.
Heating and cooling
- Cooling:Air Conditioning Ready
- Heating:Forced Air
Structure and exterior
- Roof:Composition
- Year built:1994
- Building area:1,382 sq. ft.
- Lot area:0.12 Acres
- Lot Features:Cul De Sac, Level
- Architectural Style:1 Story, Ranch
- Exterior Features:Covered Patio, Tool Shed, Yard
- Foundation Description:Slab
- Levels:1 Story
Schools
- High school:Newberg
- Middle school:Chehalem Valley
- Elementary school:Dundee
Utilities
- Water:Public Water
- Sewer:Public Sewer
Finances and disclosures
- Price:$459,500
- Price per sq. ft.:$332.49
- Tax amount:$3,039 (2025)
Features and amenities
- Laundry features:Washer/Dryer
- Amenities:Ceiling Fan, Garage Door Opener, High Ceilings, Vaulted Ceiling, Vinyl Frame Windows, Wall To Wall Carpet
Parking
- Total parking spaces:2
- Parking description:Driveway
- Garage spaces:2
 All information provided is deemed reliable but is not guaranteed and should be independently verified. The content relating to real estate for sale on this web site comes in part from the IDX program of the RMLS of Portland Oregon. Real estate listings held by brokerage firms other than Better Homes and Gardens Real Estate Equinox are marked with the RMLS logo and detailed information about these properties includes the names of the listing brokers. Copyright 2026 RMLS, Portland, Oregon. Last updated: September 23, 2026
New listings near 1146 SW James Ct
- New
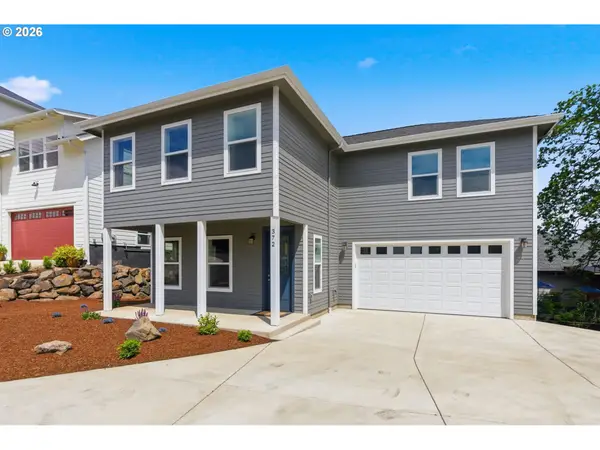 $599,900Active3 beds 4 baths1,915 sq. ft.
372 SW George Ct, Dundee, OR 97115
MLS# 311178362Listed by: MOVE REAL ESTATE INC 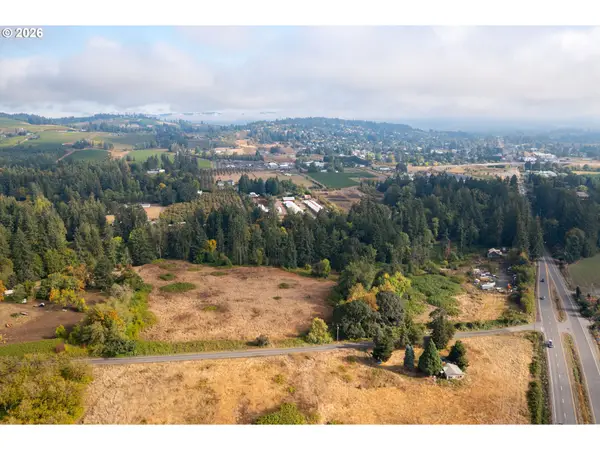 $725,000Active20 Acres
6641 N Highway 99w, Dundee, OR 97115
MLS# 136045785Listed by: MORE REALTY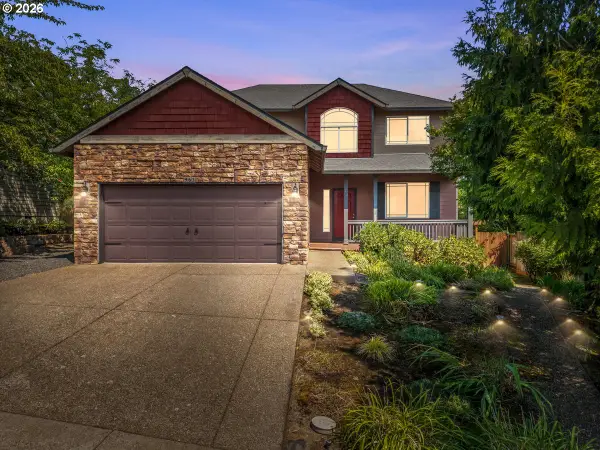 $535,000Active3 beds 3 baths1,854 sq. ft.
963 SW View Crest Dr, Dundee, OR 97115
MLS# 109105166Listed by: JOHN L. SCOTT MARKET CENTER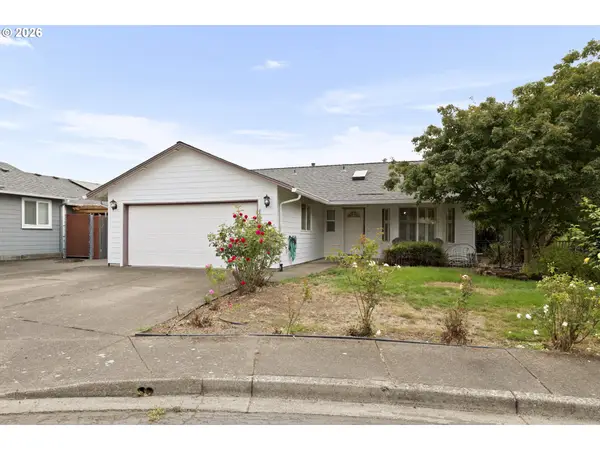 $429,000Active3 beds 2 baths1,136 sq. ft.
1143 SW James Ct, Dundee, OR 97115
MLS# 540472522Listed by: THE KELLY GROUP REAL ESTATE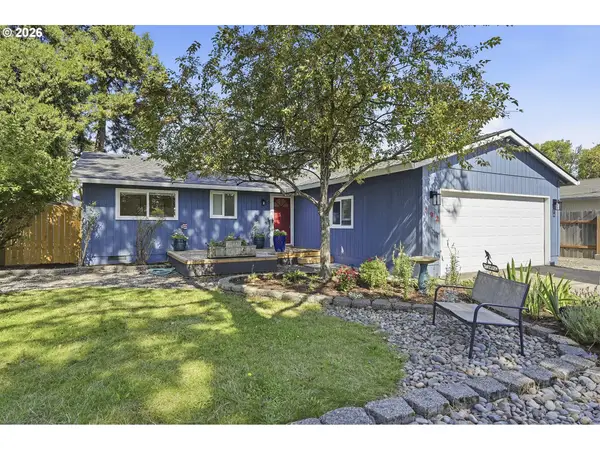 $469,000Pending3 beds 2 baths1,349 sq. ft.
792 SE Cedar St, Dundee, OR 97115
MLS# 147728964Listed by: HUSTLE & HEART HOMES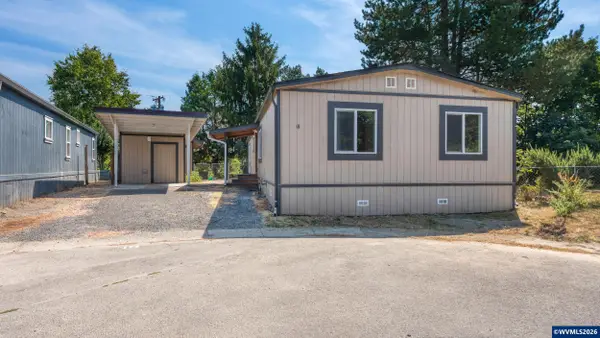 $170,000Active4 beds 2 baths1,440 sq. ft.
906 SW Alder St, Dundee, OR 97115
MLS# 845086Listed by: WINDERMERE HERITAGE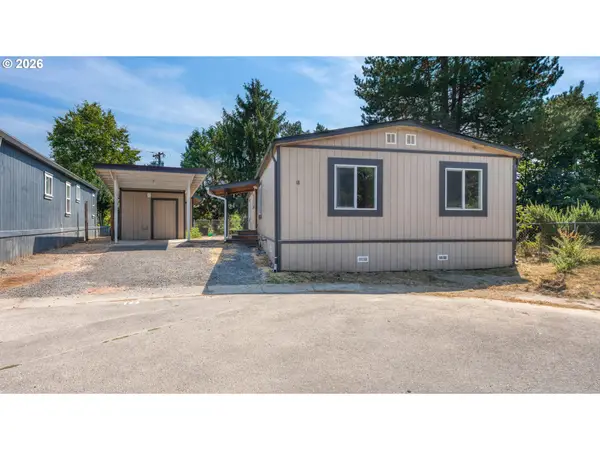 $170,000Active4 beds 2 baths1,440 sq. ft.
906 SW Alder St #18, Dundee, OR 97115
MLS# 432677780Listed by: WINDERMERE HERITAGE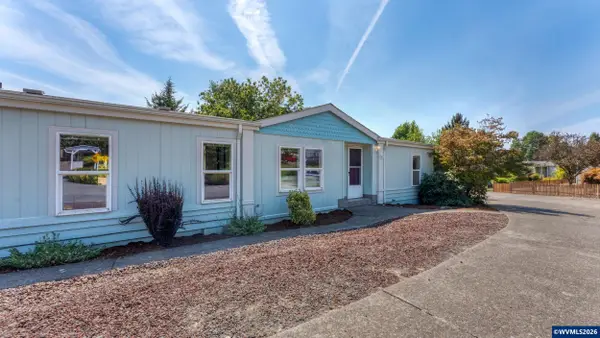 $135,000Active3 beds 2 baths1,568 sq. ft.
625 SW 9th #28 St, Dundee, OR 97115
MLS# 844986Listed by: WINDERMERE HERITAGE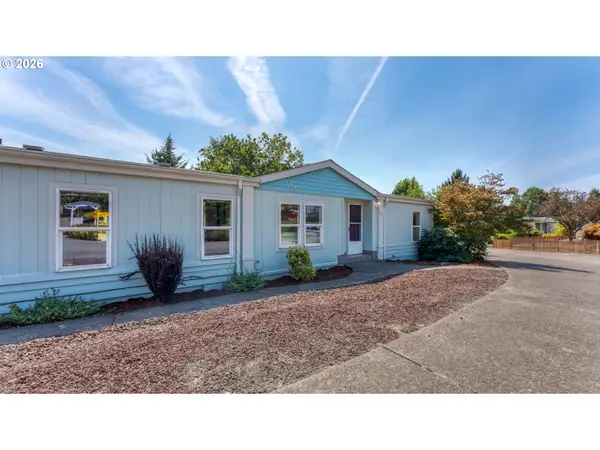 $135,000Active3 beds 2 baths1,568 sq. ft.
625 SW 9th St #28, Dundee, OR 97115
MLS# 580461493Listed by: WINDERMERE HERITAGE $675,000Active3 beds 3 baths2,954 sq. ft.
209 NW Alder St, Dundee, OR 97115
MLS# 231450634Listed by: KELLER WILLIAMS REALTY PORTLAND PREMIERE


Protect your home and budget from life's surprises with an Assurant Home Warranty, backed by a partner that supports you through every step of homeownership. Explore Plans.
© 2026 Better Homes and Gardens Real Estate LLC. An Anywhere Real Estate company. All rights reserved. Better Homes and Gardens® Real Estate is a registered trademark owned by Meredith Operations Corporation, licensed to Better Homes and Gardens Real Estate LLC and used with permission. Better Homes and Gardens Real Estate LLC fully supports the principles of the Fair Housing Act and the Equal Opportunity Act. Listing information is deemed reliable but is not guaranteed accurate.
Each office is independently owned and operated.
Any services or products provided by third parties are not provided by, affiliated with or related to Better Homes and Gardens Real Estate LLC, or its affiliated companies.