
19775 NE Trunk Rd, Dundee, OR 97115
Local realty services provided by:Better Homes and Gardens Real Estate Realty Partners
19775 NE Trunk Rd,Dundee, OR 97115
$975,000
- 4 Beds
- 3 Baths
- 3,120 sq. ft.
- Single family
- Active
Upcoming open houses
- Sun, Oct 1102:00 pm - 04:00 pm
Listed by: donna schroder
Office: next door properties, llc.503-701-2675
MLS#:533468269
Source:PORTLAND
Price summary
- Price:$975,000
- Price per sq. ft.:$312.5
About this home
Come to our open house this Sunday 2-4pm. Enjoy the lovely fall views of local vineyards and Mt Hood to the east on the expansive main floor balcony. Light refreshments will be served. Don't miss out on this this rare 2.5 acre oasis in the heart of Dundee's renowned wine country This beautiful home has recently been updated with Lux Vinyl flooring through out, remodeled kitchen with quartz counters and new cabinets! Bathrooms and laundry rooms also have new quartz counter tops. The main level features a private primary suite, living and dining room with lovely natural lighting. Homeowners love relaxing and entertaining on the balcony or patio... taking in the peaceful, quiet views. Upstairs you'll find a huge family room, 3 bedrooms, an updated laundry room with built in cabinets and laundry fold table, includes washer/dryer. Lower level..just imagine the endless possibilities one can have with the spacious fully finished basement(1040 sq ft). You'll love the ductless heat/cooling and new lux vinyl flooring. The slider doors leads to a generous stamped concrete patio (43ft x 14ft) Easy to pull into an expansive asphalt driveway that has ample parking for RV's, Trailers, Boats and more! Just 1/2 mile to hwy 99 with Bypass close by,5 min, 7 mil to Newberg and about 1 hr drive to the PDX International airport. Many possibibilities..Interested in planting vines? Leasing out the slope to local vineyards to plant vines? If one is interested, theres so much to discover....
Contact an agent
Home facts
- Year built:2015
- Listing ID #:533468269
- Added:136 day(s) ago
- Updated:October 08, 2026 at 12:11 PM
Rooms and interior
- Bedrooms:4
- Total bathrooms:3
- Full bathrooms:2
- Half bathrooms:1
- Kitchen Description:Convection Oven, Dishwasher, Double Oven, Free Standing Gas Range, Free Standing Refrigerator, Microwave, Pantry, Quartz, Stainless Steel Appliance
- Basement Description:Finished, Full Basement
- Living area:3,120 sq. ft.
Heating and cooling
- Cooling:Central Air
- Heating:Ductless, Forced Air
Structure and exterior
- Roof:Composition
- Year built:2015
- Building area:3,120 sq. ft.
- Lot area:2.5 Acres
- Lot Features:Level, Seasonal, Sloped, Trees
- Architectural Style:Craftsman
- Exterior Features:Deck, Gas Hookup, Green House, Patio, RV Parking, Raised Beds, Satellite Dish, Tool Shed, Yard
- Foundation Description:Slab
- Levels:3 Stories
Schools
- High school:Newberg
- Middle school:Chehalem Valley
- Elementary school:Dundee
Utilities
- Water:Well
- Sewer:Septic Tank
Finances and disclosures
- Price:$975,000
- Price per sq. ft.:$312.5
- Tax amount:$5,410 (2025)
Features and amenities
- Laundry features:Washer/Dryer
- Amenities:Double Pane Window(s), Garage Door Opener, High Speed Internet, Vinyl Frame Windows
Parking
- Total parking spaces:2
- Parking description:Driveway, RV Access Parking
- Garage spaces:2
 All information provided is deemed reliable but is not guaranteed and should be independently verified. The content relating to real estate for sale on this web site comes in part from the IDX program of the RMLS of Portland Oregon. Real estate listings held by brokerage firms other than Better Homes and Gardens Real Estate Realty Partners are marked with the RMLS logo and detailed information about these properties includes the names of the listing brokers. Copyright 2026 RMLS, Portland, Oregon. Last updated: October 8, 2026
New listings near 19775 NE Trunk Rd
- Open Sat, 12 to 3pm
 $515,000Active4 beds 3 baths1,853 sq. ft.
770 SW Scotsman Ct, Dundee, OR 97115
MLS# 594068136Listed by: JOHN L. SCOTT  $439,900Active3 beds 1 baths1,024 sq. ft.
610 SE Elm St, Dundee, OR 97115
MLS# 753320988Listed by: WILLCUTS COMPANY REAL ESTATE $739,900Active4 beds 3 baths1,690 sq. ft.
22930 NE Hagey Rd, Dundee, OR 97115
MLS# 108049985Listed by: WEICHERT, REALTORS ON MAIN STREET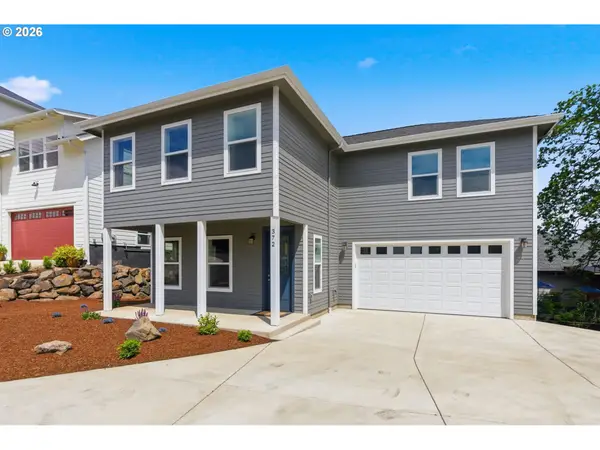 $585,900Active3 beds 4 baths1,915 sq. ft.
372 SW George Ct, Dundee, OR 97115
MLS# 311178362Listed by: MOVE REAL ESTATE INC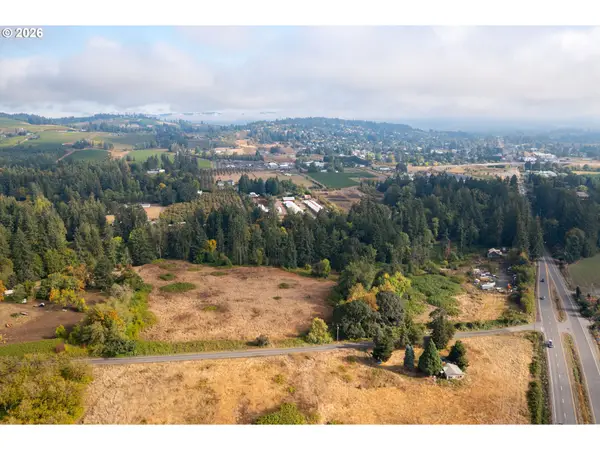 $725,000Active20 Acres
6641 N Highway 99w, Dundee, OR 97115
MLS# 136045785Listed by: MORE REALTY- Open Sun, 11am to 1pm
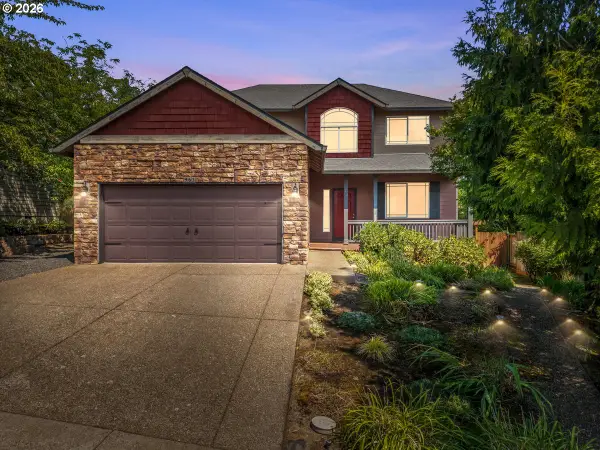 $535,000Active3 beds 3 baths1,854 sq. ft.
963 SW View Crest Dr, Dundee, OR 97115
MLS# 109105166Listed by: JOHN L. SCOTT MARKET CENTER 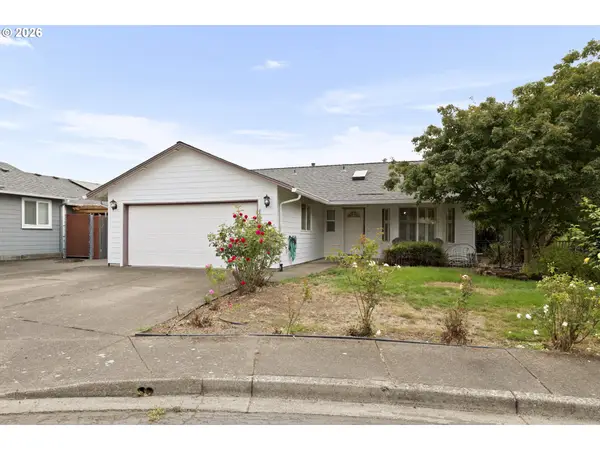 $429,000Active3 beds 2 baths1,136 sq. ft.
1143 SW James Ct, Dundee, OR 97115
MLS# 540472522Listed by: THE KELLY GROUP REAL ESTATE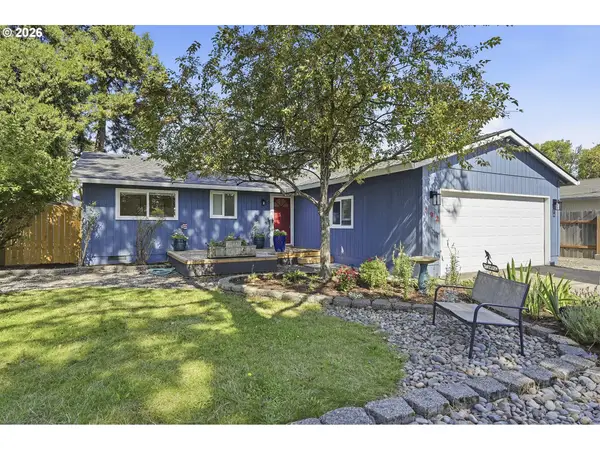 $469,000Pending3 beds 2 baths1,349 sq. ft.
792 SE Cedar St, Dundee, OR 97115
MLS# 147728964Listed by: HUSTLE & HEART HOMES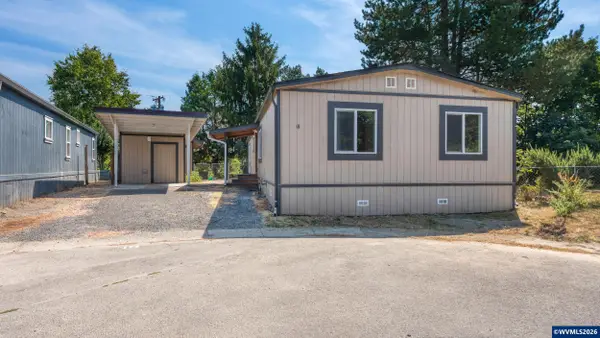 $170,000Active4 beds 2 baths1,440 sq. ft.
906 SW Alder (#18) St, Dundee, OR 97115
MLS# 845086Listed by: WINDERMERE HERITAGE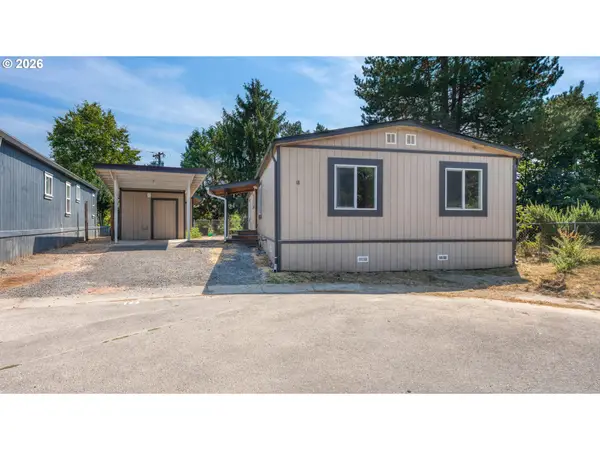 $170,000Active4 beds 2 baths1,440 sq. ft.
906 SW Alder St #18, Dundee, OR 97115
MLS# 432677780Listed by: WINDERMERE HERITAGE


Protect your home and budget from life's surprises with an Assurant Home Warranty, backed by a partner that supports you through every step of homeownership. Explore Plans.
© 2026 Better Homes and Gardens Real Estate LLC. An Anywhere Real Estate company. All rights reserved. Better Homes and Gardens® Real Estate is a registered trademark owned by Meredith Operations Corporation, licensed to Better Homes and Gardens Real Estate LLC and used with permission. Better Homes and Gardens Real Estate LLC fully supports the principles of the Fair Housing Act and the Equal Opportunity Act. Listing information is deemed reliable but is not guaranteed accurate.
Each office is independently owned and operated.
Any services or products provided by third parties are not provided by, affiliated with or related to Better Homes and Gardens Real Estate LLC, or its affiliated companies.