
625 SW 9th #28 St, Dundee, OR 97115
Local realty services provided by:Better Homes and Gardens Real Estate Equinox
Listed by: juan vasquezAgent: 541-979-2370
Office: windermere heritage503-558-4400
MLS#:844986
Source:OR_WVMLS
625 SW 9th #28 St,Dundee, OR 97115
$145,000
- 3 Beds
- 2 Baths
- 1,568 sq. ft.
- Mobile / Manufactured
- Active
Price summary
- Price:$145,000
- Price per sq. ft.:$92.47
About this home
Ready to move in and make it yours! Welcome to this inviting doublewide in Dundee Hills Estates, an all-ages community in the heart of Dundee. This home offers a comfortable floor plan w/ a spacious living area, updated kitchen featuring newer cabinets & appliances, and a versatile den perfect for an office. Enjoy updates like a newer furnace/heat pump, spacious newer deck, & a primary bathroom w/ a convenient walk-in shower. The attached garage adds valuable parking and storage.Great opportunity!
Contact an agent
Home facts
- Year built:1992
- Listing ID #:844986
- Added:6 day(s) ago
- Updated:September 01, 2026 at 07:04 PM
Rooms and interior
- Bedrooms:3
- Total bathrooms:2
- Flooring:Carpet
- Dining Description:Formal Dining Room, On Level 1
- Kitchen Description:Dishwasher, Disposal, On Level 1, Range Included, Range: Electric
- Bedroom Description:Master Bedroom on Level 1
- Living area:1,568 sq. ft.
Structure and exterior
- Roof:Composition
- Year built:1992
- Building area:1,568 sq. ft.
- Exterior Features:Deck, Partial Fenced Yard, Underground Sprinklers
Schools
- High school:Newberg
- Middle school:Chehalem
- Elementary school:Dundee
Utilities
- Water:City
Finances and disclosures
- Price:$145,000
- Price per sq. ft.:$92.47
- Tax amount:$808 (2025)
Features and amenities
- Amenities:Electric Water Heater
Parking
- Parking description:Attached Garage
- Garage spaces:2
 Based on information from Willamette Valley Multiple Listing Service, which neither guarantees nor is in any way responsible for its accuracy. All data is provided AS IS and with all faults. Data maintained by Willamette Valley Multiple Listing Service may not reflect all real estate activity in the market. OR_WVMLS Member Broker: Ron Blacquiere
New listings near 625 SW 9th #28 St
- New
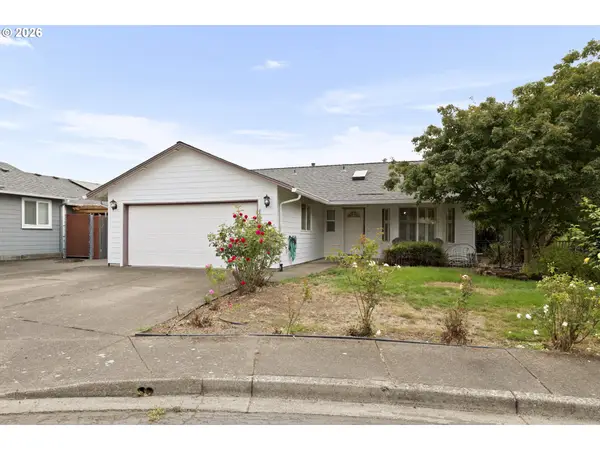 $429,000Active3 beds 2 baths1,136 sq. ft.
1143 SW James Ct, Dundee, OR 97115
MLS# 540472522Listed by: THE KELLY GROUP REAL ESTATE - New
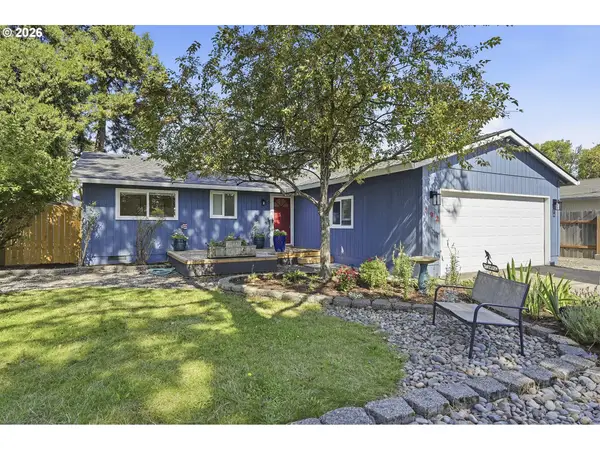 $469,000Active3 beds 2 baths1,349 sq. ft.
792 SE Cedar St, Dundee, OR 97115
MLS# 147728964Listed by: HUSTLE & HEART HOMES - New
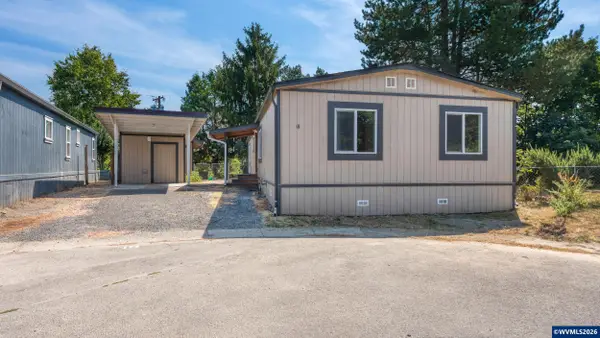 $170,000Active4 beds 2 baths1,440 sq. ft.
906 SW Alder (#18) St, Dundee, OR 97115
MLS# 845086Listed by: WINDERMERE HERITAGE - New
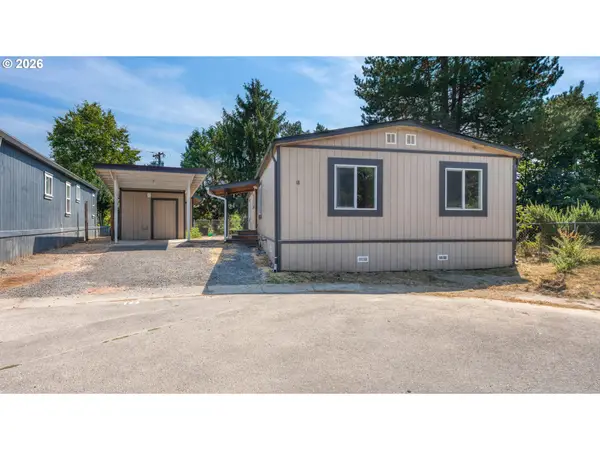 $170,000Active4 beds 2 baths1,440 sq. ft.
906 SW Alder St #18, Dundee, OR 97115
MLS# 432677780Listed by: WINDERMERE HERITAGE - New
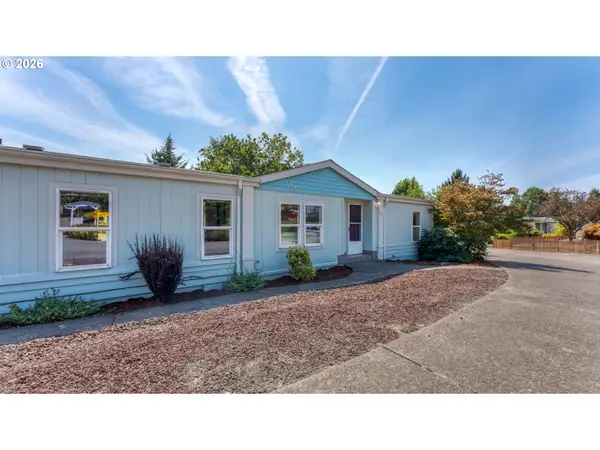 $145,000Active3 beds 2 baths1,568 sq. ft.
625 SW 9th St #28, Dundee, OR 97115
MLS# 580461493Listed by: WINDERMERE HERITAGE  $699,000Active3 beds 3 baths2,954 sq. ft.
209 NW Alder St, Dundee, OR 97115
MLS# 231450634Listed by: KELLER WILLIAMS REALTY PORTLAND PREMIERE $699,000Active3 beds 3 baths2,144 sq. ft.
192 NW Canyon Dr, Dundee, OR 97115
MLS# 307148324Listed by: THE KELLY GROUP REAL ESTATE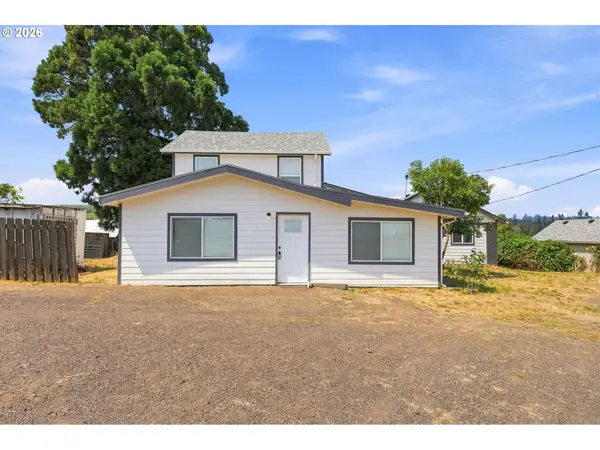 $650,000Active2 beds 1 baths1,020 sq. ft.
20505 N Highway 99w, Dundee, OR 97115
MLS# 637543613Listed by: EPIQUE REALTY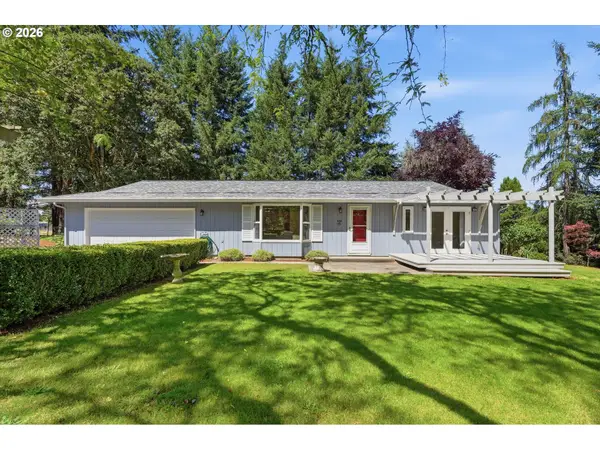 $750,000Pending2 beds 3 baths1,262 sq. ft.
10650 NE Fox Farm Rd, Dundee, OR 97115
MLS# 651199223Listed by: PREMIERE PROPERTY GROUP, LLC


Protect your home and budget from life's surprises with an Assurant Home Warranty, backed by a partner that supports you through every step of homeownership. Explore Plans.
© 2026 Better Homes and Gardens Real Estate LLC. An Anywhere Real Estate company. All rights reserved. Better Homes and Gardens® Real Estate is a registered trademark owned by Meredith Operations Corporation, licensed to Better Homes and Gardens Real Estate LLC and used with permission. Better Homes and Gardens Real Estate LLC fully supports the principles of the Fair Housing Act and the Equal Opportunity Act. Listing information is deemed reliable but is not guaranteed accurate.
Each office is independently owned and operated.
Any services or products provided by third parties are not provided by, affiliated with or related to Better Homes and Gardens Real Estate LLC, or its affiliated companies.