
1129 Pumpkin Ridge Drive #318, Eagle Point, OR 97524
Local realty services provided by:Better Homes and Gardens Real Estate Equinox
1129 Pumpkin Ridge Drive #318,Eagle Point, OR 97524
$529,960
- 3 Beds
- 2 Baths
- 1,803 sq. ft.
- Single family
- Pending
Listed by: tyler jackson, caitlin qualls
Office: sekisui house pnw, inc.
MLS#:220225209
Source:OR_SOMLS
Price summary
- Price:$529,960
- Price per sq. ft.:$293.93
- Monthly HOA dues:$31.67
About this home
New construction in the desirable Eagle Point Golf Community! Step into this inviting 1,803 sft single-level home, where comfort meets open-concept living. With 3 bedrooms and 2 bathrooms, there's plenty of room to grow, relax, or entertain. The heart of the home, a spacious great room and kitchen, features vaulted ceilings that make the whole space feel light and open. It's the perfect place to unwind, connect, and truly feel at home. Home features a 3-car garage, perfect for your golf cart or extra parking. : Floor plans are computer generated and actual construction may vary. Pricing, dimensions, exteriors and specifications are subject to change. Plans and finishes vary from one neighborhood to another. Estimated completion: September 2026.
Contact an agent
Home facts
- Year built:2026
- Subdivision & Development:Eagle Point Golf Community Phase 1
- Listing ID #:220225209
- Added:53 day(s) ago
- Updated:September 05, 2026 at 08:08 AM
Rooms and interior
- Bedrooms:3
- Total bathrooms:2
- Full bathrooms:2
- Flooring:Carpet, Laminate, Vinyl
- Bathrooms Description:Enclosed Toilet(s)
- Kitchen Description:Cooktop, Dishwasher, Microwave, Oven
- Living area:1,803 sq. ft.
Heating and cooling
- Cooling:Central Air
- Heating:Forced Air, Natural Gas
- Central air:Yes
Structure and exterior
- Roof:Composition
- Year built:2026
- Building area:1,803 sq. ft.
- Lot area:0.2 Acres
- Lot Features:Corner Lot, Fenced, Sprinklers In Front
- Architectural Style:Contemporary, Craftsman
- Construction Materials:Frame
- Foundation Description:Pillar/Post/Pier
- Levels:1 Story
Schools
- High school:Eagle Point High
- Middle school:Eagle Point Middle
- Elementary school:Hillside Elem
Utilities
- Water:Public
- Sewer:Public Sewer
Finances and disclosures
- Price:$529,960
- Price per sq. ft.:$293.93
- Tax amount:$845 (2025)
Features and amenities
- Appliances:Cooktop, Dishwasher, Microwave, Oven
Parking
- Parking description:Attached, Concrete, Garage Door Opener
- Garage:Yes
- Garage spaces:3
New listings near 1129 Pumpkin Ridge Drive #318
- New
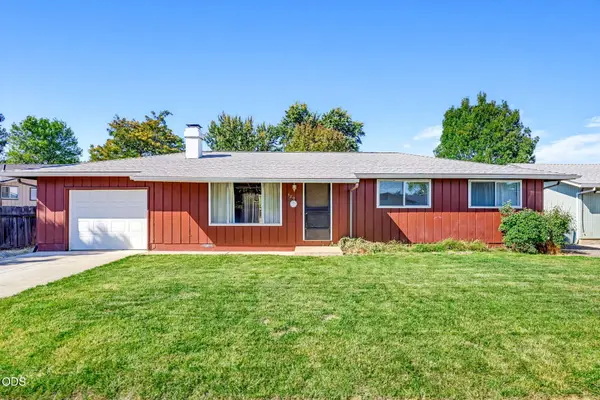 $312,500Active3 beds 2 baths1,092 sq. ft.
520 Elm Way, Eagle Point, OR 97524
MLS# 220228068Listed by: LOVEOREGON HOUSE - New
 $489,000Active4 beds 2 baths2,144 sq. ft.
642 Sheffield Drive, Eagle Point, OR 97524
MLS# 220228027Listed by: RE/MAX INTEGRITY - New
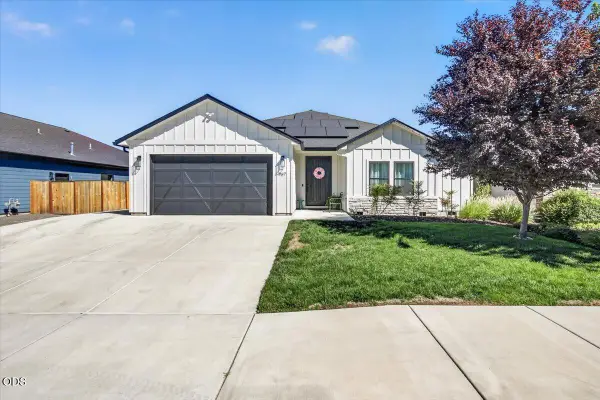 $599,000Active3 beds 3 baths2,106 sq. ft.
967 Arrowhead Trail, Eagle Point, OR 97524
MLS# 220227884Listed by: JOHN L. SCOTT MEDFORD - New
 $549,000Active3 beds 2 baths1,512 sq. ft.
1241 Dry Creek Road, Eagle Point, OR 97524
MLS# 220226823Listed by: OLD STAGE REAL ESTATE, LLC - New
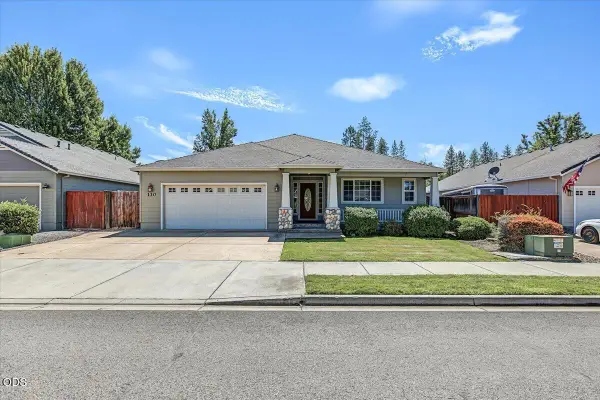 $489,000Active3 beds 2 baths1,859 sq. ft.
130 Glenwood Drive, Eagle Point, OR 97524
MLS# 220227731Listed by: JOHN L. SCOTT MEDFORD - New
 $1,000,000Active3 beds 2 baths1,824 sq. ft.
13021 E Antelope Road, Eagle Point, OR 97524
MLS# 220227650Listed by: JOHN L. SCOTT MEDFORD  $759,000Active3 beds 2 baths2,063 sq. ft.
158 Rockingham Circle, Eagle Point, OR 97524
MLS# 220227571Listed by: LANDLINE REAL ESTATE $495,000Active3 beds 2 baths1,560 sq. ft.
5498 Butte Falls Highway, Eagle Point, OR 97524
MLS# 220227561Listed by: JOHN L. SCOTT MEDFORD $519,000Active3 beds 3 baths2,526 sq. ft.
1151 Arrowhead Trail, Eagle Point, OR 97524
MLS# 220227527Listed by: INVEST RITE REALTY GROUP, LLC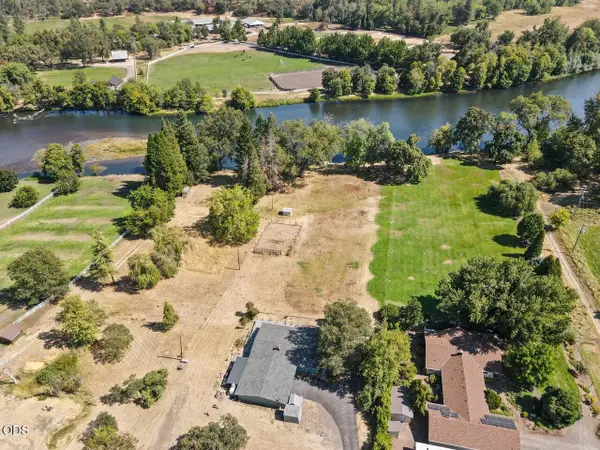 $645,000Active2 beds 2 baths1,710 sq. ft.
1591 Highway 234, Eagle Point, OR 97524
MLS# 220227380Listed by: WINDERMERE VAN VLEET EAGLE POINT


Protect your home and budget from life's surprises with an Assurant Home Warranty, backed by a partner that supports you through every step of homeownership. Explore Plans.
© 2026 Better Homes and Gardens Real Estate LLC. An Anywhere Real Estate company. All rights reserved. Better Homes and Gardens® Real Estate is a registered trademark owned by Meredith Operations Corporation, licensed to Better Homes and Gardens Real Estate LLC and used with permission. Better Homes and Gardens Real Estate LLC fully supports the principles of the Fair Housing Act and the Equal Opportunity Act. Listing information is deemed reliable but is not guaranteed accurate.
Each office is independently owned and operated.
Any services or products provided by third parties are not provided by, affiliated with or related to Better Homes and Gardens Real Estate LLC, or its affiliated companies.