
350 Arrowhead Trail, Eagle Point, OR 97524
Local realty services provided by:Better Homes and Gardens Real Estate Equinox
350 Arrowhead Trail,Eagle Point, OR 97524
$550,000
- 3 Beds
- 3 Baths
- - sq. ft.
- Single family
- Sold
Listed by: rockwell group, joshua gregorio
Office: exp realty, llc.
MLS#:220226018
Source:OR_SOMLS
Sorry, we are unable to map this address
Price summary
- Price:$550,000
- Monthly HOA dues:$55
About this home
Welcome home! This stunning, better-than-new home is completely move-in ready and loaded with luxury upgrades you won't find elsewhere. Soaring ceilings, striking black Andersen windows, premium LVP flooring, and abundant natural light create a bright, elegant space you'll fall in love with. The chef's kitchen features quartz countertops, premium cabinetry, and an oversized island perfect for entertaining. Escape to your spa-inspired primary suite with a freestanding soaking tub, oversized designer tile shower, quartzite vanity, and smart anti-fog mirror. All three bathrooms have been beautifully remodeled with high-end finishes. Enjoy breathtaking Table Rock views from your backyard deck, plus smart home technology, an oversized garage equipped with an EV Charger, dog grooming station, and dog run. Every detail has been thoughtfully upgraded--this exceptional home is truly one of a kind and won't last long!
Contact an agent
Home facts
- Year built:2022
- Subdivision & Development:N/A
- Listing ID #:220226018
- Added:31 day(s) ago
- Updated:September 05, 2026 at 02:00 AM
Rooms and interior
- Bedrooms:3
- Total bathrooms:3
- Full bathrooms:2
- Half bathrooms:1
- Flooring:Carpet, Tile, Vinyl
- Bathrooms Description:Double Vanity, Enclosed Toilet(s), Shower/Tub Combo, Soaking Tub, Tile Shower
- Kitchen Description:Cooktop, Dishwasher, Microwave, Oven, Range, Range Hood, Refrigerator
- Bedroom Description:Primary Downstairs
Heating and cooling
- Cooling:Central Air
- Heating:Forced Air, Natural Gas
- Central air:Yes
Structure and exterior
- Roof:Composition
- Year built:2022
- Lot Features:Fenced, Sprinkler Timer(s), Sprinklers In Front, Sprinklers In Rear
- Architectural Style:Craftsman
- Construction Materials:Concrete, Frame
- Foundation Description:Concrete Perimeter, Stemwall
- Levels:1 Story
Schools
- High school:Eagle Point High
- Middle school:Eagle Point Middle
- Elementary school:Hillside Elem
Utilities
- Water:Public
- Sewer:Public Sewer
Finances and disclosures
- Price:$550,000
- Tax amount:$4,875 (2025)
Features and amenities
- Appliances:Cooktop, Dishwasher, Microwave, Oven, Range, Range Hood, Refrigerator, Water Heater
- Smart home:Yes
Parking
- Parking description:Attached, Concrete, Driveway, Garage Door Opener, On Street
- Garage:Yes
- Garage spaces:2
New listings near 350 Arrowhead Trail
- New
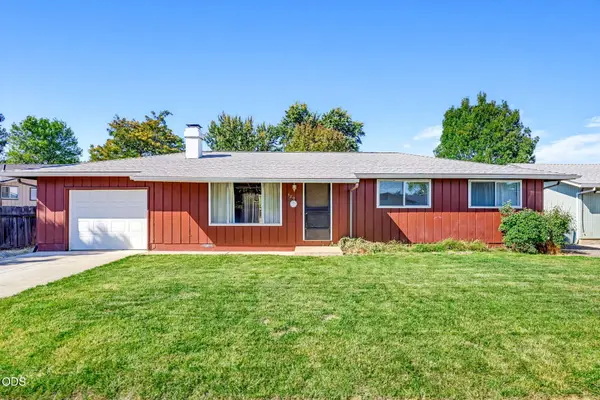 $312,500Active3 beds 2 baths1,092 sq. ft.
520 Elm Way, Eagle Point, OR 97524
MLS# 220228068Listed by: LOVEOREGON HOUSE - New
 $489,000Active4 beds 2 baths2,144 sq. ft.
642 Sheffield Drive, Eagle Point, OR 97524
MLS# 220228027Listed by: RE/MAX INTEGRITY - New
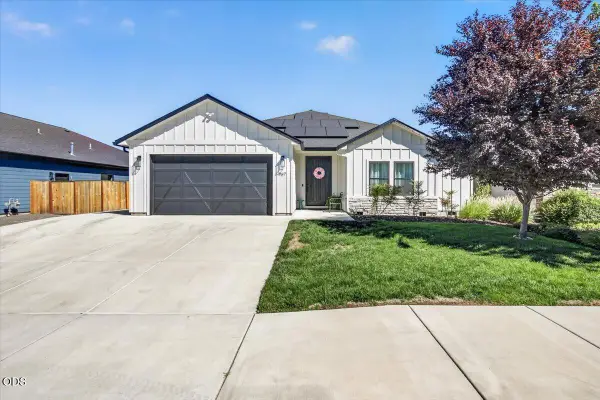 $599,000Active3 beds 3 baths2,106 sq. ft.
967 Arrowhead Trail, Eagle Point, OR 97524
MLS# 220227884Listed by: JOHN L. SCOTT MEDFORD - New
 $549,000Active3 beds 2 baths1,512 sq. ft.
1241 Dry Creek Road, Eagle Point, OR 97524
MLS# 220226823Listed by: OLD STAGE REAL ESTATE, LLC - New
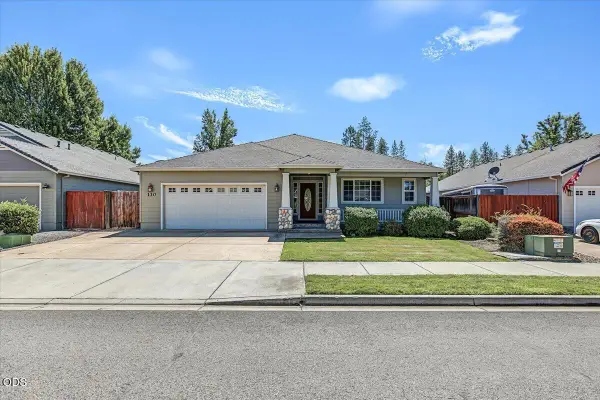 $489,000Active3 beds 2 baths1,859 sq. ft.
130 Glenwood Drive, Eagle Point, OR 97524
MLS# 220227731Listed by: JOHN L. SCOTT MEDFORD - New
 $1,000,000Active3 beds 2 baths1,824 sq. ft.
13021 E Antelope Road, Eagle Point, OR 97524
MLS# 220227650Listed by: JOHN L. SCOTT MEDFORD - New
 $759,000Active3 beds 2 baths2,063 sq. ft.
158 Rockingham Circle, Eagle Point, OR 97524
MLS# 220227571Listed by: LANDLINE REAL ESTATE  $495,000Active3 beds 2 baths1,560 sq. ft.
5498 Butte Falls Highway, Eagle Point, OR 97524
MLS# 220227561Listed by: JOHN L. SCOTT MEDFORD $519,000Active3 beds 3 baths2,526 sq. ft.
1151 Arrowhead Trail, Eagle Point, OR 97524
MLS# 220227527Listed by: INVEST RITE REALTY GROUP, LLC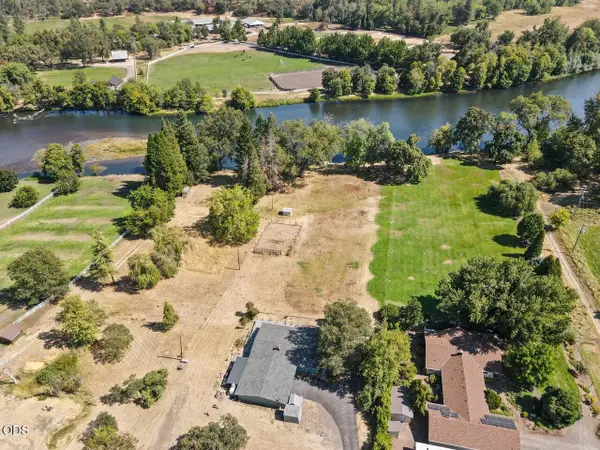 $645,000Active2 beds 2 baths1,710 sq. ft.
1591 Highway 234, Eagle Point, OR 97524
MLS# 220227380Listed by: WINDERMERE VAN VLEET EAGLE POINT


Protect your home and budget from life's surprises with an Assurant Home Warranty, backed by a partner that supports you through every step of homeownership. Explore Plans.
© 2026 Better Homes and Gardens Real Estate LLC. An Anywhere Real Estate company. All rights reserved. Better Homes and Gardens® Real Estate is a registered trademark owned by Meredith Operations Corporation, licensed to Better Homes and Gardens Real Estate LLC and used with permission. Better Homes and Gardens Real Estate LLC fully supports the principles of the Fair Housing Act and the Equal Opportunity Act. Listing information is deemed reliable but is not guaranteed accurate.
Each office is independently owned and operated.
Any services or products provided by third parties are not provided by, affiliated with or related to Better Homes and Gardens Real Estate LLC, or its affiliated companies.