
36 Wildwood Drive, Eagle Point, OR 97524
Local realty services provided by:Better Homes and Gardens Real Estate Equinox
36 Wildwood Drive,Eagle Point, OR 97524
$450,000
- 4 Beds
- 2 Baths
- - sq. ft.
- Single family
- Sold
Listed by: rockwell group, william murdock
Office: exp realty, llc.
MLS#:220225126
Source:OR_SOMLS
Sorry, we are unable to map this address
Price summary
- Price:$450,000
About this home
Tucked away on a private flag lot in the highly desirable Whistling Hollow Estates, this rare 4-bed, 2,021 sqft sanctuary blends modern updates with serene natural beauty. Move right in with ultimate peace of mind thanks to a brand-new roof and beautifully refreshedlandscaping. You are just minutes from the premier Eagle Point Golf Club and outdoor recreation. Inside, the spacious split floor plan features a light-filled kitchen with updated appliances, a new smart thermostat, and a beautifully updated guest bath. The primary suite is a private retreat boasting two closets and a highly functional Jack-and-Jill style bathroom. With new bedroom flooring and fresh interior paint, the heavy lifting is done! Step outside to a fully fenced backyard oasis that directly backs up to an expansive open pasture filled with wildlife. Enjoy peaceful views from the private patio or utilize the well-sized RV parking pad. Turnkey--schedule your tour today!
Contact an agent
Home facts
- Year built:1998
- Subdivision & Development:Whistling Hollow Estates
- Listing ID #:220225126
- Added:53 day(s) ago
- Updated:September 05, 2026 at 07:18 AM
Rooms and interior
- Bedrooms:4
- Total bathrooms:2
- Full bathrooms:2
- Flooring:Laminate, Vinyl
- Bathrooms Description:Shower/Tub Combo
- Kitchen Description:Dishwasher, Oven, Range, Range Hood, Refrigerator
- Bedroom Description:Primary Downstairs
Heating and cooling
- Cooling:Central Air
- Heating:Electric, Forced Air
- Central air:Yes
Structure and exterior
- Roof:Composition
- Year built:1998
- Lot Features:Fenced, Landscaped, Level
- Architectural Style:Contemporary
- Construction Materials:Frame
- Foundation Description:Concrete Perimeter
- Levels:1 Story
Schools
- High school:Eagle Point High
- Middle school:Eagle Point Middle
- Elementary school:Hillside Elem
Utilities
- Water:Public
- Sewer:Public Sewer
Finances and disclosures
- Price:$450,000
- Tax amount:$3,318 (2025)
Features and amenities
- Appliances:Dishwasher, Oven, Range, Range Hood, Refrigerator, Water Heater
Parking
- Parking description:Asphalt, Attached, Driveway, Garage Door Opener, RV Access/Parking
- Garage:Yes
- Garage spaces:2
New listings near 36 Wildwood Drive
- New
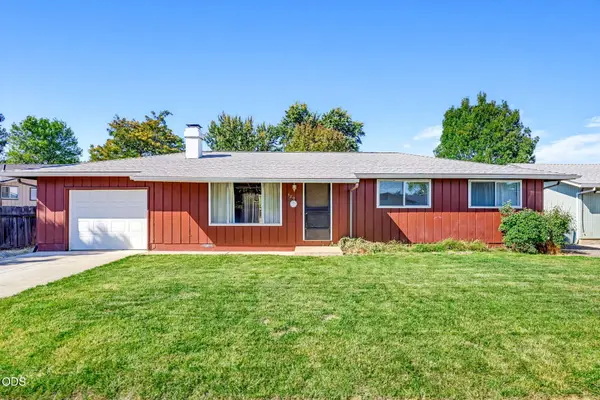 $312,500Active3 beds 2 baths1,092 sq. ft.
520 Elm Way, Eagle Point, OR 97524
MLS# 220228068Listed by: LOVEOREGON HOUSE - New
 $489,000Active4 beds 2 baths2,144 sq. ft.
642 Sheffield Drive, Eagle Point, OR 97524
MLS# 220228027Listed by: RE/MAX INTEGRITY - New
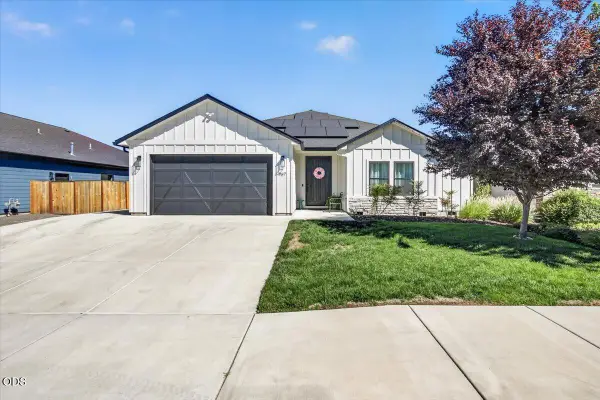 $599,000Active3 beds 3 baths2,106 sq. ft.
967 Arrowhead Trail, Eagle Point, OR 97524
MLS# 220227884Listed by: JOHN L. SCOTT MEDFORD - New
 $549,000Active3 beds 2 baths1,512 sq. ft.
1241 Dry Creek Road, Eagle Point, OR 97524
MLS# 220226823Listed by: OLD STAGE REAL ESTATE, LLC - New
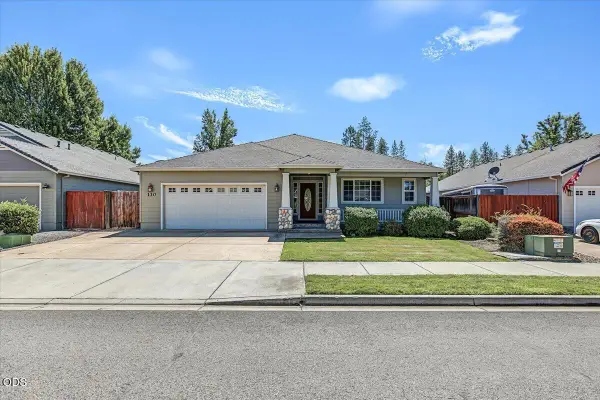 $489,000Active3 beds 2 baths1,859 sq. ft.
130 Glenwood Drive, Eagle Point, OR 97524
MLS# 220227731Listed by: JOHN L. SCOTT MEDFORD - New
 $1,000,000Active3 beds 2 baths1,824 sq. ft.
13021 E Antelope Road, Eagle Point, OR 97524
MLS# 220227650Listed by: JOHN L. SCOTT MEDFORD  $759,000Active3 beds 2 baths2,063 sq. ft.
158 Rockingham Circle, Eagle Point, OR 97524
MLS# 220227571Listed by: LANDLINE REAL ESTATE $495,000Active3 beds 2 baths1,560 sq. ft.
5498 Butte Falls Highway, Eagle Point, OR 97524
MLS# 220227561Listed by: JOHN L. SCOTT MEDFORD $519,000Active3 beds 3 baths2,526 sq. ft.
1151 Arrowhead Trail, Eagle Point, OR 97524
MLS# 220227527Listed by: INVEST RITE REALTY GROUP, LLC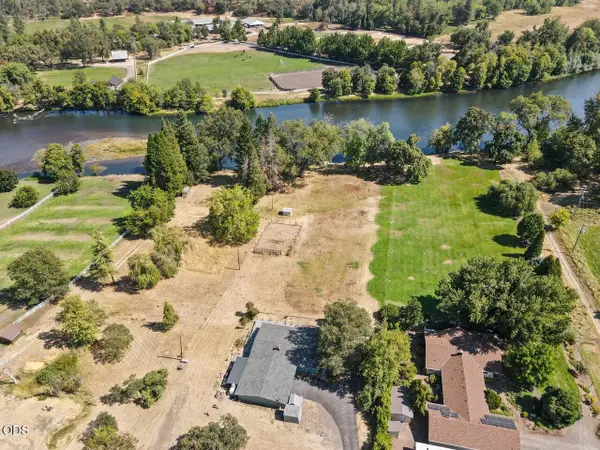 $645,000Active2 beds 2 baths1,710 sq. ft.
1591 Highway 234, Eagle Point, OR 97524
MLS# 220227380Listed by: WINDERMERE VAN VLEET EAGLE POINT


Protect your home and budget from life's surprises with an Assurant Home Warranty, backed by a partner that supports you through every step of homeownership. Explore Plans.
© 2026 Better Homes and Gardens Real Estate LLC. An Anywhere Real Estate company. All rights reserved. Better Homes and Gardens® Real Estate is a registered trademark owned by Meredith Operations Corporation, licensed to Better Homes and Gardens Real Estate LLC and used with permission. Better Homes and Gardens Real Estate LLC fully supports the principles of the Fair Housing Act and the Equal Opportunity Act. Listing information is deemed reliable but is not guaranteed accurate.
Each office is independently owned and operated.
Any services or products provided by third parties are not provided by, affiliated with or related to Better Homes and Gardens Real Estate LLC, or its affiliated companies.