
410 Patricia Lane, Eagle Point, OR 97524
Local realty services provided by:Better Homes and Gardens Real Estate Equinox
410 Patricia Lane,Eagle Point, OR 97524
$625,000
- 5 Beds
- 3 Baths
- 3,318 sq. ft.
- Single family
- Active
Listed by: terry rasmussen, the rasmussen group
Office: john l. scott medford
MLS#:220226920
Source:OR_SOMLS
Price summary
- Price:$625,000
- Price per sq. ft.:$188.37
- Monthly HOA dues:$12.5
About this home
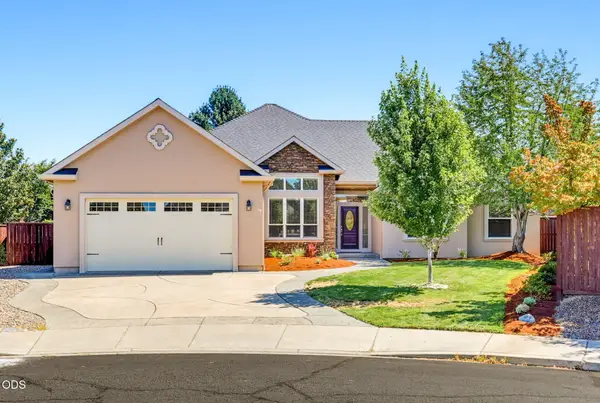
Welcome to this inviting 5-bedroom, 2.5-bath home in the desirable Hillsborough Estates Subdivision, just minutes from Eagle Point Golf Course. Built in 2005, this 3,318 sq ft residence offers a charming wrap-around porch ideal for outdoor living. The spacious primary bedroom is conveniently located on the main floor and features expansive linen storage. Its remodeled master bath includes a larger double-headed shower, soaking tub, and elegant granite counters. The island kitchen boasts newly painted cabinets, abundant counter space, a 5-burner gas cooktop, and a walk-in pantry. Enjoy the gas fireplace in the living room, plus two versatile bonus rooms perfect for office/hobby or extra bedrooms. A 3-car garage completes this exceptional property. Experience the EP Golf Community with Talon Restaurant and a beautiful course.
Contact an agent
Home facts
- Year built:2005
- Subdivision & Development:Hillsborough Estates Subdivision Phase 2
- Listing ID #:220226920
- Added:1 day(s) ago
- Updated:August 13, 2026 at 06:56 PM
Rooms and interior
- Bedrooms:5
- Total bathrooms:3
- Full bathrooms:2
- Half bathrooms:1
- Flooring:Simulated Wood, Stone
- Bathrooms Description:Double Vanity, Shower/Tub Combo, Soaking Tub
- Kitchen Description:Cooktop, Dishwasher, Microwave, Oven, Wine Refrigerator
- Bedroom Description:Primary Downstairs
- Living area:3,318 sq. ft.
Heating and cooling
- Cooling:Central Air, Heat Pump
- Heating:Electric, Heat Pump
- Central air:Yes
Structure and exterior
- Roof:Composition
- Year built:2005
- Building area:3,318 sq. ft.
- Lot area:0.21 Acres
- Lot Features:Corner Lot, Drip System, Fenced, Level, Sprinkler Timer(s), Sprinklers In Front, Sprinklers In Rear
- Architectural Style:Contemporary
- Construction Materials:Frame
- Foundation Description:Concrete Perimeter
- Levels:2 Story
Schools
- High school:Eagle Point High
- Middle school:Eagle Point Middle
- Elementary school:Hillside Elem
Utilities
- Water:Public
- Sewer:Public Sewer
Finances and disclosures
- Price:$625,000
- Price per sq. ft.:$188.37
- Tax amount:$4,189 (2025)
Features and amenities
- Appliances:Cooktop, Dishwasher, Microwave, Oven, Water Heater, Wine Refrigerator
Parking
- Parking description:Attached, Concrete, Driveway
- Garage:Yes
- Garage spaces:3
New listings near 410 Patricia Lane
- New
 $850,000Active4 beds 3 baths2,986 sq. ft.
159 Princeville Drive, Eagle Point, OR 97524
MLS# 220226909Listed by: CASCADE HASSON SOTHEBY'S INTERNATIONAL REALTY - New
 $545,000Active4 beds 3 baths2,475 sq. ft.
977 Fairview Court, Eagle Point, OR 97524
MLS# 220226853Listed by: JOHN L. SCOTT ASHLAND - New
 $845,000Active4 beds 3 baths3,352 sq. ft.
938 St Andrews Way, Eagle Point, OR 97524
MLS# 220226838Listed by: RE/MAX INTEGRITY - New
 $725,000Active3 beds 2 baths1,896 sq. ft.
1765 Brownsboro-meridian Road, Eagle Point, OR 97524
MLS# 220226829Listed by: FORD REAL ESTATE - New
 $360,000Active4 beds 2 baths1,520 sq. ft.
46 Tracy Avenue, Eagle Point, OR 97524
MLS# 220226779Listed by: EXP REALTY, LLC - New
 $430,000Active3 beds 2 baths1,607 sq. ft.
468 Westminster Drive, Eagle Point, OR 97524
MLS# 220226762Listed by: KELLER WILLIAMS REALTY GP BRANCH - New
 $454,000Active3 beds 2 baths1,763 sq. ft.
420 Westminster Drive, Eagle Point, OR 97524
MLS# 220226713Listed by: REALTY NET OF CENTRAL OREGON  $275,000Pending4 beds 2 baths1,404 sq. ft.
685 Talbot Street, Eagle Point, OR 97524
MLS# 220226714Listed by: EXP REALTY, LLC- Open Fri, 2 to 4pmNew
 $599,000Active3 beds 3 baths2,106 sq. ft.
967 Arrowhead Trail, Eagle Point, OR 97524
MLS# 220226177Listed by: WINDERMERE VAN VLEET EAGLE POINT


Protect your home and budget from life's surprises with an Assurant Home Warranty, backed by a partner that supports you through every step of homeownership. Explore Plans.
© 2026 Better Homes and Gardens Real Estate LLC. An Anywhere Real Estate company. All rights reserved. Better Homes and Gardens® Real Estate is a registered trademark owned by Meredith Operations Corporation, licensed to Better Homes and Gardens Real Estate LLC and used with permission. Better Homes and Gardens Real Estate LLC fully supports the principles of the Fair Housing Act and the Equal Opportunity Act. Listing information is deemed reliable but is not guaranteed accurate.
Each office is independently owned and operated.
Any services or products provided by third parties are not provided by, affiliated with or related to Better Homes and Gardens Real Estate LLC, or its affiliated companies.