
360 N 13th Ave, Elgin, OR 97827
Local realty services provided by:Better Homes and Gardens Real Estate Equinox
360 N 13th Ave,Elgin, OR 97827
$475,000
- 3 Beds
- 1 Baths
- 1,151 sq. ft.
- Single family
- Active
Listed by: roger hutson
Office: valley realty541-963-4174
MLS#:551030930
Source:PORTLAND
Price summary
- Price:$475,000
- Price per sq. ft.:$412.68
About this home
This beautiful Elgin Home in a quiet neighborhood is move in ready! Gleaming with Pride of Ownership, this 3-bedroom home is in turnkey condition with a lot of new updates throughout. The kitchen and bathroom have been updated to meet the modern standard. New flooring shines as you enter this home in its super clean model condition! The home is very efficient with insulation throughout and new double pane Milgard windows, as well as storm windows! New city water and city sewer lines were installed from the street to the home! New water meter, exterior frost-free faucets, and even the plumbing was replaced under and throughout the home. New exterior electrical panel, new forced air furnace and a new roof are just some of the newest upgrades! Attached garage with electric opener & tons of storage, with Interior/Exterior electrical outlets. The lot is nearly 1/3 of an acre and has room for a shop or addition. The back yard is protected with a 6-foot chain-link fence around the perimeter and has a gated entrance for your boat or RV! This home is truly ready for you! Make an appointment to see it today!...
Contact an agent
Home facts
- Year built:1955
- Listing ID #:551030930
- Added:4 day(s) ago
- Updated:September 23, 2026 at 11:55 AM
Rooms and interior
- Bedrooms:3
- Total bathrooms:1
- Full bathrooms:1
- Kitchen Description:Free Standing Range, Free Standing Refrigerator, Pantry, Range Hood
- Basement Description:Crawl Space
- Living area:1,151 sq. ft.
Heating and cooling
- Cooling:Central Air
- Heating:Forced Air
Structure and exterior
- Roof:Composition
- Year built:1955
- Building area:1,151 sq. ft.
- Lot area:0.3 Acres
- Lot Features:Level, Public Road
- Architectural Style:1 Story, Ranch
- Exterior Features:Fenced, Public Road, Storm Door, Yard
- Foundation Description:Concrete Perimeter, Pillar Post Pier
- Levels:1 Story
Schools
- High school:Elgin
- Middle school:Elgin
- Elementary school:Stella Mayfield
Utilities
- Water:Public Water
- Sewer:Public Sewer
Finances and disclosures
- Price:$475,000
- Price per sq. ft.:$412.68
- Tax amount:$2,223 (2025)
Features and amenities
- Laundry features:Washer/Dryer
- Amenities:Double Pane Window(s), Laminate Flooring, Laundry, Storm Windows, Vinyl Floors, Vinyl Frame Windows, Wood Floors
Parking
- Total parking spaces:1
- Parking description:Driveway, Off Street
- Garage spaces:1
 All information provided is deemed reliable but is not guaranteed and should be independently verified. The content relating to real estate for sale on this web site comes in part from the IDX program of the RMLS of Portland Oregon. Real estate listings held by brokerage firms other than Better Homes and Gardens Real Estate Equinox are marked with the RMLS logo and detailed information about these properties includes the names of the listing brokers. Copyright 2026 RMLS, Portland, Oregon. Last updated: September 23, 2026
New listings near 360 N 13th Ave
- New
 $825,000Active3 beds 2 baths2,280 sq. ft.
74891 Palmer Junction Rd, Elgin, OR 97827
MLS# 419742235Listed by: LISTWITHFREEDOM.COM  $139,900Active3 beds 1 baths1,225 sq. ft.
1380 Alder St, Elgin, OR 97827
MLS# 264960450Listed by: EAGLE CAP REALTY, INC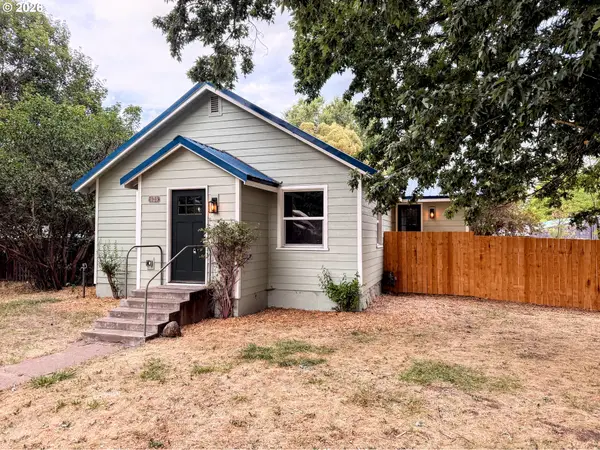 $219,000Pending2 beds 1 baths736 sq. ft.
625 Baltimore St, Elgin, OR 97827
MLS# 209497112Listed by: BLUE SUMMIT REALTY GROUP $459,000Active241.5 Acres
Wallowa Lake Hwy, Elgin, OR 97827
MLS# 437419867Listed by: RUBY PEAK REALTY, INC.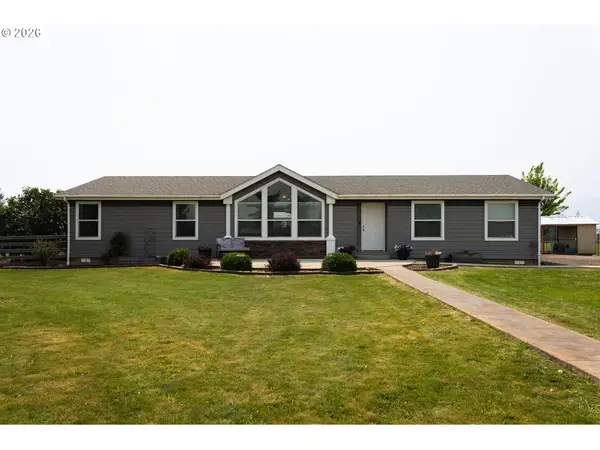 $470,000Active4 beds 2 baths1,950 sq. ft.
62836 Ernest Rd, Elgin, OR 97827
MLS# 525410008Listed by: REALTYNET, LLC $1,100,000Active565 Acres
0 Palmer Junction Rd, Elgin, OR 97827
MLS# 693754127Listed by: STEVE'S OUTDOOR TIMBER AND SPORTING PROPERTIES LLC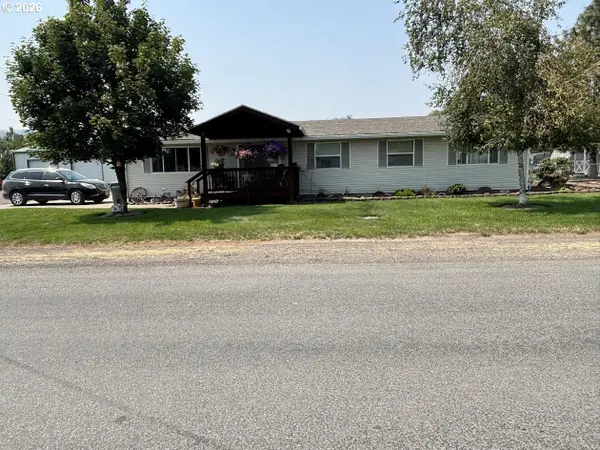 $395,000Active4 beds 2 baths2,064 sq. ft.
160 S 17th St, Elgin, OR 97827
MLS# 146464758Listed by: RANCH-N-HOME REALTY, INC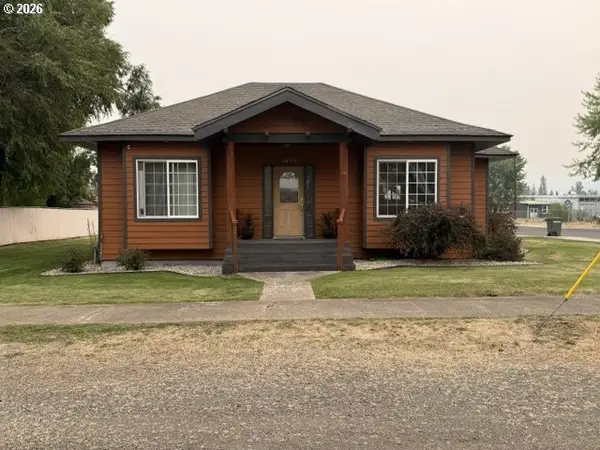 $325,000Pending2 beds 1 baths1,089 sq. ft.
1390 Alder St, Elgin, OR 97827
MLS# 623323285Listed by: VALLEY REALTY $259,000Active3 beds 2 baths1,620 sq. ft.
503 N 11th Ave, Elgin, OR 97827
MLS# 539295088Listed by: EXP REALTY, LLC


Protect your home and budget from life's surprises with an Assurant Home Warranty, backed by a partner that supports you through every step of homeownership. Explore Plans.
© 2026 Better Homes and Gardens Real Estate LLC. An Anywhere Real Estate company. All rights reserved. Better Homes and Gardens® Real Estate is a registered trademark owned by Meredith Operations Corporation, licensed to Better Homes and Gardens Real Estate LLC and used with permission. Better Homes and Gardens Real Estate LLC fully supports the principles of the Fair Housing Act and the Equal Opportunity Act. Listing information is deemed reliable but is not guaranteed accurate.
Each office is independently owned and operated.
Any services or products provided by third parties are not provided by, affiliated with or related to Better Homes and Gardens Real Estate LLC, or its affiliated companies.