
74891 Palmer Junction Rd, Elgin, OR 97827
Local realty services provided by:Better Homes and Gardens Real Estate Equinox
74891 Palmer Junction Rd,Elgin, OR 97827
$799,999
- 3 Beds
- 2 Baths
- 2,280 sq. ft.
- Mobile / Manufactured
- Active
Listed by: kurt clements
Office: listwithfreedom.com855-456-4945
MLS#:419742235
Source:PORTLAND
Price summary
- Price:$799,999
- Price per sq. ft.:$350.88
About this home
Nestled at the end of a tranquil country road, this spacious ranch property offers peaceful surroundings and natural beauty. The newly constructed three-bedroom, two-bathroom home combines modern comfort with rustic charm. An impressive 40x80 shop provides ample space for hobbies, storage, and projects. The property also features a garden area and chicken coop. Inside, an inviting open floor plan connects the living areas with a spacious kitchen, ideal for cooking and entertaining. Tall windows bring abundant natural light throughout the home. The primary suite features a soaking tub, walk-in shower, private toilet room, and generously sized walk-in closet. Enjoy the surrounding greenery and countryside views from this secluded retreat.
Contact an agent
Home facts
- Year built:2020
- Listing ID #:419742235
- Added:54 day(s) ago
- Updated:November 06, 2026 at 01:17 PM
Rooms and interior
- Bedrooms:3
- Total bathrooms:2
- Full bathrooms:2
- Kitchen Description:Island, Pantry
- Living area:2,280 sq. ft.
Heating and cooling
- Cooling:Central Air
- Heating:Forced Air
Structure and exterior
- Year built:2020
- Building area:2,280 sq. ft.
- Lot area:14.28 Acres
- Lot Features:Private Road, Public Road, Wooded
- Architectural Style:1 Story
- Exterior Features:Porch
- Foundation Description:Stem Wall
- Levels:1 Story
Schools
- High school:Elgin
- Middle school:Stella Mayfield
- Elementary school:Stella Mayfield
Utilities
- Water:Private, Well
- Sewer:Septic Tank
Finances and disclosures
- Price:$799,999
- Price per sq. ft.:$350.88
- Tax amount:$1,711 (2025)
Features and amenities
- Amenities:Double Pane Window(s)
 All information provided is deemed reliable but is not guaranteed and should be independently verified. The content relating to real estate for sale on this web site comes in part from the IDX program of the RMLS of Portland Oregon. Real estate listings held by brokerage firms other than Better Homes and Gardens Real Estate Equinox are marked with the RMLS logo and detailed information about these properties includes the names of the listing brokers. Copyright 2026 RMLS, Portland, Oregon. Last updated: November 6, 2026
New listings near 74891 Palmer Junction Rd
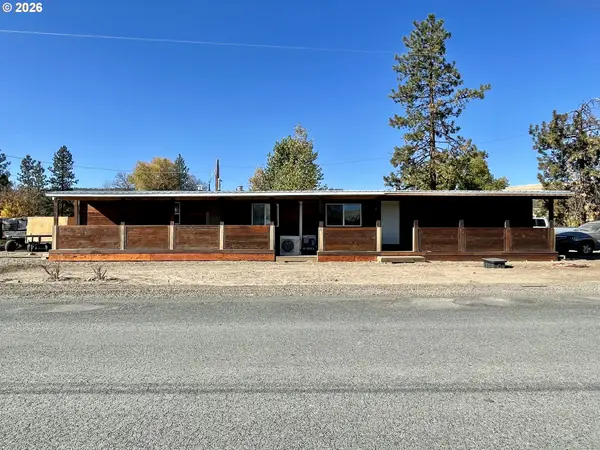 $259,000Active4 beds 1 baths1,344 sq. ft.
330 S 17th Ave, Elgin, OR 97827
MLS# 743761511Listed by: EAGLE CAP REALTY, INC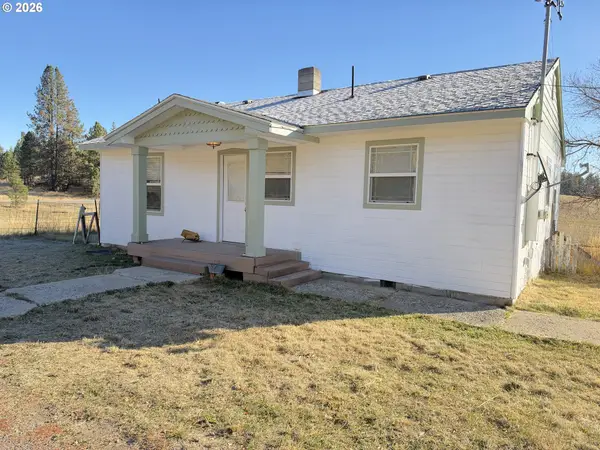 $549,000Active2 beds 1 baths936 sq. ft.
66666 Moses Creek Ln, Elgin, OR 97827
MLS# 143646822Listed by: BLUE SUMMIT REALTY GROUP $290,000Active2 beds 1 baths1,018 sq. ft.
63850 Lost Creek Ln, Elgin, OR 97827
MLS# 645707402Listed by: RE/MAX REAL ESTATE TEAM $475,000Active3 beds 1 baths1,151 sq. ft.
360 N 13th Ave, Elgin, OR 97827
MLS# 551030930Listed by: VALLEY REALTY $139,900Pending3 beds 1 baths1,225 sq. ft.
1380 Alder St, Elgin, OR 97827
MLS# 264960450Listed by: EAGLE CAP REALTY, INC $459,000Active241.5 Acres
Wallowa Lake Hwy, Elgin, OR 97827
MLS# 437419867Listed by: RUBY PEAK REALTY, INC.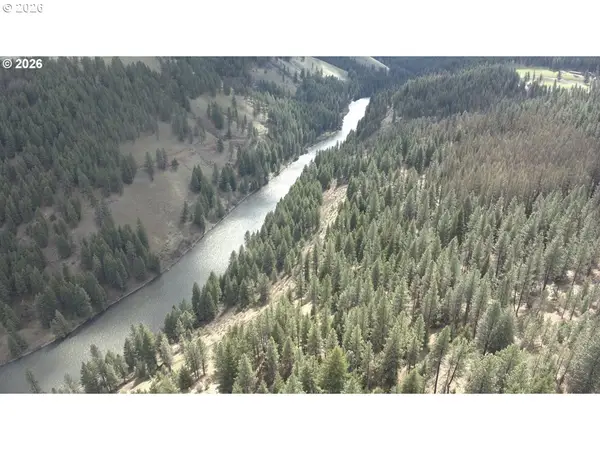 $1,100,000Active565 Acres
0 Palmer Junction Rd, Elgin, OR 97827
MLS# 693754127Listed by: STEVE'S OUTDOOR TIMBER AND SPORTING PROPERTIES LLC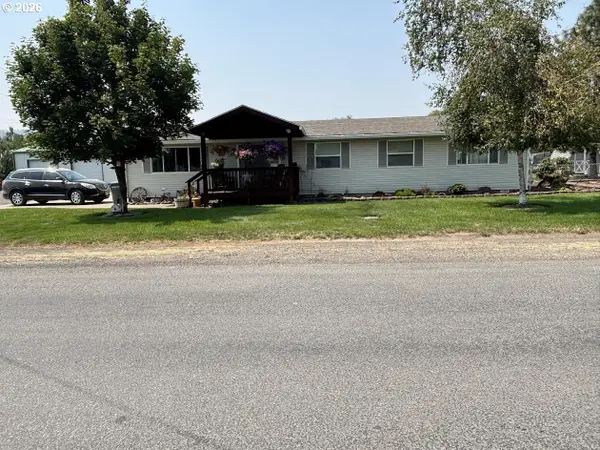 $395,000Active4 beds 2 baths2,064 sq. ft.
160 S 17th St, Elgin, OR 97827
MLS# 146464758Listed by: RANCH-N-HOME REALTY, INC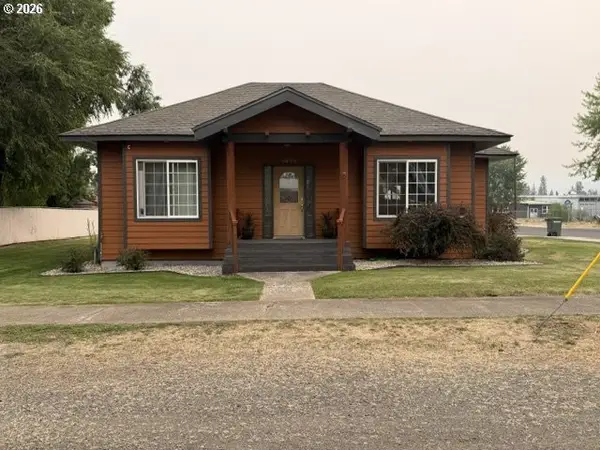 $325,000Pending2 beds 1 baths1,089 sq. ft.
1390 Alder St, Elgin, OR 97827
MLS# 623323285Listed by: VALLEY REALTY


Protect your home and budget from life's surprises with an Assurant Home Warranty, backed by a partner that supports you through every step of homeownership. Explore Plans.
© 2026 Better Homes and Gardens Real Estate LLC. An Anywhere Real Estate company. All rights reserved. Better Homes and Gardens® Real Estate is a registered trademark owned by Meredith Operations Corporation, licensed to Better Homes and Gardens Real Estate LLC and used with permission. Better Homes and Gardens Real Estate LLC fully supports the principles of the Fair Housing Act and the Equal Opportunity Act. Listing information is deemed reliable but is not guaranteed accurate.
Each office is independently owned and operated.
Any services or products provided by third parties are not provided by, affiliated with or related to Better Homes and Gardens Real Estate LLC, or its affiliated companies.