
1199 N Terry #309 St, Eugene, OR 97402
Local realty services provided by:Better Homes and Gardens Real Estate Realty Partners
Listed by: rheola coyCell: 503-999-5088
Office: premiere property group, llc. albany541-730-4830
MLS#:836670
Source:OR_WVMLS
1199 N Terry #309 St,Eugene, OR 97402
$80,000
- 4 Beds
- 2 Baths
- 1,876 sq. ft.
- Mobile / Manufactured
- Active
Price summary
- Price:$80,000
- Price per sq. ft.:$42.64
About this home
PRICE REDUCED BY $10,000! NOW ONLY $80,000!Instant equity awaits in this spacious, move-in-ready 1,876 sq. ft. home located in the highly sought-after Daneland 55+ community. Featuring open spaces, a vaulted living room, and a family room perfect for guests, hobbies, or a home office. Outside, enjoy an oversized 18x10 powered workshop, a long covered carport, ramp access, and a low-maintenance yard. Daneland offers a vibrant lifestyle with an indoor pool, hot tub, fitness room, billiards, and a library. The $975/month space rent conveniently includes basic Xfinity cable, garbage, curbside yard waste pickup, and full park maintenance. Pets under 20 lbs. are welcome, and on-site RV parking is available. This is the perfect blend of comfort, convenience, and community!
Contact an agent
Home facts
- Year built:1978
- Listing ID #:836670
- Added:246 day(s) ago
- Updated:September 17, 2026 at 10:04 PM
Rooms and interior
- Bedrooms:4
- Total bathrooms:2
- Flooring:Carpet, Laminate
- Dining Description:Formal Dining Room, On Level 1
- Kitchen Description:Dishwasher, Disposal, On Level 1, Range: Electric
- Bedroom Description:Master Bedroom on Level 1
- Living area:1,876 sq. ft.
Structure and exterior
- Year built:1978
- Building area:1,876 sq. ft.
- Construction Materials:Aluminum
- Exterior Features:Covered Patio, Partial Fenced Yard, Underground Sprinklers
- Foundation Description:Pier
Schools
- High school:Willamette
- Middle school:Prairie Mountain
- Elementary school:Prairie Mountain
Utilities
- Water:City
Finances and disclosures
- Price:$80,000
- Price per sq. ft.:$42.64
- Tax amount:$867 (2026)
Features and amenities
- Amenities:Electric Water Heater
Parking
- Parking description:Carport
- Garage spaces:1
 Based on information from Willamette Valley Multiple Listing Service, which neither guarantees nor is in any way responsible for its accuracy. All data is provided AS IS and with all faults. Data maintained by Willamette Valley Multiple Listing Service may not reflect all real estate activity in the market. OR_WVMLS Member Broker: Debra Nolen
New listings near 1199 N Terry #309 St
- Open Sat, 12 to 3pmNew
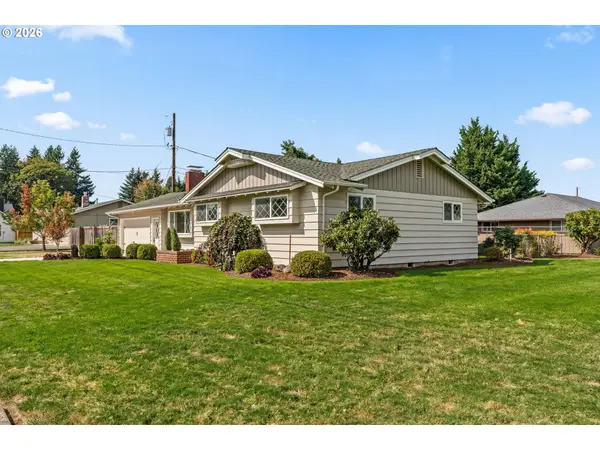 $510,000Active3 beds 2 baths1,540 sq. ft.
1985 Myers Rd, Eugene, OR 97401
MLS# 119224653Listed by: CASCADE HASSON SOTHEBY'S INTERNATIONAL REALTY - Open Sun, 11am to 1pmNew
 $499,000Active3 beds 2 baths1,625 sq. ft.
3714 Robbie St, Eugene, OR 97404
MLS# 198584221Listed by: KELLER WILLIAMS THE COOLEY REAL ESTATE GROUP - New
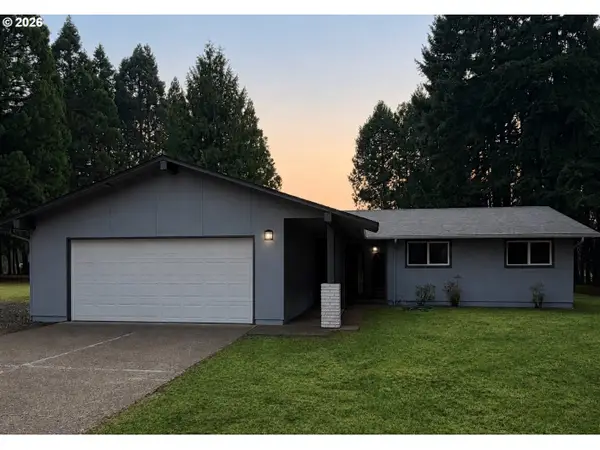 $735,000Active3 beds 2 baths1,338 sq. ft.
28016 Green Oaks Dr, Eugene, OR 97402
MLS# 134136339Listed by: HOMECOIN.COM - New
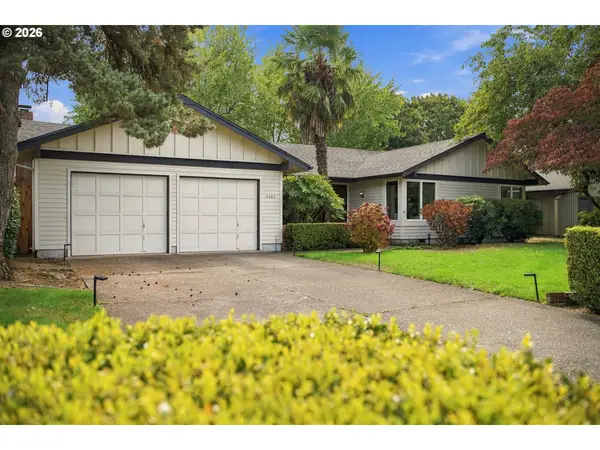 $529,000Active3 beds 2 baths1,536 sq. ft.
2466 Erin Way, Eugene, OR 97408
MLS# 655199713Listed by: TRIPLE OAKS REALTY LLC - New
 $362,500Active3 beds 1 baths1,012 sq. ft.
3377 W 16th Ave, Eugene, OR 97402
MLS# 660060488Listed by: JOHN L. SCOTT EUGENE - Open Sat, 12 to 3pmNew
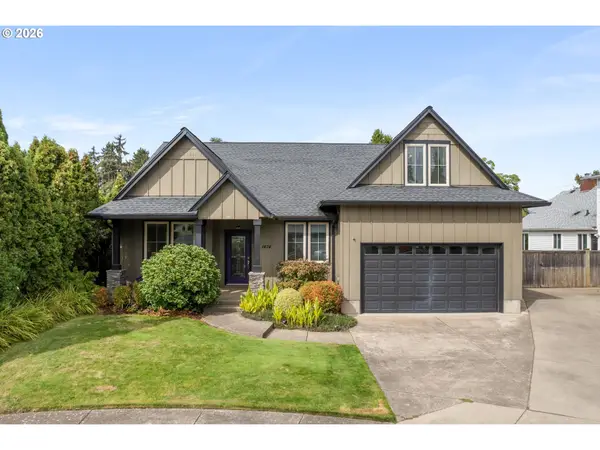 $635,000Active3 beds 3 baths2,558 sq. ft.
1474 Arondo Ct, Eugene, OR 97401
MLS# 456574213Listed by: HYBRID REAL ESTATE - New
 $327,000Active2 beds 1 baths956 sq. ft.
1932 Lake Isle Dr, Eugene, OR 97401
MLS# 318854824Listed by: BERKSHIRE HATHAWAY HOMESERVICES REAL ESTATE PROFESSIONALS - Open Sat, 10am to 12pmNew
 $650,000Active3 beds 3 baths2,392 sq. ft.
2659 Hendricks Ridge Dr, Eugene, OR 97403
MLS# 661754960Listed by: WINDERMERE RE LANE COUNTY - New
 $2,200,000Active2 beds 1 baths470 sq. ft.
3835 River Rd, Eugene, OR 97404
MLS# 845724Listed by: COLDWELL BANKER MOUNTAIN WEST REAL ESTATE, INC. - New
 $650,000Active3 beds 3 baths2,604 sq. ft.
4635 Champagne Ln, Eugene, OR 97404
MLS# 702963845Listed by: GOLDEN REALTY


Protect your home and budget from life's surprises with an Assurant Home Warranty, backed by a partner that supports you through every step of homeownership. Explore Plans.
© 2026 Better Homes and Gardens Real Estate LLC. An Anywhere Real Estate company. All rights reserved. Better Homes and Gardens® Real Estate is a registered trademark owned by Meredith Operations Corporation, licensed to Better Homes and Gardens Real Estate LLC and used with permission. Better Homes and Gardens Real Estate LLC fully supports the principles of the Fair Housing Act and the Equal Opportunity Act. Listing information is deemed reliable but is not guaranteed accurate.
Each office is independently owned and operated.
Any services or products provided by third parties are not provided by, affiliated with or related to Better Homes and Gardens Real Estate LLC, or its affiliated companies.