
1232 Woodfield Dr, Eugene, OR 97401
Local realty services provided by:Better Homes and Gardens Real Estate Realty Partners
Listed by: jeremy starr, kelly gustafson
Office: berkshire hathaway homeservices real estate professionals541-485-1400
MLS#:454257314
Source:PORTLAND
Price summary
- Price:$640,000
- Price per sq. ft.:$359.96
About this home
Welcome to 1232 Woodfield Drive, a beautifully crafted single-level home tucked into one of the most desirable neighborhoods in Eugene. Built in 2015, this thoughtfully designed Bruce Wiechert, 3-bedroom, 2-bath residence offers approximately 1,778 square feet of comfortable living space with quality finishes and an easy, functional layout. A cozy living room with gas fireplace. Brazilian Cherry Wood floors, quartz countertops and Bosch kitchen appliances make this custom home elegant in every way!Step inside to discover an open-concept floor plan filled with natural light, spacious living areas, and seamless flow ideal for both everyday living and entertaining. The kitchen opens beautifully to the dining and living spaces, creating a warm and inviting atmosphere. The private primary suite offers a relaxing retreat with ample space and a well-appointed bath.Outside, enjoy a low-maintenance yard and peaceful setting in the highly sought-after Cal Young area, close to parks, shopping, dining, and top-rated schools. A two-car garage and modern construction add convenience and peace of mind.Whether you’re looking to downsize without compromise or seeking stylish single-level living in a prime Eugene location, this exceptional home is one you won’t want to miss....
Contact an agent
Home facts
- Year built:2016
- Listing ID #:454257314
- Added:1 day(s) ago
- Updated:May 23, 2026 at 08:20 PM
Rooms and interior
- Bedrooms:3
- Total bathrooms:2
- Full bathrooms:2
- Kitchen Description:Convection Oven, Dishwasher, Disposal, Free Standing Range, Free Standing Refrigerator, Gas Appliances, Island, Quartz, Stainless Steel Appliance
- Basement Description:Crawl Space
- Living area:1,778 sq. ft.
Heating and cooling
- Cooling:Central Air
- Heating:Forced Air
Structure and exterior
- Roof:Composition
- Year built:2016
- Building area:1,778 sq. ft.
- Lot area:0.1 Acres
- Lot Features:Level
- Architectural Style:Custom Style, Modern
- Exterior Features:Covered Patio, Fenced, Porch
- Levels:1 Story
Schools
- High school:Sheldon
- Middle school:Cal Young
- Elementary school:Willagillespie
Utilities
- Water:Public Water
- Sewer:Public Sewer
Finances and disclosures
- Price:$640,000
- Price per sq. ft.:$359.96
- Tax amount:$6,627 (2025)
Features and amenities
- Laundry features:Washer/Dryer
- Amenities:Ceiling Fan, Double Pane Window(s), Hardwood Floors, Laundry, Vaulted Ceiling
Parking
- Total parking spaces:2
- Parking description:Driveway
- Garage spaces:2
 All information provided is deemed reliable but is not guaranteed and should be independently verified. The content relating to real estate for sale on this web site comes in part from the IDX program of the RMLS of Portland Oregon. Real estate listings held by brokerage firms other than Better Homes and Gardens Real Estate Realty Partners are marked with the RMLS logo and detailed information about these properties includes the names of the listing brokers. Copyright 2026 RMLS, Portland, Oregon. Last updated: May 23, 2026
New listings near 1232 Woodfield Dr
- New
 $451,400Active4 beds 3 baths1,814 sq. ft.
1008 Legacy St, Eugene, OR 97402
MLS# 116211675Listed by: LENNAR SALES CORP - New
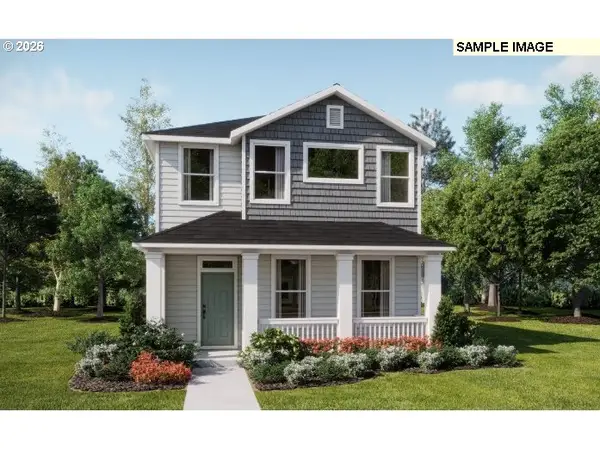 $455,900Active3 beds 3 baths1,894 sq. ft.
1019 Legacy St, Eugene, OR 97402
MLS# 405733773Listed by: LENNAR SALES CORP - New
 $470,900Active3 beds 3 baths2,118 sq. ft.
5757 Bainbridge Rd, Eugene, OR 97402
MLS# 525170262Listed by: LENNAR SALES CORP - New
 $430,900Active4 beds 3 baths1,792 sq. ft.
5754 Bainbridge Rd, Eugene, OR 97402
MLS# 666778997Listed by: LENNAR SALES CORP - Open Sun, 1 to 3pmNew
 $499,000Active3 beds 2 baths1,804 sq. ft.
1274 W 5th Ave, Eugene, OR 97402
MLS# 261085500Listed by: SIXEL REAL ESTATE - New
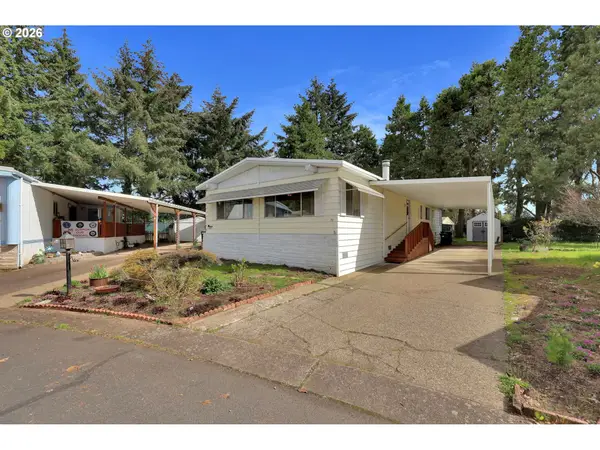 $50,000Active2 beds 2 baths1,560 sq. ft.
1800 Lakewood Ct #70, Eugene, OR 97402
MLS# 129913479Listed by: HYBRID REAL ESTATE - Open Sun, 12 to 2pmNew
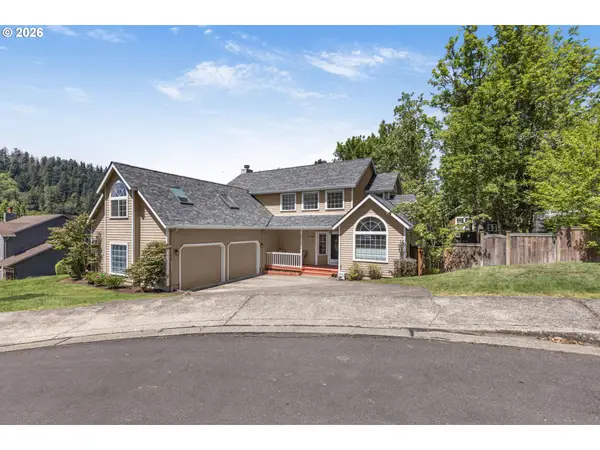 $725,000Active4 beds 3 baths2,800 sq. ft.
2669 Augusta St, Eugene, OR 97403
MLS# 646420802Listed by: ICON REAL ESTATE GROUP - New
 $2,195,000Active-- beds -- baths
903 Howard Ave, Eugene, OR 97404
MLS# 752477781Listed by: THOMAS RICHARDS REAL ESTATE - Open Sat, 10am to 12pmNew
 $469,000Active3 beds 2 baths1,372 sq. ft.
393 Sunshine Acres Dr, Eugene, OR 97401
MLS# 107257361Listed by: HYBRID REAL ESTATE


Protect your home and budget from life's surprises with an Assurant Home Warranty, backed by a partner that supports you through every step of homeownership. Explore Plans.
© 2026 Better Homes and Gardens Real Estate LLC. An Anywhere Real Estate company. All rights reserved. Better Homes and Gardens® Real Estate is a registered trademark owned by Meredith Operations Corporation, licensed to Better Homes and Gardens Real Estate LLC and used with permission. Better Homes and Gardens Real Estate LLC fully supports the principles of the Fair Housing Act and the Equal Opportunity Act. Listing information is deemed reliable but is not guaranteed accurate.
Each office is independently owned and operated.
Any services or products provided by third parties are not provided by, affiliated with or related to Better Homes and Gardens Real Estate LLC, or its affiliated companies.