
393 Sunshine Acres Dr, Eugene, OR 97401
Local realty services provided by:Better Homes and Gardens Real Estate Equinox
393 Sunshine Acres Dr,Eugene, OR 97401
$469,000
- 3 Beds
- 2 Baths
- 1,372 sq. ft.
- Single family
- Pending
Listed by: celeste schmorde
Office: hybrid real estate541-343-0322
MLS#:107257361
Source:PORTLAND
Price summary
- Price:$469,000
- Price per sq. ft.:$341.84
About this home
Nicely updated, bright and cheerful home situated on a beautifully landscaped private lot in a friendly, well-maintained neighborhood. Features include red oak hardwood flooring, skylights, a vaulted living room with gas fireplace, and a primary suite with remodeled bathroom and walk in shower separated from two guest bedrooms and a full bath downstairs.The gourmet kitchen offers gas cooking, stainless steel appliances, and a large island. Additional highlights include a 5-zone ductless HVAC system (to ensure you are comfortable in each and every room), spacious covered deck (for all of those Oregon days that are warm enough to be outside, but not dry enough), both lawn and garden areas, abundant flowers, fruit trees, berries, and vegetables, newly poured driveway and hot tub pad, tankless water heater, and interior laundry with washer and dryer included.
Contact an agent
Home facts
- Year built:1978
- Listing ID #:107257361
- Added:4 day(s) ago
- Updated:May 27, 2026 at 05:26 PM
Rooms and interior
- Bedrooms:3
- Total bathrooms:2
- Full bathrooms:2
- Kitchen Description:Dishwasher, Disposal, Free Standing Gas Range, Free Standing Refrigerator, Gas Appliances, Instant Hot Water, Island, Pantry, Plumbed For Icemaker, Range Hood, Stainless Steel Appliance, Tile
- Basement Description:Crawl Space
- Living area:1,372 sq. ft.
Heating and cooling
- Cooling:Heat Pump
- Heating:Ductless, Heat Pump, Zoned
Structure and exterior
- Roof:Composition
- Year built:1978
- Building area:1,372 sq. ft.
- Lot area:0.16 Acres
- Lot Features:Level, Public Road, Trees
- Architectural Style:2 Story, Contemporary
- Exterior Features:Covered Deck, Fenced, Garden, Porch, Public Road, Raised Beds, Sprinkler, Yard
- Foundation Description:Concrete Perimeter
- Levels:2 Stories
Schools
- High school:Sheldon
- Middle school:Monroe
- Elementary school:Bertha Holt
Utilities
- Water:Public Water
- Sewer:Public Sewer
Finances and disclosures
- Price:$469,000
- Price per sq. ft.:$341.84
- Tax amount:$4,632 (2025)
Features and amenities
- Laundry features:Washer/Dryer
- Amenities:Aluminum Frame Windows, Ceiling Fan, Double Pane Window(s), Garage Door Opener, Hardwood Floors, High Ceilings, Laundry, Tile Floor, Vaulted Ceiling, Vinyl Frame Windows, Wall To Wall Carpet, Wood Floors
Parking
- Total parking spaces:2
- Parking description:Off Street
- Garage spaces:2
 All information provided is deemed reliable but is not guaranteed and should be independently verified. The content relating to real estate for sale on this web site comes in part from the IDX program of the RMLS of Portland Oregon. Real estate listings held by brokerage firms other than Better Homes and Gardens Real Estate Equinox are marked with the RMLS logo and detailed information about these properties includes the names of the listing brokers. Copyright 2026 RMLS, Portland, Oregon. Last updated: May 27, 2026
New listings near 393 Sunshine Acres Dr
- Open Fri, 7 to 9pmNew
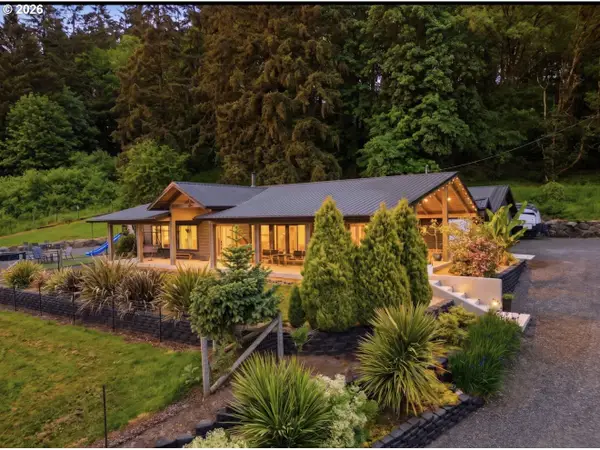 $795,000Active2 beds 2 baths1,569 sq. ft.
33192 Wilkins Rd, Eugene, OR 97408
MLS# 464660285Listed by: ELEVATE REAL ESTATE GROUP - Open Fri, 4:30 to 6:30pmNew
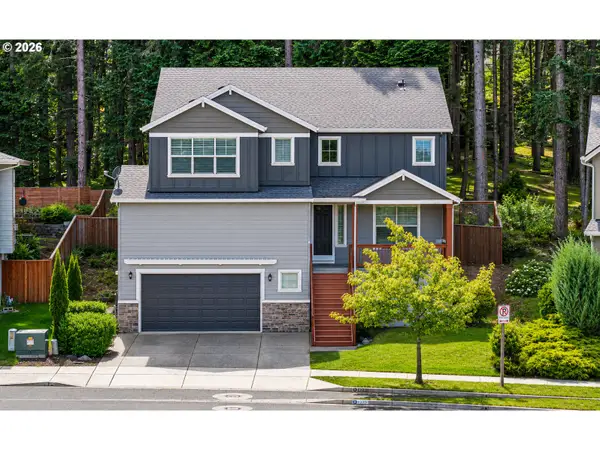 $729,900Active5 beds 3 baths2,728 sq. ft.
3237 Timberline Dr, Eugene, OR 97405
MLS# 621493270Listed by: KELLER WILLIAMS REALTY EUGENE AND SPRINGFIELD - New
 $469,000Active2 beds 2 baths1,451 sq. ft.
3344 Lakemont Dr, Eugene, OR 97408
MLS# 383818406Listed by: ELITE REALTY PROFESSIONALS - New
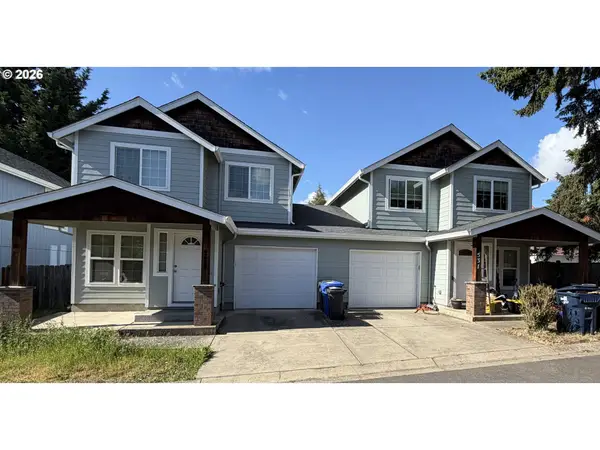 $575,000Active-- beds -- baths2,843 sq. ft.
529 Helen St, Eugene, OR 97404
MLS# 293347856Listed by: EMERALD PROPERTY MANAGEMENT IN - New
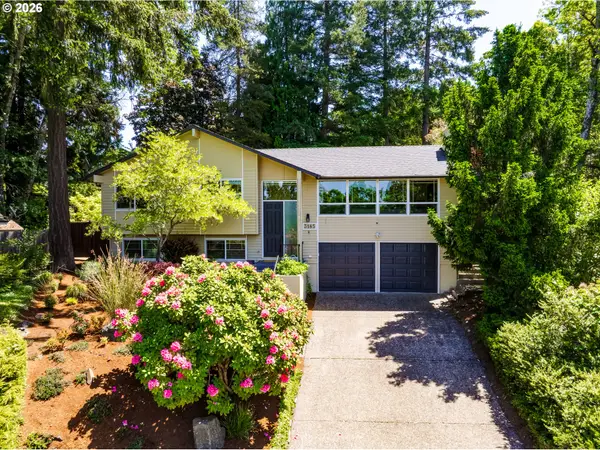 $599,000Active4 beds 3 baths1,942 sq. ft.
3185 Kevington Ave, Eugene, OR 97405
MLS# 612367378Listed by: RE/MAX INTEGRITY - New
 $37,000Active3 beds 2 baths1,368 sq. ft.
1800 Lakewood Ct #57, Eugene, OR 97402
MLS# 729685999Listed by: REAL BROKER - Open Sat, 10am to 12pmNew
 $419,000Active3 beds 2 baths1,684 sq. ft.
2995 Camrose St, Eugene, OR 97404
MLS# 107098327Listed by: RE/MAX INTEGRITY - Open Sat, 12 to 2pmNew
 $689,000Active3 beds 3 baths1,539 sq. ft.
2847 Friendly St, Eugene, OR 97405
MLS# 473881315Listed by: HYBRID REAL ESTATE - New
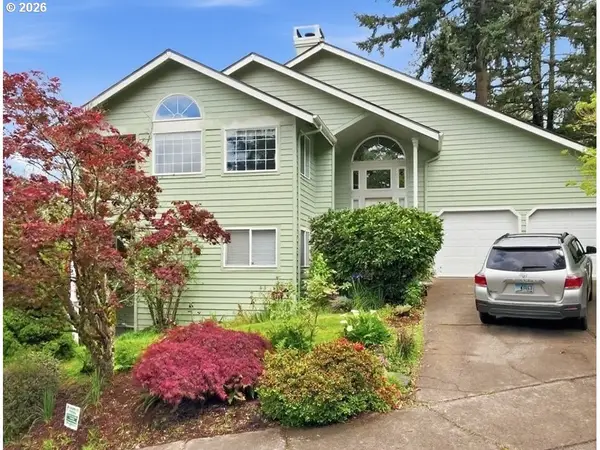 $675,000Active4 beds 3 baths2,436 sq. ft.
2533 Moon Mountain Dr, Eugene, OR 97403
MLS# 562013635Listed by: SONG REAL ESTATE - Open Sat, 12 to 3pmNew
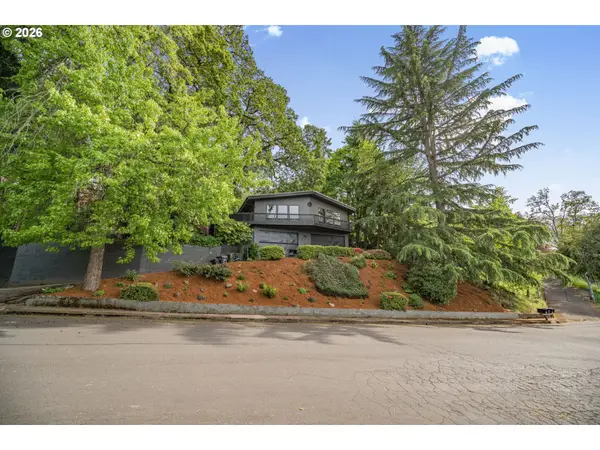 $845,000Active3 beds 3 baths3,587 sq. ft.
2610 Highland Oaks Dr, Eugene, OR 97405
MLS# 610142802Listed by: WINDERMERE RE LANE COUNTY


Protect your home and budget from life's surprises with an Assurant Home Warranty, backed by a partner that supports you through every step of homeownership. Explore Plans.
© 2026 Better Homes and Gardens Real Estate LLC. An Anywhere Real Estate company. All rights reserved. Better Homes and Gardens® Real Estate is a registered trademark owned by Meredith Operations Corporation, licensed to Better Homes and Gardens Real Estate LLC and used with permission. Better Homes and Gardens Real Estate LLC fully supports the principles of the Fair Housing Act and the Equal Opportunity Act. Listing information is deemed reliable but is not guaranteed accurate.
Each office is independently owned and operated.
Any services or products provided by third parties are not provided by, affiliated with or related to Better Homes and Gardens Real Estate LLC, or its affiliated companies.