
1311 Victorian Way, Eugene, OR 97401
Local realty services provided by:Better Homes and Gardens Real Estate Realty Partners
1311 Victorian Way,Eugene, OR 97401
$725,000
- 3 Beds
- 5 Baths
- 2,288 sq. ft.
- Single family
- Active
Upcoming open houses
- Sun, Aug 1601:00 pm - 03:00 pm
Listed by: lori stenshoel
Office: hybrid real estate541-343-0322
MLS#:717245946
Source:PORTLAND
Price summary
- Price:$725,000
- Price per sq. ft.:$316.87
About this home
Solid quality and exceptional livability in desirable Regency Estates. This inviting Meltebeke-built home offers main-level living with a great combination of formal and informal spaces, beautiful built-ins and a comfortable, spacious floor plan.The open kitchen and family room create a comfortable heart of the home, with a cozy fireplace, newer quartz countertops and an easy flow for everyday living and entertaining. Great curb appeal and a generous yard are complemented by a large deck and pergola. A newer HVAC system and 40-year roof add comfort and peace of mind. Well cared for, welcoming and designed for easy everyday living.
Contact an agent
Home facts
- Year built:1990
- Listing ID #:717245946
- Added:1 day(s) ago
- Updated:August 14, 2026 at 11:25 PM
Rooms and interior
- Bedrooms:3
- Total bathrooms:5
- Full bathrooms:2
- Half bathrooms:3
- Kitchen Description:Built In Oven, Convection Oven, Cook Island, Cooktop, Dishwasher, Disposal, Down Draft, Free Standing Refrigerator, Gas Appliances, Island, Pantry, Plumbed For Icemaker, Quartz, Stainless Steel Appliance
- Basement Description:Crawl Space
- Living area:2,288 sq. ft.
Heating and cooling
- Cooling:Central Air
- Heating:Ductless, Forced Air
Structure and exterior
- Roof:Composition
- Year built:1990
- Building area:2,288 sq. ft.
- Lot area:0.28 Acres
- Lot Features:Corner Lot, Level
- Architectural Style:2 Story, Traditional
- Exterior Features:Deck, Fenced, Gas Hookup, Porch, Security Lights, Sprinkler, Tool Shed, Yard
- Foundation Description:Concrete Perimeter
- Levels:2 Stories
Schools
- High school:Sheldon
- Middle school:Monroe
- Elementary school:Bertha Holt
Utilities
- Water:Public Water
- Sewer:Public Sewer
Finances and disclosures
- Price:$725,000
- Price per sq. ft.:$316.87
- Tax amount:$10,317 (2025)
Features and amenities
- Amenities:Double Pane Window(s), Garage Door Opener, Hardwood Floors, High Ceilings, High Speed Internet, Laundry, Tile Floor, Vaulted Ceiling, Vinyl Floors, Wall To Wall Carpet, Wood Frame Windows
Parking
- Total parking spaces:2
- Parking description:Driveway, On street
- Garage spaces:2
 All information provided is deemed reliable but is not guaranteed and should be independently verified. The content relating to real estate for sale on this web site comes in part from the IDX program of the RMLS of Portland Oregon. Real estate listings held by brokerage firms other than Better Homes and Gardens Real Estate Realty Partners are marked with the RMLS logo and detailed information about these properties includes the names of the listing brokers. Copyright 2026 RMLS, Portland, Oregon. Last updated: August 14, 2026
New listings near 1311 Victorian Way
- New
 $875,000Active2 beds 3 baths2,802 sq. ft.
755 Sand Ave, Eugene, OR 97401
MLS# 704099289Listed by: TRIPLE OAKS REALTY LLC - New
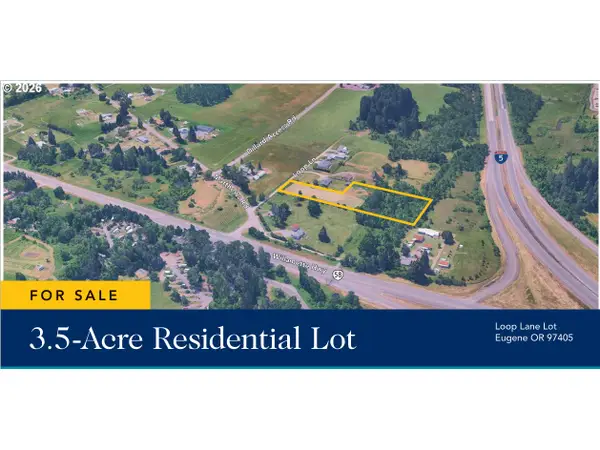 $334,900Active3.5 Acres
85808 Loop Ln, Eugene, OR 97405
MLS# 137052187Listed by: EVANS, ELDER, BROWN & SEUBERT - Open Sat, 1 to 3pmNew
 $460,000Active3 beds 2 baths1,540 sq. ft.
2844 Maranta St, Eugene, OR 97404
MLS# 179823092Listed by: LUX REALTY GROUP - New
 $649,000Active3 beds 2 baths2,020 sq. ft.
39 Ash St, Eugene, OR 97402
MLS# 287663479Listed by: TRIPLE OAKS REALTY LLC - New
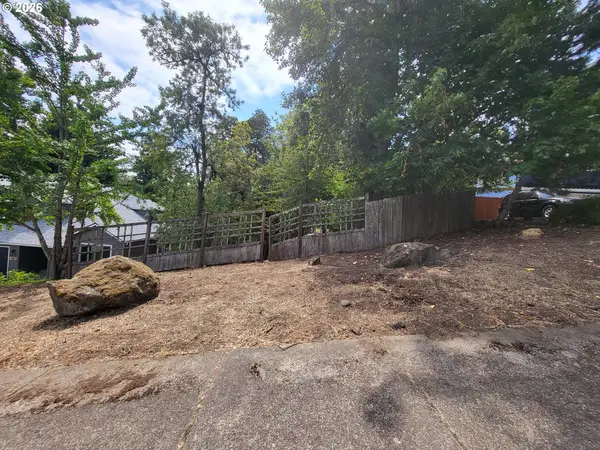 $130,000Active0.26 Acres
0 Dellwood Dr, Eugene, OR 97405
MLS# 310243298Listed by: HYBRID REAL ESTATE - New
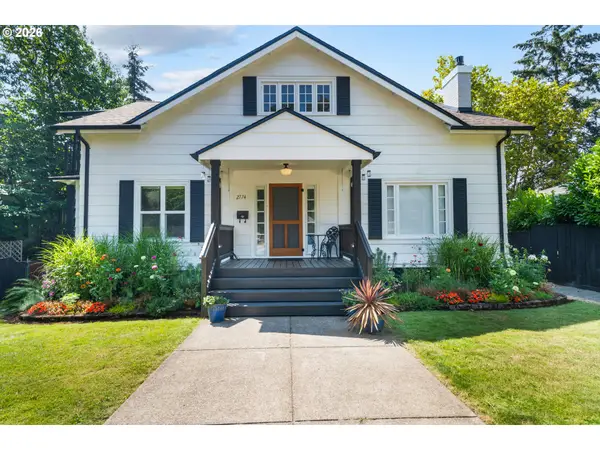 $759,000Active5 beds 5 baths3,842 sq. ft.
2774 Potter St, Eugene, OR 97405
MLS# 386196138Listed by: ELITE REALTY PROFESSIONALS - Open Sat, 1 to 3pmNew
 $875,000Active5 beds 3 baths3,462 sq. ft.
27 Marlboro Ln, Eugene, OR 97405
MLS# 447295103Listed by: HYBRID REAL ESTATE - Open Sat, 1 to 3:30pmNew
 $950,000Active3 beds 3 baths2,852 sq. ft.
3489 Riverplace Dr, Eugene, OR 97401
MLS# 485126680Listed by: TRIPLE OAKS REALTY LLC - New
 $575,000Active4 beds 3 baths2,026 sq. ft.
1285 Tirion Ave, Eugene, OR 97404
MLS# 700254364Listed by: COLTER HOME CO.


Protect your home and budget from life's surprises with an Assurant Home Warranty, backed by a partner that supports you through every step of homeownership. Explore Plans.
© 2026 Better Homes and Gardens Real Estate LLC. An Anywhere Real Estate company. All rights reserved. Better Homes and Gardens® Real Estate is a registered trademark owned by Meredith Operations Corporation, licensed to Better Homes and Gardens Real Estate LLC and used with permission. Better Homes and Gardens Real Estate LLC fully supports the principles of the Fair Housing Act and the Equal Opportunity Act. Listing information is deemed reliable but is not guaranteed accurate.
Each office is independently owned and operated.
Any services or products provided by third parties are not provided by, affiliated with or related to Better Homes and Gardens Real Estate LLC, or its affiliated companies.