
3489 Riverplace Dr, Eugene, OR 97401
Local realty services provided by:Better Homes and Gardens Real Estate Realty Partners
3489 Riverplace Dr,Eugene, OR 97401
$925,000
- 4 Beds
- 3 Baths
- 2,852 sq. ft.
- Single family
- Active
Listed by: anna chapman
Office: triple oaks realty llc.541-636-3666
MLS#:485126680
Source:PORTLAND
Price summary
- Price:$925,000
- Price per sq. ft.:$324.33
About this home
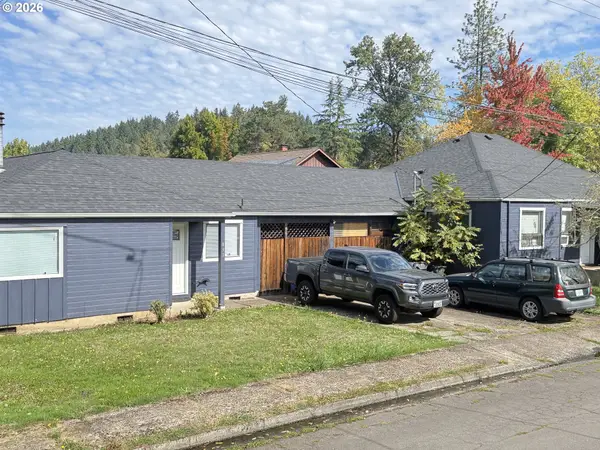
Welcome to 4389 Riverplace Drive, an exceptionally updated home in the highly desirable Valley River Village. This beautiful 4-bedroom,+ office 2.5-bath home offers approximately 2,852 square feet of stylish, comfortable living in one of Eugene’s most sought-after neighborhoods. Step inside and you’ll immediately notice the thoughtful updates and modern luxury throughout. The stunning kitchen features quartz waterfall countertops, upgraded appliances, and contemporary finishes, creating a beautiful centerpiece for both everyday living and entertaining. The bathrooms have been tastefully remodeled, while new carpet and fresh interior paint give the home a crisp, move-in-ready feel.Luxury touches continue throughout the home, blending modern design with warmth and comfort. Outside, enjoy a beautifully manicured yard that complements the home’s upscale setting and provides a wonderful space to relax or entertain. Located in the prestigious Valley River Village, this property offers an incredible combination of location, quality, and style. Beautifully updated, meticulously maintained, and truly move-in ready—4389 Riverplace Drive is a must-see! Open house Saturday 08/15 ar 1:00 PM -3:30 PM...
Contact an agent
Home facts
- Year built:2002
- Listing ID #:485126680
- Added:45 day(s) ago
- Updated:September 28, 2026 at 05:24 PM
Rooms and interior
- Bedrooms:4
- Total bathrooms:3
- Full bathrooms:2
- Half bathrooms:1
- Kitchen Description:Free Standing Gas Range, Free Standing Refrigerator, Quartz, Stainless Steel Appliance
- Basement Description:Crawl Space
- Living area:2,852 sq. ft.
Heating and cooling
- Cooling:Central Air, Heat Pump
- Heating:Forced Air
Structure and exterior
- Roof:Tile
- Year built:2002
- Building area:2,852 sq. ft.
- Lot area:0.25 Acres
- Lot Features:Level
- Architectural Style:Custom Style
- Foundation Description:Concrete Perimeter, Pillar Post Pier
- Levels:2 Stories
Schools
- High school:Sheldon
- Middle school:Cal Young
- Elementary school:Willagillespie
Utilities
- Water:Public Water
- Sewer:Public Sewer
Finances and disclosures
- Price:$925,000
- Price per sq. ft.:$324.33
- Tax amount:$11,990 (2025)
Parking
- Total parking spaces:2
- Parking description:Driveway, Off Street
- Garage spaces:2
 All information provided is deemed reliable but is not guaranteed and should be independently verified. The content relating to real estate for sale on this web site comes in part from the IDX program of the RMLS of Portland Oregon. Real estate listings held by brokerage firms other than Better Homes and Gardens Real Estate Realty Partners are marked with the RMLS logo and detailed information about these properties includes the names of the listing brokers. Copyright 2026 RMLS, Portland, Oregon. Last updated: September 28, 2026
New listings near 3489 Riverplace Dr
- New
 $989,900Active3 beds 3 baths2,466 sq. ft.
1191 Lantern Ln, Eugene, OR 97401
MLS# 648228844Listed by: ICON REAL ESTATE GROUP - New
 $400,900Active3 beds 2 baths1,219 sq. ft.
5773 Bainbridge St, Eugene, OR 97402
MLS# 661775622Listed by: LENNAR SALES CORP - New
 Listed by BHGRE$525,000Active-- beds -- baths2,287 sq. ft.
893 Sprague St, Eugene, OR 97405
MLS# 298711843Listed by: BETTER HOMES AND GARDENS REAL ESTATE EQUINOX - New
 $1,785,000Active-- beds -- baths7,944 sq. ft.
1711 Patterson St, Eugene, OR 97401
MLS# 432433831Listed by: EVANS, ELDER, BROWN & SEUBERT - New
 $275,000Active3 beds 2 baths985 sq. ft.
420 Goodyear St, Eugene, OR 97402
MLS# 733563116Listed by: EXP REALTY LLC - New
 $449,000Active3 beds 2 baths1,392 sq. ft.
5757 Donohoe Ave, Eugene, OR 97402
MLS# 523261203Listed by: HYBRID REAL ESTATE - New
 $465,000Active-- beds -- baths1,782 sq. ft.
423 E 18th Ave, Eugene, OR 97401
MLS# 244618036Listed by: TRIPLE OAKS REALTY LLC - New
 $350,000Active3 beds 1 baths1,134 sq. ft.
90 E 20th Ave, Eugene, OR 97405
MLS# 158509621Listed by: JENNINGS GROUP INC - New
 $570,000Active3 beds 2 baths1,880 sq. ft.
4535 Calumet Way, Eugene, OR 97404
MLS# 559118936Listed by: TRIPLE OAKS REALTY LLC - New
 $1,050,000Active3 beds 3 baths3,062 sq. ft.
2294 Mclean Blvd, Eugene, OR 97405
MLS# 640733468Listed by: BERKSHIRE HATHAWAY HOMESERVICES REAL ESTATE PROFESSIONALS


Protect your home and budget from life's surprises with an Assurant Home Warranty, backed by a partner that supports you through every step of homeownership. Explore Plans.
© 2026 Better Homes and Gardens Real Estate LLC. An Anywhere Real Estate company. All rights reserved. Better Homes and Gardens® Real Estate is a registered trademark owned by Meredith Operations Corporation, licensed to Better Homes and Gardens Real Estate LLC and used with permission. Better Homes and Gardens Real Estate LLC fully supports the principles of the Fair Housing Act and the Equal Opportunity Act. Listing information is deemed reliable but is not guaranteed accurate.
Each office is independently owned and operated.
Any services or products provided by third parties are not provided by, affiliated with or related to Better Homes and Gardens Real Estate LLC, or its affiliated companies.