
1361 City View St, Eugene, OR 97402
Local realty services provided by:Better Homes and Gardens Real Estate Equinox
1361 City View St,Eugene, OR 97402
$265,000
- 2 Beds
- 1 Baths
- 740 sq. ft.
- Condominium
- Active
Listed by: bill durling
Office: keller williams realty eugene and springfield541-431-6480
MLS#:780706349
Source:PORTLAND
Price summary
- Price:$265,000
- Price per sq. ft.:$358.11
- Monthly HOA dues:$250
About this home
Fully updated turn-key condo just minutes from downtown and UO! Tucked between Amazon Creek and the Gudu-kut Natural Area, this home is the perfect fit for those who love both convenience and peace. The remodeled kitchen includes granite countertops, stainless appliances and luxury vinyl plank floors. The LVP continues on to the dining/living area which features a mini-split head unit for year-round comfort and a stunning light fixture. The sliding glass door takes you out to a lovely balcony that overlooks an undeveloped natural area - the perfect place to enjoy your morning coffee. The bedrooms have newer carpet and light fixtures, and the bathroom has fantastic tile work in the tub area as well as a tile floor. Down below you have a private garage with laundry hookups, a sink and lots of storage. The HOA maintains the building exterior, all the landscaping and grounds keeping (including the large park-like area near the creek). The HOA fee includes the sewer and trash. If you are looking for a move in ready, low maintenance home with a bit of a view and close to everything, this could be it. Come take a look!...
Contact an agent
Home facts
- Year built:1979
- Subdivision & Development:Chambers Westside Neighbors
- Listing ID #:780706349
- Added:4 day(s) ago
- Updated:November 09, 2026 at 01:02 PM
Rooms and interior
- Bedrooms:2
- Total bathrooms:1
- Full bathrooms:1
- Kitchen Description:Dishwasher, Disposal, Free Standing Range, Free Standing Refrigerator, Microwave, Plumbed For Icemaker, Stainless Steel Appliance
- Living area:740 sq. ft.
Heating and cooling
- Cooling:Heat Pump
- Heating:Ceiling, Heat Pump, Mini Split
Structure and exterior
- Roof:Composition, Shingle
- Year built:1979
- Building area:740 sq. ft.
- Lot Features:Level, Private Road
- Architectural Style:2 Story, Townhouse
- Exterior Features:Private Road
- Levels:2 Stories
Schools
- High school:Churchill
- Middle school:Arts & Tech
- Elementary school:Cesar Chavez
Utilities
- Water:Public Water
- Sewer:Public Sewer
Finances and disclosures
- Price:$265,000
- Price per sq. ft.:$358.11
- Tax amount:$2,268 (2025)
Features and amenities
- Laundry features:Washer/Dryer
- Amenities:Aluminum Frame Windows, Double Pane Window(s), Garage Door Opener, Tile Floor, Wall To Wall Carpet
Parking
- Total parking spaces:1
- Parking description:Driveway
- Garage spaces:1
 All information provided is deemed reliable but is not guaranteed and should be independently verified. The content relating to real estate for sale on this web site comes in part from the IDX program of the RMLS of Portland Oregon. Real estate listings held by brokerage firms other than Better Homes and Gardens Real Estate Equinox are marked with the RMLS logo and detailed information about these properties includes the names of the listing brokers. Copyright 2026 RMLS, Portland, Oregon. Last updated: November 9, 2026
New listings near 1361 City View St
- New
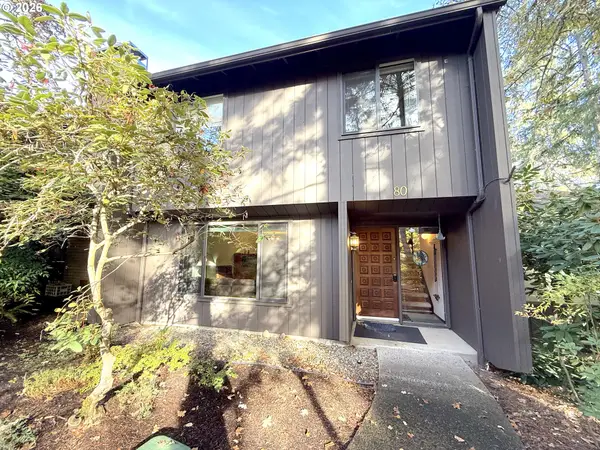 $349,000Active3 beds 3 baths1,428 sq. ft.
80 Brae Burn Dr, Eugene, OR 97405
MLS# 391145979Listed by: KELLER WILLIAMS REALTY EUGENE AND SPRINGFIELD - New
 $835,000Active5 beds 2 baths2,399 sq. ft.
1880 Madison St, Eugene, OR 97402
MLS# 165411344Listed by: MADISON & BECKLEY REALTY INC. - New
 $419,900Active3 beds 1 baths1,307 sq. ft.
91069 N Miller St, Eugene, OR 97408
MLS# 752988466Listed by: REAL BROKER - New
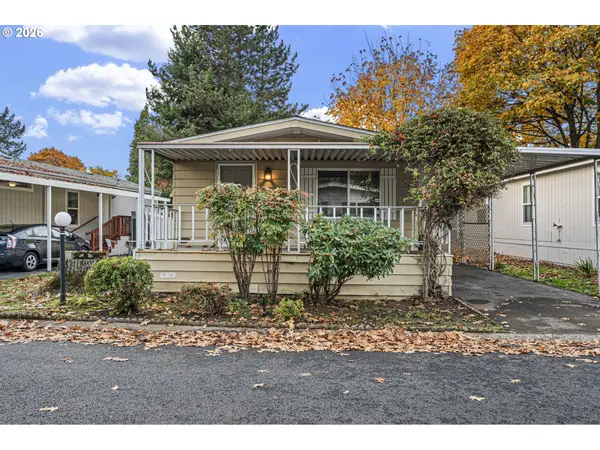 $10,000Active2 beds 2 baths960 sq. ft.
1475 Green Acres Rd, Eugene, OR 97408
MLS# 252544487Listed by: PRO REALTY - New
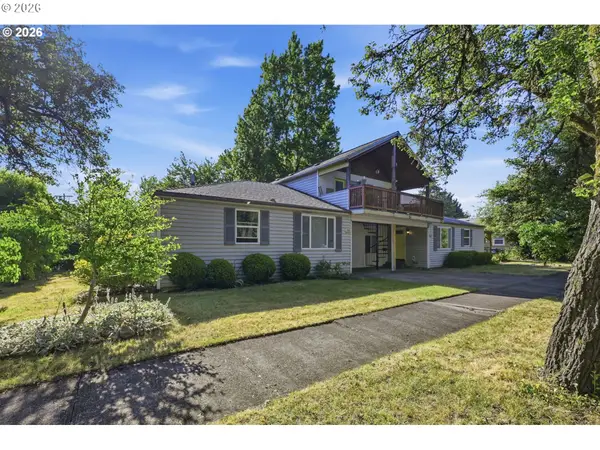 $599,000Active-- beds -- baths2,846 sq. ft.
1205 Taylor St, Eugene, OR 97402
MLS# 106950273Listed by: JOHN L. SCOTT EUGENE - New
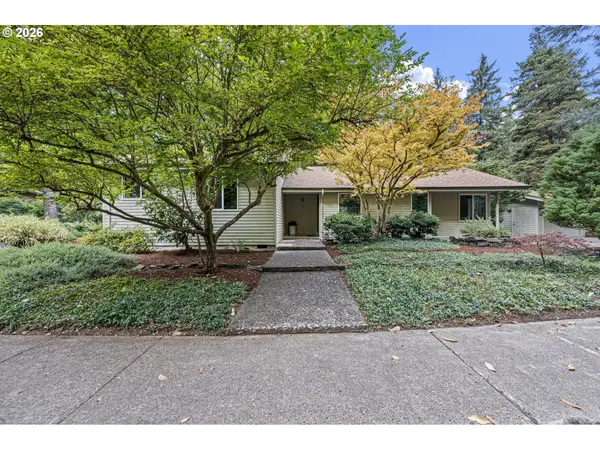 $629,000Active3 beds 3 baths2,096 sq. ft.
1991 Dogwood Dr, Eugene, OR 97405
MLS# 528324252Listed by: ICON REAL ESTATE GROUP - New
 $749,000Active3 beds 3 baths2,043 sq. ft.
2274 Olive St, Eugene, OR 97405
MLS# 405156375Listed by: BERKSHIRE HATHAWAY HOMESERVICES REAL ESTATE PROFESSIONALS - New
 $1,045,000Active4 beds 3 baths3,751 sq. ft.
2788 Tomahawk Ln, Eugene, OR 97401
MLS# 123191681Listed by: TRIPLE OAKS REALTY LLC - New
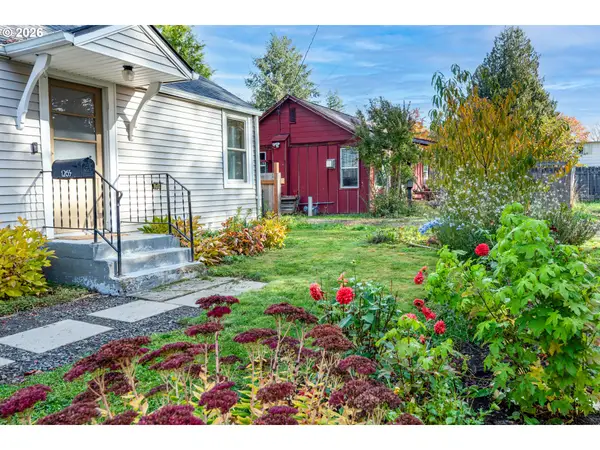 $350,000Active1 beds 1 baths520 sq. ft.
1265 Bailey Ave, Eugene, OR 97402
MLS# 527635112Listed by: UNITED REAL ESTATE PROPERTIES - New
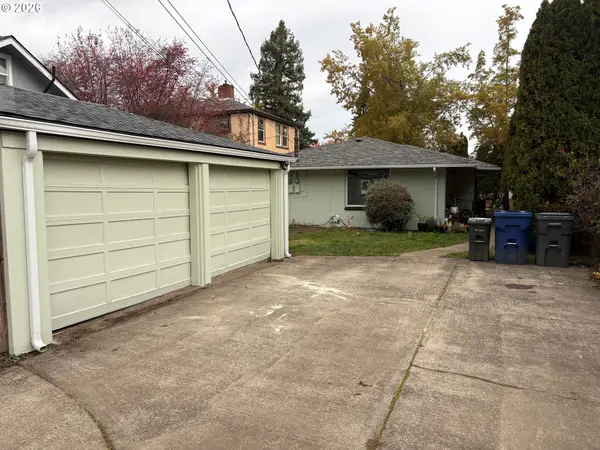 $399,000Active-- beds -- baths1,308 sq. ft.
960 W 11th Ave, Eugene, OR 97402
MLS# 628473571Listed by: BELL REAL ESTATE


Protect your home and budget from life's surprises with an Assurant Home Warranty, backed by a partner that supports you through every step of homeownership. Explore Plans.
© 2026 Better Homes and Gardens Real Estate LLC. An Anywhere Real Estate company. All rights reserved. Better Homes and Gardens® Real Estate is a registered trademark owned by Meredith Operations Corporation, licensed to Better Homes and Gardens Real Estate LLC and used with permission. Better Homes and Gardens Real Estate LLC fully supports the principles of the Fair Housing Act and the Equal Opportunity Act. Listing information is deemed reliable but is not guaranteed accurate.
Each office is independently owned and operated.
Any services or products provided by third parties are not provided by, affiliated with or related to Better Homes and Gardens Real Estate LLC, or its affiliated companies.