
1577 Nestucca Av, Eugene, OR 97408
Local realty services provided by:Better Homes and Gardens Real Estate Equinox
Listed by: lynne nelsonCell: 541-918-1179
Office: hybrid real estate541-343-0322
MLS#:845834
Source:OR_WVMLS
1577 Nestucca Av,Eugene, OR 97408
$628,000
- 3 Beds
- 3 Baths
- 2,181 sq. ft.
- Single family
- Active
Price summary
- Price:$628,000
- Price per sq. ft.:$287.94
About this home
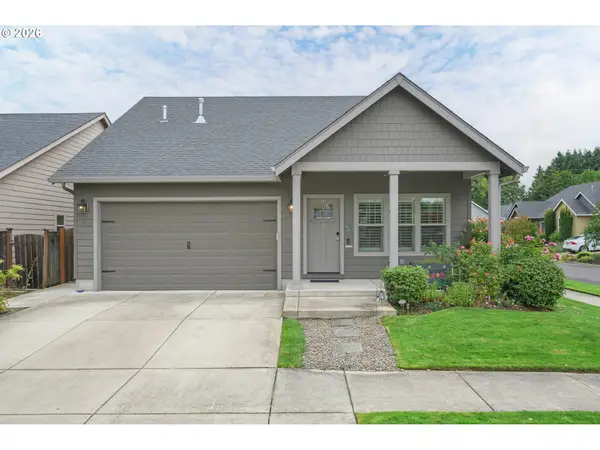
Gorgeous Craftsman home in North Gilham area of Eugene. Nestled at the end of a quiet dead-end road, this attractive 2020 two-level, energy efficient home offers comfort and style in a highly sought-after location. Tall ceilings and beautiful hardwood floors enhance the open-concept living/dining area. The kitchen flows seamlessly into the living room—perfect for everyday living and entertaining. The spacious main-level primary ensuite features abeautiful shower and walk-in closet, while a half bath and laundry room are also located on the main floor. Upstairs, you’ll find two additional bedrooms offering flexibility for family or guests. Enjoy the privacy of this tucked-away setting whilebeing just minutes from parks, schools, shopping, and all that the popular North Gilham neighborhood has to offer. Tankless water heater, gas fireplace. Come see this home today!
Contact an agent
Home facts
- Year built:2020
- Subdivision & Development:The Nines
- Listing ID #:845834
- Added:1 day(s) ago
- Updated:September 20, 2026 at 05:15 PM
Rooms and interior
- Bedrooms:3
- Total bathrooms:3
- Full bathrooms:2
- Half bathrooms:1
- Flooring:Carpet, Wood
- Dining Description:Combination Dining Area, On Level 1
- Kitchen Description:Dishwasher, Disposal, On Level 1, Range: Gas
- Bedroom Description:Master Bedroom on Level 1
- Living area:2,181 sq. ft.
Heating and cooling
- Heating:Forced Air, Gas, Heat Pump
Structure and exterior
- Roof:Shingle
- Year built:2020
- Building area:2,181 sq. ft.
- Lot area:0.16 Acres
- Architectural Style:2 Story
- Exterior Features:Covered Patio, Fenced Yard, Underground Sprinklers
- Foundation Description:Continuous
Schools
- High school:Sheldon
- Middle school:Cal Young
- Elementary school:Gilham
Utilities
- Sewer:City Sewer
Finances and disclosures
- Price:$628,000
- Price per sq. ft.:$287.94
- Tax amount:$7,711 (2025)
Parking
- Parking description:Attached Garage
- Garage spaces:2
 Based on information from Willamette Valley Multiple Listing Service, which neither guarantees nor is in any way responsible for its accuracy. All data is provided AS IS and with all faults. Data maintained by Willamette Valley Multiple Listing Service may not reflect all real estate activity in the market. OR_WVMLS Member Broker: Ron Blacquiere
New listings near 1577 Nestucca Av
- New
 $435,000Active3 beds 1 baths1,358 sq. ft.
1990 Garfield St, Eugene, OR 97405
MLS# 495961427Listed by: REAL BROKER - New
 $299,900Active2 beds 2 baths1,320 sq. ft.
790 St Charles St, Eugene, OR 97402
MLS# 741102733Listed by: MARTIN & CO REALTY - New
 $720,000Active-- beds -- baths3,682 sq. ft.
2493 Portland Aly, Eugene, OR 97405
MLS# 262335012Listed by: UNITED REAL ESTATE PROPERTIES - New
 $310,000Active2 beds 2 baths1,600 sq. ft.
2587 Northampton, Eugene, OR 97404
MLS# 472644292Listed by: WINDERMERE RE LANE COUNTY - Open Sun, 1 to 3pmNew
 $550,000Active5 beds 3 baths1,785 sq. ft.
105 W 35th Pl, Eugene, OR 97405
MLS# 693139228Listed by: WINDERMERE RE LANE COUNTY - New
 Listed by BHGRE$1,125,000Active4 beds 3 baths3,092 sq. ft.
2645 Emerald St, Eugene, OR 97403
MLS# 149545065Listed by: BETTER HOMES AND GARDENS REAL ESTATE EQUINOX - New
 $385,000Active3 beds 2 baths1,201 sq. ft.
1835 City View St, Eugene, OR 97405
MLS# 575152454Listed by: UNITED REAL ESTATE PROPERTIES - Open Sun, 12 to 2pmNew
 $599,000Active3 beds 3 baths1,912 sq. ft.
4417 Wendover St, Eugene, OR 97404
MLS# 730167779Listed by: TRIPLE OAKS REALTY LLC - Open Sun, 11am to 1pmNew
 $490,000Active2 beds 1 baths1,166 sq. ft.
1928 Arthur St, Eugene, OR 97405
MLS# 462997888Listed by: WINDERMERE RE LANE COUNTY


Protect your home and budget from life's surprises with an Assurant Home Warranty, backed by a partner that supports you through every step of homeownership. Explore Plans.
© 2026 Better Homes and Gardens Real Estate LLC. An Anywhere Real Estate company. All rights reserved. Better Homes and Gardens® Real Estate is a registered trademark owned by Meredith Operations Corporation, licensed to Better Homes and Gardens Real Estate LLC and used with permission. Better Homes and Gardens Real Estate LLC fully supports the principles of the Fair Housing Act and the Equal Opportunity Act. Listing information is deemed reliable but is not guaranteed accurate.
Each office is independently owned and operated.
Any services or products provided by third parties are not provided by, affiliated with or related to Better Homes and Gardens Real Estate LLC, or its affiliated companies.