
2172 Roland Way, Eugene, OR 97401
Local realty services provided by:Better Homes and Gardens Real Estate Realty Partners
2172 Roland Way,Eugene, OR 97401
$589,000
- 4 Beds
- 3 Baths
- 1,746 sq. ft.
- Single family
- Active
Listed by: kathryn dunn, jennifer karandy
Office: keller williams realty eugene and springfield541-431-6480
MLS#:325777295
Source:PORTLAND
Price summary
- Price:$589,000
- Price per sq. ft.:$337.34
About this home
COMING SOON OFF OAKWAY RD! Estate sale 7/10-7/12. Here's your opportunity to own this classic 1955 Mid-Century ranch-style home on a beautifully landscaped .38-acre lot with a swimming pool, two garages accommodating up to four vehicles, and a 10' x 20' workshop. Move-in ready with the opportunity to update and make it your own. Hardwood floors are believed to be beneath much of the carpet. Selling as-is. LIVING: Designed for comfortable everyday living, the home offers views of the landscaped backyard and pool from the family room, kitchen, dining room, laundry room, and primary suite. Both the living room and family room feature gas fireplaces and built-ins, creating warm, inviting spaces for relaxing or entertaining. BEDROOMS: The flexible floor plan includes four bedrooms (or three bedrooms plus a den). LAUNDRY: Spacious laundry room with a utility sink, double closet, and built-in sewing table. COMFORT: Gas forced-air heat, central air conditioning, and an in-ground sprinkler system. PARKING: Two garages accommodate up to four vehicles, plus room for approximately three more vehicles in the driveway and an extra-long paved RV parking lane with space for approximately five to six additional vehicles, an RV, boat, trailer, or other recreational equipment....
Contact an agent
Home facts
- Year built:1955
- Listing ID #:325777295
- Added:1 day(s) ago
- Updated:July 10, 2026 at 05:36 PM
Rooms and interior
- Bedrooms:4
- Total bathrooms:3
- Full bathrooms:2
- Half bathrooms:1
- Kitchen Description:Dishwasher, Disposal, Free Standing Range, Range Hood
- Living area:1,746 sq. ft.
Heating and cooling
- Cooling:Heat Pump
- Heating:Forced Air
Structure and exterior
- Roof:Composition
- Year built:1955
- Building area:1,746 sq. ft.
- Lot area:0.38 Acres
- Lot Features:Level
- Architectural Style:1 Story
- Exterior Features:Covered Deck, Fenced, Patio, RV Boat Storage, RV Parking, Second Garage, Sprinkler, Workshop, Yard
- Levels:1 Story
Schools
- High school:Sheldon
- Middle school:Monroe
- Elementary school:Willagillespie
Utilities
- Water:Public Water
- Sewer:Public Sewer
Finances and disclosures
- Price:$589,000
- Price per sq. ft.:$337.34
- Tax amount:$5,241 (2025)
Features and amenities
- Amenities:Garage Door Opener, Hardwood Floors, Laundry, Wall To Wall Carpet
Parking
- Total parking spaces:4
- Parking description:Driveway, RV Access Parking
- Garage spaces:4
 All information provided is deemed reliable but is not guaranteed and should be independently verified. The content relating to real estate for sale on this web site comes in part from the IDX program of the RMLS of Portland Oregon. Real estate listings held by brokerage firms other than Better Homes and Gardens Real Estate Realty Partners are marked with the RMLS logo and detailed information about these properties includes the names of the listing brokers. Copyright 2026 RMLS, Portland, Oregon. Last updated: July 10, 2026
New listings near 2172 Roland Way
- New
 $1,150,000Active4 beds 5 baths5,415 sq. ft.
785 E 44th Ave, Eugene, OR 97405
MLS# 551082306Listed by: TRIPLE OAKS REALTY LLC - New
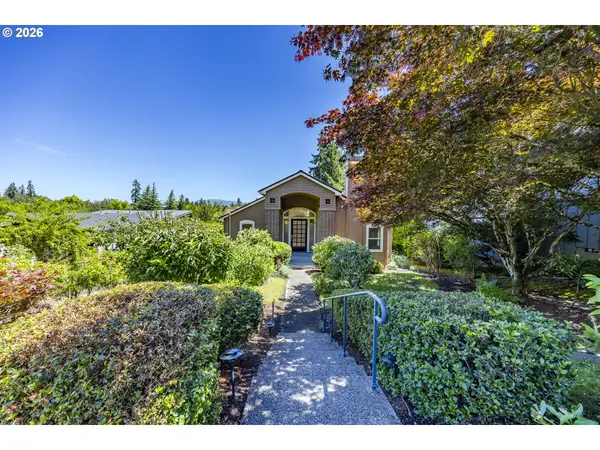 $895,000Active4 beds 3 baths3,196 sq. ft.
410 Spyglass Dr, Eugene, OR 97401
MLS# 703798861Listed by: TRIPLE OAKS REALTY LLC - New
 $525,000Active3 beds 1 baths1,136 sq. ft.
85622 Territorial Hwy, Eugene, OR 97402
MLS# 544541021Listed by: REDFIN - New
 $369,000Active3 beds 2 baths1,352 sq. ft.
3921 N Clarey St, Eugene, OR 97402
MLS# 322445850Listed by: BERKSHIRE HATHAWAY HOMESERVICES REAL ESTATE PROFESSIONALS - New
 $649,000Active3 beds 2 baths2,187 sq. ft.
87167 Dukhobar Rd, Eugene, OR 97402
MLS# 373606985Listed by: MARTIN & CO REALTY - New
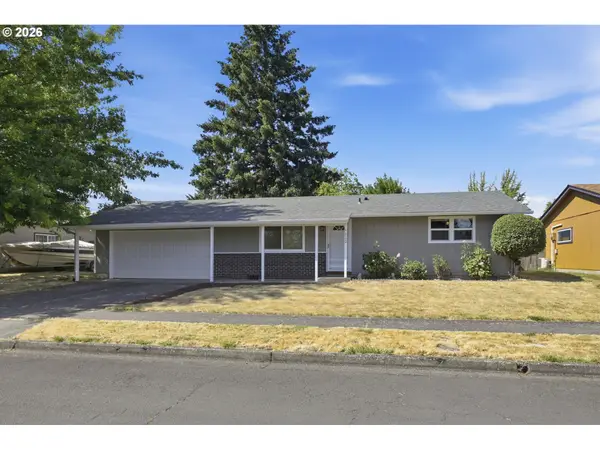 $359,000Active2 beds 2 baths921 sq. ft.
4533 Liberty St, Eugene, OR 97402
MLS# 436216996Listed by: HYBRID REAL ESTATE - New
 $580,000Active3 beds 3 baths1,820 sq. ft.
4739 Larkwood St, Eugene, OR 97405
MLS# 165603340Listed by: JIM DOWNING REALTY - New
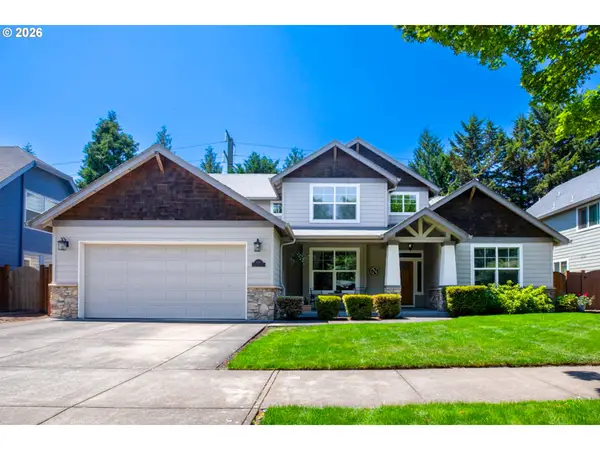 $619,000Active4 beds 3 baths2,231 sq. ft.
2552 Crowther Dr, Eugene, OR 97404
MLS# 415747786Listed by: CAMERELLE REAL ESTATE, LLC - New
 $779,000Active3 beds 3 baths2,496 sq. ft.
38 Ridgeline Dr, Eugene, OR 97405
MLS# 343396945Listed by: RE/MAX INTEGRITY


Protect your home and budget from life's surprises with an Assurant Home Warranty, backed by a partner that supports you through every step of homeownership. Explore Plans.
© 2026 Better Homes and Gardens Real Estate LLC. An Anywhere Real Estate company. All rights reserved. Better Homes and Gardens® Real Estate is a registered trademark owned by Meredith Operations Corporation, licensed to Better Homes and Gardens Real Estate LLC and used with permission. Better Homes and Gardens Real Estate LLC fully supports the principles of the Fair Housing Act and the Equal Opportunity Act. Listing information is deemed reliable but is not guaranteed accurate.
Each office is independently owned and operated.
Any services or products provided by third parties are not provided by, affiliated with or related to Better Homes and Gardens Real Estate LLC, or its affiliated companies.