
3921 N Clarey St, Eugene, OR 97402
Local realty services provided by:Better Homes and Gardens Real Estate Equinox
3921 N Clarey St,Eugene, OR 97402
$386,600
- 3 Beds
- 2 Baths
- - sq. ft.
- Single family
- Sold
Listed by: sandra moen, david leier
Office: berkshire hathaway homeservices real estate professionals541-485-1400
MLS#:322445850
Source:PORTLAND
Sorry, we are unable to map this address
Price summary
- Price:$386,600
About this home
CLEAN and MOVE IN READY! This 3 bedroom, 2 bath home is located on a quiet cul-de-sac. It is attractively priced, with updates that include brand new carpet, and a newer roof and heat pump. The kitchen is spacious, has a cooking island with a range hood, and a pantry area. All appliances are included! The large, vaulted living room has a fireplace, and a slider that provides access to an enclosed sunroom and back yard. The primary bedroom - also with a vaulted ceiling - has an ensuite bathroom that includes storage for towels and linens. Two other bedrooms, an 8’ x 5’ laundry room, and several closets complete the living space. The attached two car garage has a work bench and the private backyard includes a fire pit, gardening area and tool shed! Call your agent for a showing today!
Contact an agent
Home facts
- Year built:1989
- Subdivision & Development:DANEBO
- Listing ID #:322445850
- Added:53 day(s) ago
- Updated:September 02, 2026 at 06:28 AM
Rooms and interior
- Bedrooms:3
- Total bathrooms:2
- Full bathrooms:2
- Kitchen Description:Built In Oven, Cook Island, Dishwasher, Disposal, Free Standing Refrigerator, Pantry, Range Hood
- Basement Description:Crawl Space
Heating and cooling
- Cooling:Heat Pump
- Heating:Forced Air, Heat Pump
Structure and exterior
- Roof:Composition
- Year built:1989
- Lot Features:Cul De Sac, Level, Public Road
- Architectural Style:1 Story, Ranch
- Exterior Features:Fenced, Fire Pit, Garden, Tool Shed, Yard
- Foundation Description:Concrete Perimeter
- Levels:1 Story
Schools
- High school:Willamette
- Middle school:Cascade
- Elementary school:Malabon
Utilities
- Water:Public Water
- Sewer:Public Sewer
Finances and disclosures
- Price:$386,600
- Tax amount:$3,790 (2025)
Features and amenities
- Amenities:Double Pane Window(s), Garage Door Opener, Hardwood Floors, Vaulted Ceiling, Wall To Wall Carpet
Parking
- Total parking spaces:2
- Parking description:Driveway, On street
- Garage spaces:2
 All information provided is deemed reliable but is not guaranteed and should be independently verified. The content relating to real estate for sale on this web site comes in part from the IDX program of the RMLS of Portland Oregon. Real estate listings held by brokerage firms other than Better Homes and Gardens Real Estate Equinox are marked with the RMLS logo and detailed information about these properties includes the names of the listing brokers. Copyright 2026 RMLS, Portland, Oregon. Last updated: September 2, 2026
New listings near 3921 N Clarey St
- New
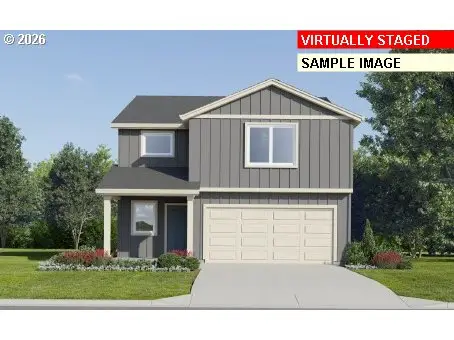 $470,900Active3 beds 3 baths2,118 sq. ft.
5751 Durst St, Eugene, OR 97402
MLS# 126679764Listed by: LENNAR SALES CORP - New
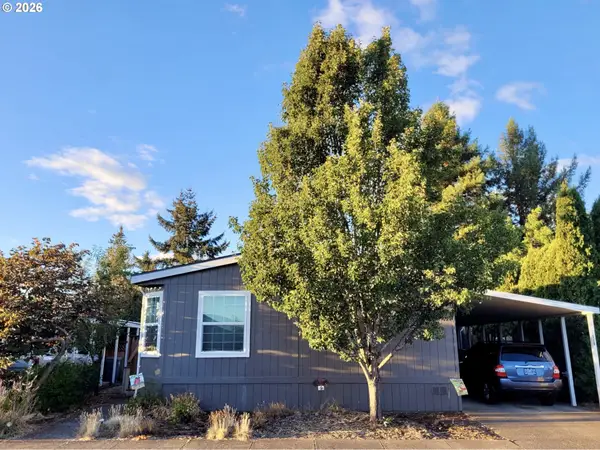 $169,900Active4 beds 2 baths1,800 sq. ft.
1699 N Terry St #116, Eugene, OR 97402
MLS# 331037973Listed by: KELLER WILLIAMS REALTY EUGENE AND SPRINGFIELD - New
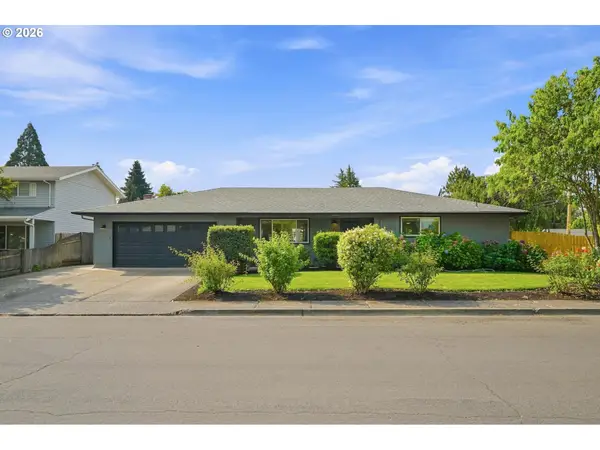 $439,900Active3 beds 2 baths1,560 sq. ft.
992 Travis Ave, Eugene, OR 97404
MLS# 574751573Listed by: HYBRID REAL ESTATE - New
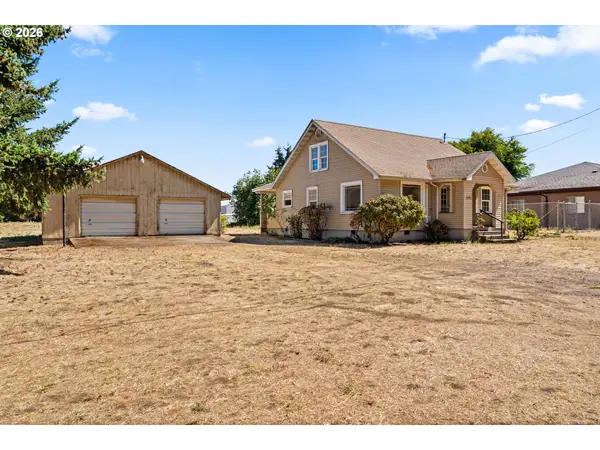 $375,000Active4 beds 2 baths1,744 sq. ft.
3475 County Farm Rd, Eugene, OR 97408
MLS# 757839011Listed by: TRIPLE OAKS REALTY LLC - New
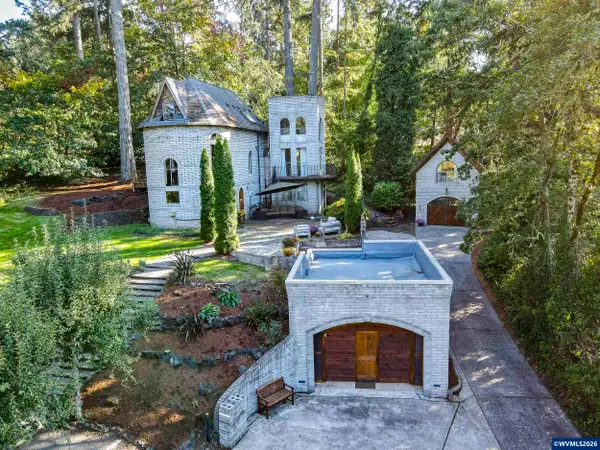 $1,149,000Active4 beds 3 baths2,552 sq. ft.
1820 E 28th Av, Eugene, OR 97403
MLS# 845272Listed by: TRIPLE OAKS REALTY 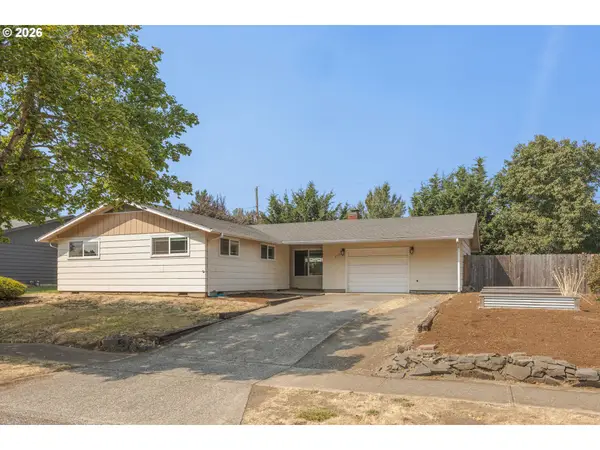 $425,000Active3 beds 1 baths1,277 sq. ft.
2545 Elysium Ave, Eugene, OR 97401
MLS# 754054667Listed by: NEXT PHASE REALTY- New
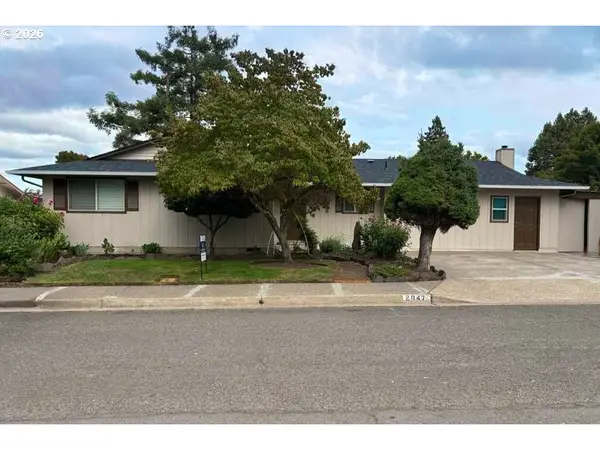 $479,000Active3 beds 2 baths1,384 sq. ft.
2047 Orr Ln, Eugene, OR 97405
MLS# 207417481Listed by: COLDWELL BANKER PROFESSIONAL GROUP - New
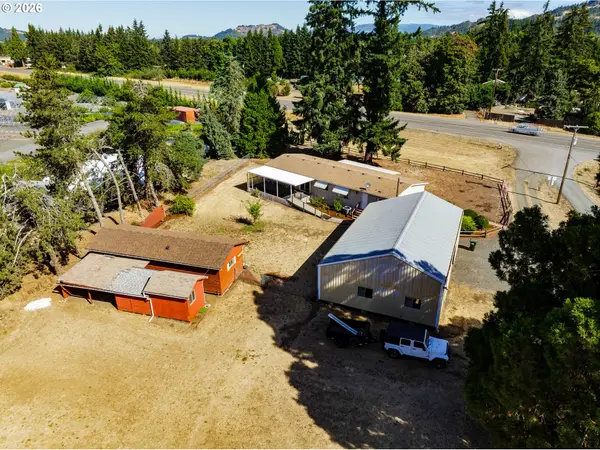 $475,000Active3 beds 2 baths3,168 sq. ft.
34714 Highway 58, Eugene, OR 97405
MLS# 423776415Listed by: KELLER WILLIAMS REALTY EUGENE AND SPRINGFIELD - New
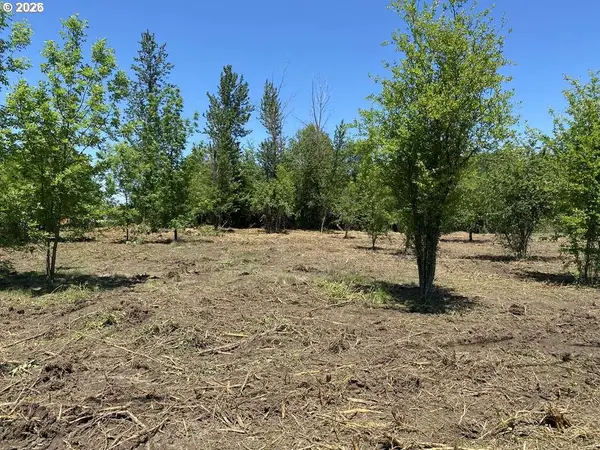 $129,000Active0.5 Acres
W. 11th, Eugene, OR 97402
MLS# 634109175Listed by: RED BARN PROPERTIES LLC - New
 $129,000Active0.93 Acres
W 11th, Eugene, OR 97402
MLS# 665079836Listed by: RED BARN PROPERTIES LLC


Protect your home and budget from life's surprises with an Assurant Home Warranty, backed by a partner that supports you through every step of homeownership. Explore Plans.
© 2026 Better Homes and Gardens Real Estate LLC. An Anywhere Real Estate company. All rights reserved. Better Homes and Gardens® Real Estate is a registered trademark owned by Meredith Operations Corporation, licensed to Better Homes and Gardens Real Estate LLC and used with permission. Better Homes and Gardens Real Estate LLC fully supports the principles of the Fair Housing Act and the Equal Opportunity Act. Listing information is deemed reliable but is not guaranteed accurate.
Each office is independently owned and operated.
Any services or products provided by third parties are not provided by, affiliated with or related to Better Homes and Gardens Real Estate LLC, or its affiliated companies.