
2595 W 28th Ave, Eugene, OR 97405
Local realty services provided by:Better Homes and Gardens Real Estate Equinox
2595 W 28th Ave,Eugene, OR 97405
$760,000
- 3 Beds
- 3 Baths
- - sq. ft.
- Single family
- Sold
Listed by: renee kittrell
Office: camerelle real estate, llc.541-870-0704
MLS#:768480364
Source:PORTLAND
Sorry, we are unable to map this address
Price summary
- Price:$760,000
Contact an agent
Home facts
- Year built:1988
- Listing ID #:768480364
- Added:171 day(s) ago
- Updated:November 03, 2026 at 09:43 PM
Rooms and interior
- Bedrooms:3
- Total bathrooms:3
- Full bathrooms:2
- Half bathrooms:1
- Kitchen Description:Built In Oven, Cook Island, Cooktop, Dishwasher, Disposal, Down Draft, Free Standing Refrigerator, Gas Appliances, Granite, Island, Microwave, Pantry, Stainless Steel Appliance
- Basement Description:Crawl Space
Heating and cooling
- Cooling:Heat Pump
- Heating:Heat Pump
Structure and exterior
- Roof:Composition
- Year built:1988
- Lot Features:Gentle Sloping, Private, Secluded, Terraced, Trees, Wooded
- Architectural Style:2 Story, Craftsman
- Exterior Features:Covered Patio, Fenced, Fire Pit, Garden, Green House, Outbuilding, Patio, Raised Beds, Sprinkler, Water Feature, Yard
- Foundation Description:Concrete Perimeter
- Levels:2 Stories
Schools
- High school:Churchill
- Middle school:Arts & Tech
- Elementary school:Adams
Utilities
- Water:Public Water
- Sewer:Public Sewer
Finances and disclosures
- Price:$760,000
- Tax amount:$9,772 (2025)
Features and amenities
- Laundry features:Washer/Dryer
- Amenities:Ceiling Fan, Double Pane Window(s), Garage Door Opener, Hardwood Floors, High Ceilings, Laundry, Tile Floor, Vaulted Ceiling, Vinyl Frame Windows, Wall To Wall Carpet, Wood Floors
Parking
- Total parking spaces:2
- Parking description:Driveway
- Garage spaces:2
 All information provided is deemed reliable but is not guaranteed and should be independently verified. The content relating to real estate for sale on this web site comes in part from the IDX program of the RMLS of Portland Oregon. Real estate listings held by brokerage firms other than Better Homes and Gardens Real Estate Equinox are marked with the RMLS logo and detailed information about these properties includes the names of the listing brokers. Copyright 2026 RMLS, Portland, Oregon. Last updated: November 3, 2026
New listings near 2595 W 28th Ave
- New
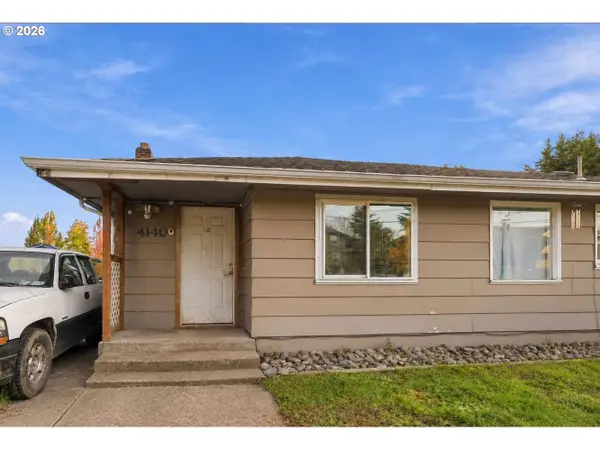 $288,000Active3 beds 1 baths1,199 sq. ft.
4140 Barger Dr, Eugene, OR 97402
MLS# 437184969Listed by: CONGRESS REALTY - New
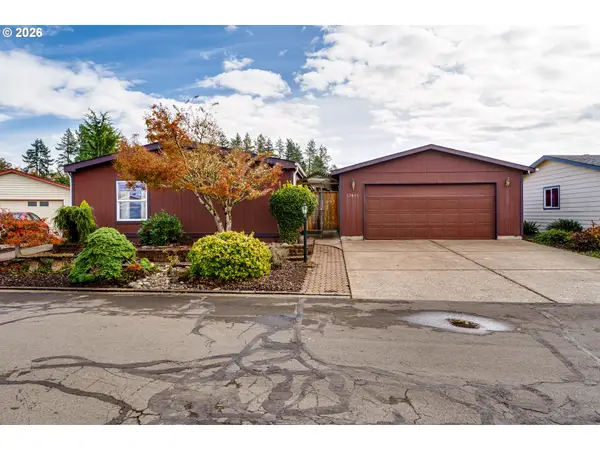 $410,000Active4 beds 2 baths1,876 sq. ft.
85691 Manchester Ln, Eugene, OR 97405
MLS# 177736637Listed by: BERKSHIRE HATHAWAY HOMESERVICES REAL ESTATE PROFESSIONALS - New
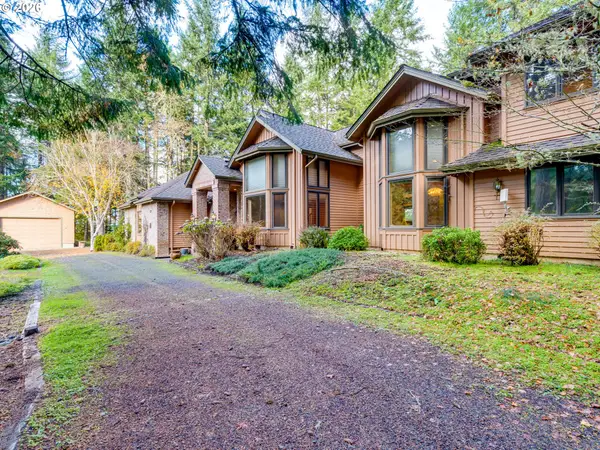 $1,950,000Active4 beds 3 baths3,854 sq. ft.
84963 Battle Creek Rd, Eugene, OR 97402
MLS# 147188332Listed by: BERKSHIRE HATHAWAY HOMESERVICES NW REAL ESTATE - New
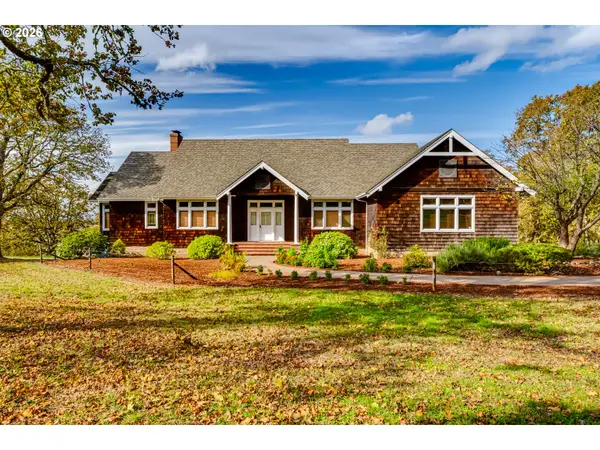 $2,250,000Active4 beds 3 baths3,830 sq. ft.
34235 Van Duyn Rd, Eugene, OR 97408
MLS# 790507331Listed by: TAYLOR MADE REAL ESTATE - Open Sat, 11am to 1pmNew
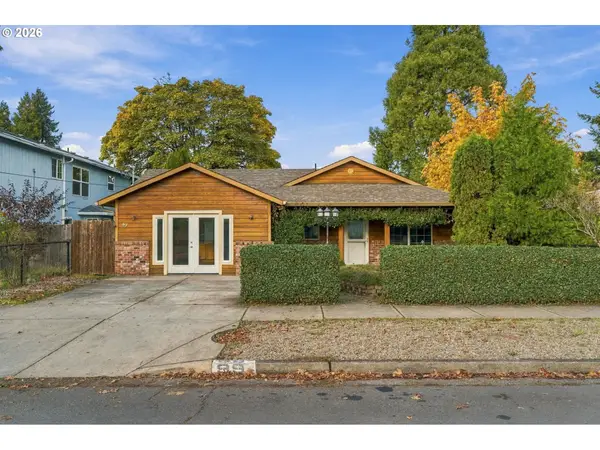 $399,000Active3 beds 2 baths1,296 sq. ft.
99 Briarcliff Dr, Eugene, OR 97404
MLS# 475767557Listed by: WINDERMERE RE LANE COUNTY - New
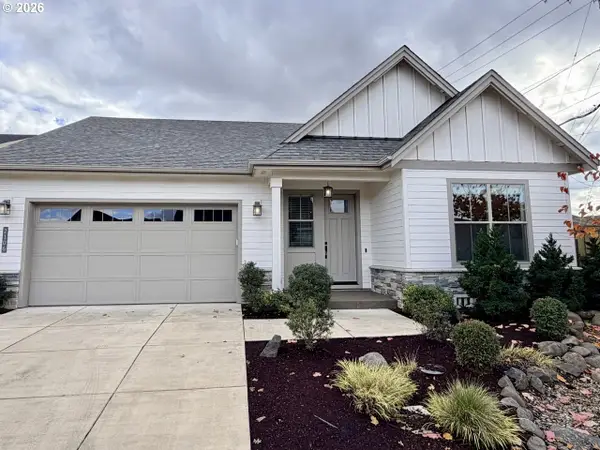 $789,000Active4 beds 3 baths2,261 sq. ft.
2106 Clemson Way, Eugene, OR 97408
MLS# 397574845Listed by: ICON REAL ESTATE GROUP - Open Sun, 11am to 1pmNew
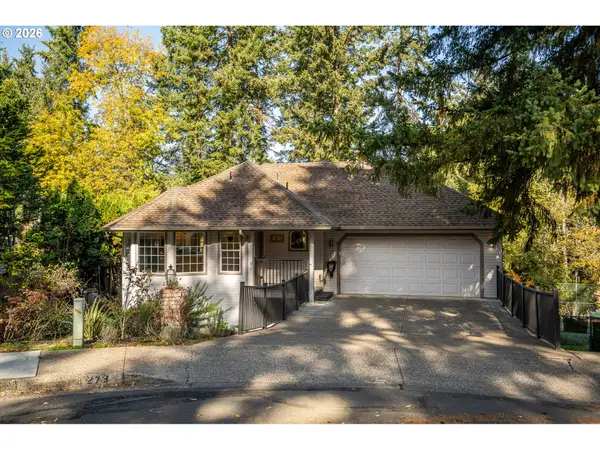 $589,000Active4 beds 3 baths2,101 sq. ft.
2734 Chambers St, Eugene, OR 97405
MLS# 285565000Listed by: HEART AND HOME REAL ESTATE - Open Sat, 1 to 3pmNew
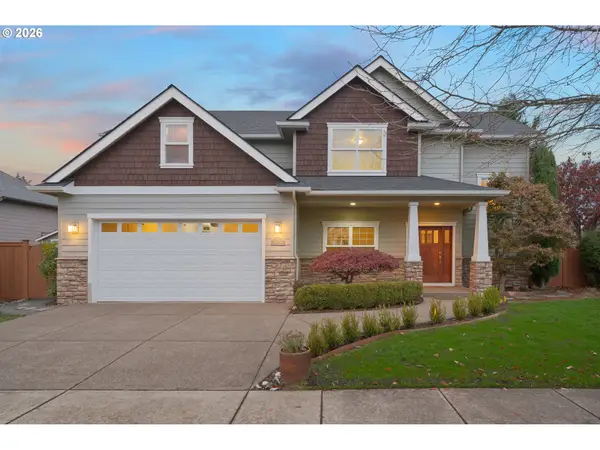 $695,000Active3 beds 3 baths2,482 sq. ft.
3155 Earlasue St, Eugene, OR 97405
MLS# 567756892Listed by: HYBRID REAL ESTATE - Open Sun, 1 to 3pmNew
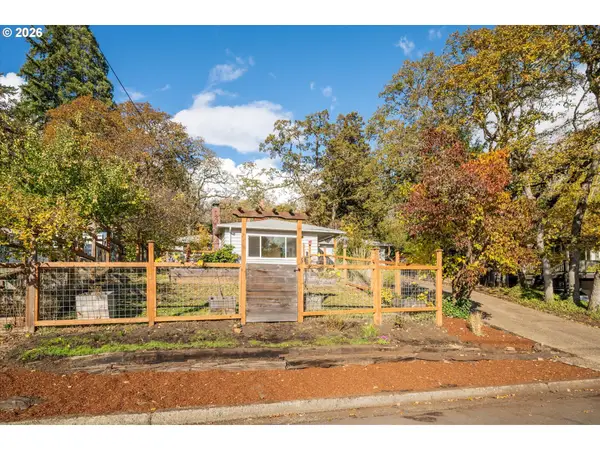 $435,000Active3 beds 1 baths1,102 sq. ft.
235 E 39th Ave, Eugene, OR 97405
MLS# 625372774Listed by: SIXEL REAL ESTATE - New
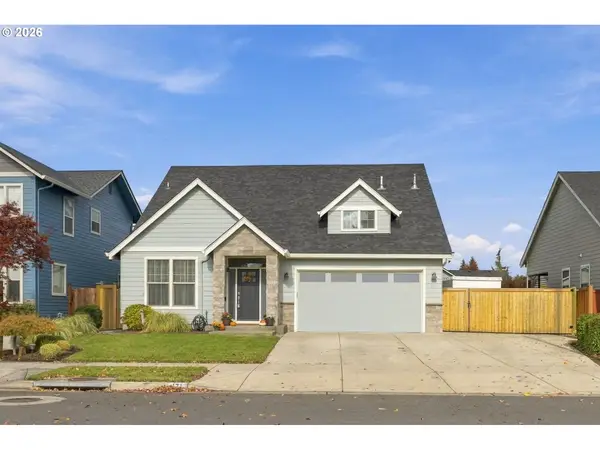 $725,000Active4 beds 3 baths2,381 sq. ft.
171 W Dean Ave, Eugene, OR 97404
MLS# 370895429Listed by: WINDERMERE RE LANE COUNTY


Protect your home and budget from life's surprises with an Assurant Home Warranty, backed by a partner that supports you through every step of homeownership. Explore Plans.
© 2026 Better Homes and Gardens Real Estate LLC. An Anywhere Real Estate company. All rights reserved. Better Homes and Gardens® Real Estate is a registered trademark owned by Meredith Operations Corporation, licensed to Better Homes and Gardens Real Estate LLC and used with permission. Better Homes and Gardens Real Estate LLC fully supports the principles of the Fair Housing Act and the Equal Opportunity Act. Listing information is deemed reliable but is not guaranteed accurate.
Each office is independently owned and operated.
Any services or products provided by third parties are not provided by, affiliated with or related to Better Homes and Gardens Real Estate LLC, or its affiliated companies.