
2650 Bowmont Dr, Eugene, OR 97405
Local realty services provided by:Better Homes and Gardens Real Estate Equinox
2650 Bowmont Dr,Eugene, OR 97405
$749,000
- 3 Beds
- 2 Baths
- 2,205 sq. ft.
- Single family
- Active
Listed by: stacy haugen, jon burke
Office: triple oaks realty llc.541-636-3666
MLS#:507532104
Source:PORTLAND
Price summary
- Price:$749,000
- Price per sq. ft.:$339.68
About this home
Situated on a private half-acre lot with wooded views backing to a nature preserve, this custom one-level home offers space, privacy, and endless possibilities. A circular driveway, three-car garage, and abundant parking provide exceptional convenience. The inviting kitchen features a pantry, wet bar with sink, appliance garage, and easy access to the expansive deck—perfect for entertaining, outdoor dining, or simply enjoying the peaceful surroundings. Inside, the spacious family room is filled with natural light and a fireplace that flows seamlessly into the dining room for comfortable everyday living and gatherings. The thoughtfully designed layout offers great separation of space and flexibility to suit a variety of needs. The primary suite is a private retreat with beautiful views, crown molding, a walk-in closet, walk-in shower, and double sinks. A wonderful opportunity to make this special home your own, surrounded by nature yet designed for comfortable living and entertaining.
Contact an agent
Home facts
- Year built:1990
- Listing ID #:507532104
- Added:1 day(s) ago
- Updated:October 09, 2026 at 08:28 PM
Rooms and interior
- Bedrooms:3
- Total bathrooms:2
- Full bathrooms:2
- Kitchen Description:Dishwasher, Free Standing Range, Free Standing Refrigerator, Microwave, Pantry
- Living area:2,205 sq. ft.
Heating and cooling
- Cooling:Heat Pump
- Heating:Forced Air, Heat Pump
Structure and exterior
- Roof:Composition
- Year built:1990
- Building area:2,205 sq. ft.
- Lot area:0.55 Acres
- Lot Features:Green Belt, Secluded
- Architectural Style:1 Story
- Exterior Features:Deck, Yard
- Levels:1 Story
Schools
- High school:Churchill
- Middle school:Arts & Tech
- Elementary school:Cesar Chavez
Utilities
- Water:Public Water
- Sewer:Public Sewer
Finances and disclosures
- Price:$749,000
- Price per sq. ft.:$339.68
- Tax amount:$9,299 (2025)
Features and amenities
- Amenities:Laundry, Tile Floor, Wall To Wall Carpet
Parking
- Total parking spaces:3
- Parking description:Driveway
- Garage spaces:3
 All information provided is deemed reliable but is not guaranteed and should be independently verified. The content relating to real estate for sale on this web site comes in part from the IDX program of the RMLS of Portland Oregon. Real estate listings held by brokerage firms other than Better Homes and Gardens Real Estate Equinox are marked with the RMLS logo and detailed information about these properties includes the names of the listing brokers. Copyright 2026 RMLS, Portland, Oregon. Last updated: October 9, 2026
New listings near 2650 Bowmont Dr
- New
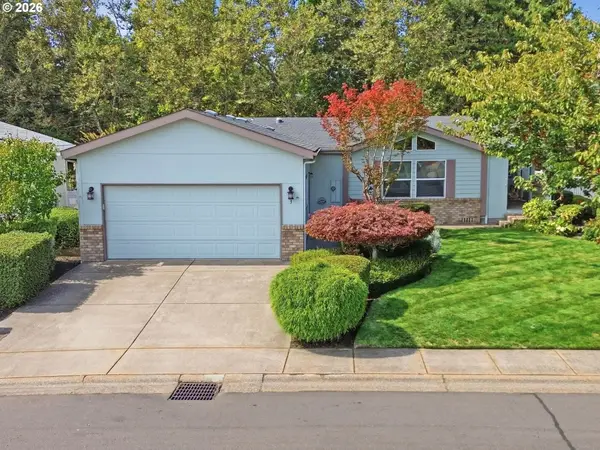 $299,000Active3 beds 2 baths2,091 sq. ft.
3220 Crescent Ave #53, Eugene, OR 97408
MLS# 287205264Listed by: KELLER WILLIAMS THE COOLEY REAL ESTATE GROUP - New
 $215,000Active3 beds 2 baths1,809 sq. ft.
4055 Royal Ave #76, Eugene, OR 97402
MLS# 321207835Listed by: SIXEL REAL ESTATE - New
 $769,000Active4 beds 2 baths1,939 sq. ft.
2683 Alder St, Eugene, OR 97405
MLS# 161870316Listed by: ELEVATE REAL ESTATE GROUP - New
 Active0.15 Acres
2520 Wood Ave, Eugene, OR 97402
MLS# 179196869Listed by: KELLER WILLIAMS THE COOLEY REAL ESTATE GROUP - New
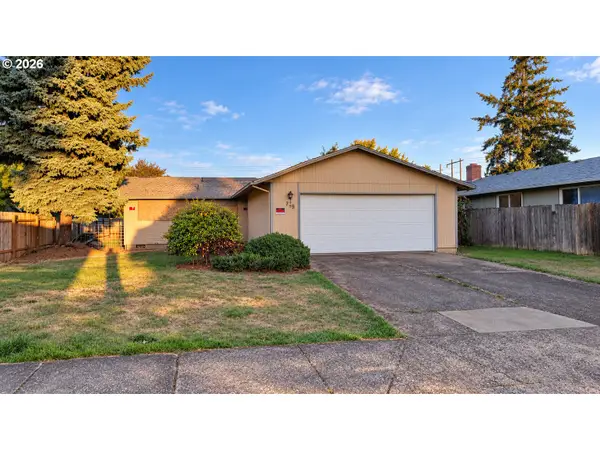 Active3 beds 1 baths1,069 sq. ft.
719 Nebraska St, Eugene, OR 97402
MLS# 235634309Listed by: KELLER WILLIAMS THE COOLEY REAL ESTATE GROUP - New
 Active2 beds 1 baths784 sq. ft.
4095 E 17th Ave, Eugene, OR 97403
MLS# 351921545Listed by: KELLER WILLIAMS THE COOLEY REAL ESTATE GROUP - New
 $624,000Active3 beds 3 baths1,856 sq. ft.
225 Grizzly Ave, Eugene, OR 97404
MLS# 354585074Listed by: BERKSHIRE HATHAWAY HOMESERVICES REAL ESTATE PROFESSIONALS - Open Sat, 12 to 2pmNew
 $389,000Active4 beds 3 baths1,316 sq. ft.
1354 Skipper Ave, Eugene, OR 97404
MLS# 672945958Listed by: HEARTHSTONE REAL ESTATE - New
 $795,000Active-- beds -- baths3,208 sq. ft.
1071 W 13th Ave, Eugene, OR 97402
MLS# 164563344Listed by: TRIPLE OAKS REALTY LLC - Open Sun, 12 to 1:30pm
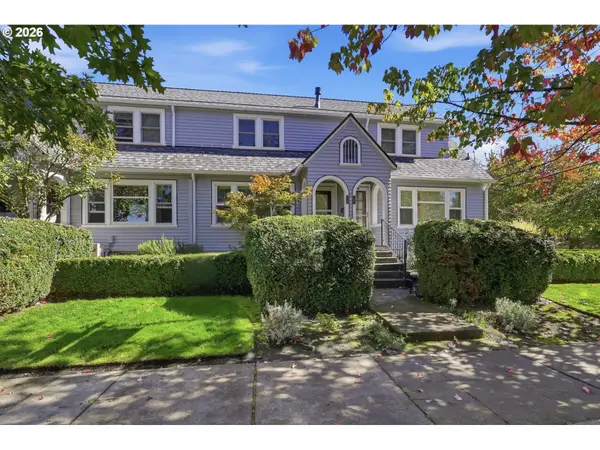 $425,000Active1 beds 2 baths966 sq. ft.
1689 Olive St, Eugene, OR 97401
MLS# 433738740Listed by: KELLER WILLIAMS THE COOLEY REAL ESTATE GROUP


Protect your home and budget from life's surprises with an Assurant Home Warranty, backed by a partner that supports you through every step of homeownership. Explore Plans.
© 2026 Better Homes and Gardens Real Estate LLC. An Anywhere Real Estate company. All rights reserved. Better Homes and Gardens® Real Estate is a registered trademark owned by Meredith Operations Corporation, licensed to Better Homes and Gardens Real Estate LLC and used with permission. Better Homes and Gardens Real Estate LLC fully supports the principles of the Fair Housing Act and the Equal Opportunity Act. Listing information is deemed reliable but is not guaranteed accurate.
Each office is independently owned and operated.
Any services or products provided by third parties are not provided by, affiliated with or related to Better Homes and Gardens Real Estate LLC, or its affiliated companies.