
2663 Ridgemont Dr, Eugene, OR 97405
Local realty services provided by:Better Homes and Gardens Real Estate Equinox
Listed by: stephen batesCell: 541-579-0190
Office: united real estate properties541-954-8600
MLS#:847133
Source:OR_WVMLS
2663 Ridgemont Dr,Eugene, OR 97405
$1,075,000
- 3 Beds
- 5 Baths
- 4,084 sq. ft.
- Single family
- Active
Price summary
- Price:$1,075,000
- Price per sq. ft.:$263.22
About this home
Seize the rare opportunity to own a custom-built architectural masterpiece at the top of City View. Enjoy breathtaking, panoramic city views from the comfort of your private balcony. Set on nearly an acre of secluded space, this home is designed for both elegant entertaining and everyday luxury. Incredible features include a dedicated wine cellar, a gourmet kitchen with an island cooktop, a formal dining room, and a spacious recreation room. For hobbyists and professionals, the property also boasts a privat e home office, a large workshop, and a three-car garage. Truly a one-of-a-kind estate! Schedule your private showing today!
Contact an agent
Home facts
- Year built:2000
- Listing ID #:847133
- Added:2 day(s) ago
- Updated:November 08, 2026 at 04:20 PM
Rooms and interior
- Bedrooms:3
- Total bathrooms:5
- Full bathrooms:3
- Half bathrooms:2
- Flooring:Carpet, Wood
- Dining Description:Combination Dining Area
- Kitchen Description:Dishwasher, Disposal, Range: Built-In, Range: Gas
- Basement Description:Finished
- Living area:4,084 sq. ft.
Heating and cooling
- Heating:Forced Air, Heat Pump
Structure and exterior
- Roof:Composition
- Year built:2000
- Building area:4,084 sq. ft.
- Lot area:0.89 Acres
- Architectural Style:2 Story
- Construction Materials:Fiber Cement
- Exterior Features:Covered Patio, Deck, Fenced Yard, Underground Sprinkers
Utilities
- Water:City
- Sewer:City Sewer
Finances and disclosures
- Price:$1,075,000
- Price per sq. ft.:$263.22
- Tax amount:$18,476 (2025)
Features and amenities
- Amenities:Area/Room For RV, Gas Water Heater
Parking
- Parking description:Attached Garage
- Garage spaces:3
 Based on information from Willamette Valley Multiple Listing Service, which neither guarantees nor is in any way responsible for its accuracy. All data is provided AS IS and with all faults. Data maintained by Willamette Valley Multiple Listing Service may not reflect all real estate activity in the market. OR_WVMLS Member Broker: Ron Blacquiere
New listings near 2663 Ridgemont Dr
- New
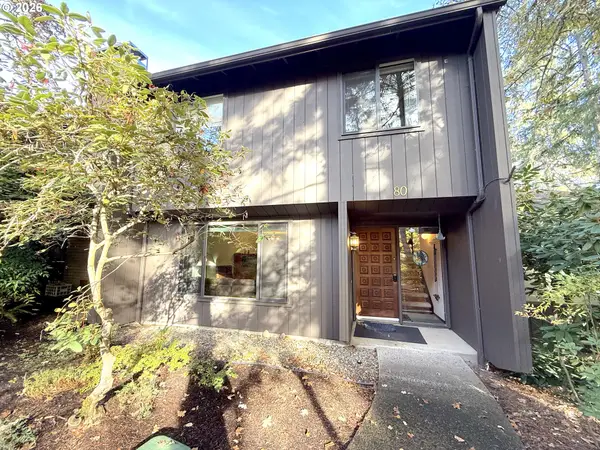 $349,000Active3 beds 3 baths1,428 sq. ft.
80 Brae Burn Dr, Eugene, OR 97405
MLS# 391145979Listed by: KELLER WILLIAMS REALTY EUGENE AND SPRINGFIELD - New
 $835,000Active5 beds 2 baths2,399 sq. ft.
1880 Madison St, Eugene, OR 97402
MLS# 165411344Listed by: MADISON & BECKLEY REALTY INC. - New
 $419,900Active3 beds 1 baths1,307 sq. ft.
91069 N Miller St, Eugene, OR 97408
MLS# 752988466Listed by: REAL BROKER - New
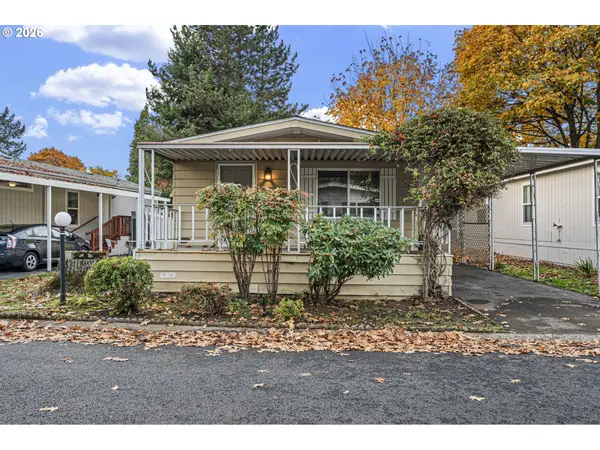 $10,000Active2 beds 2 baths960 sq. ft.
1475 Green Acres Rd, Eugene, OR 97408
MLS# 252544487Listed by: PRO REALTY - New
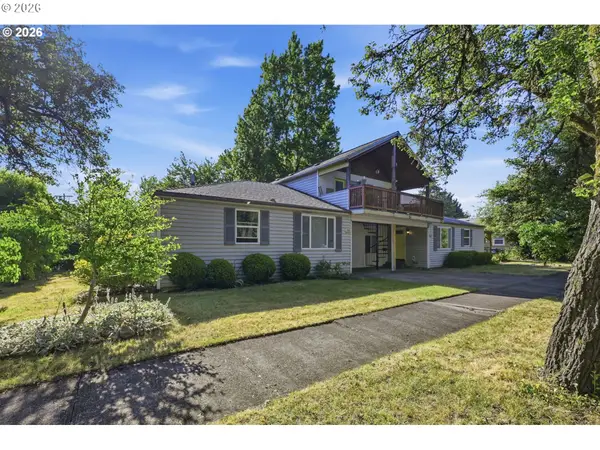 $599,000Active-- beds -- baths2,846 sq. ft.
1205 Taylor St, Eugene, OR 97402
MLS# 106950273Listed by: JOHN L. SCOTT EUGENE - New
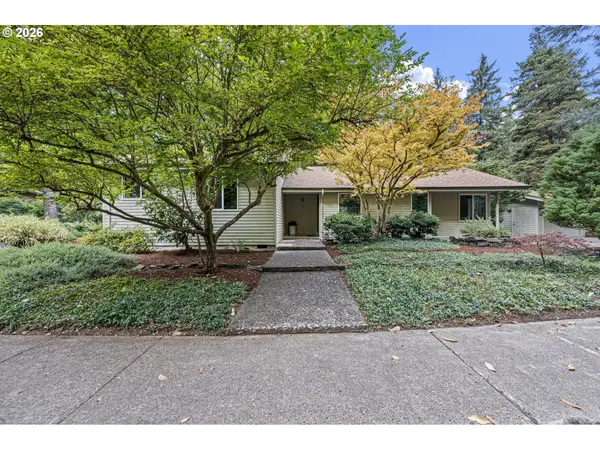 $629,000Active3 beds 3 baths2,096 sq. ft.
1991 Dogwood Dr, Eugene, OR 97405
MLS# 528324252Listed by: ICON REAL ESTATE GROUP - New
 $749,000Active3 beds 3 baths2,043 sq. ft.
2274 Olive St, Eugene, OR 97405
MLS# 405156375Listed by: BERKSHIRE HATHAWAY HOMESERVICES REAL ESTATE PROFESSIONALS - New
 $1,045,000Active4 beds 3 baths3,751 sq. ft.
2788 Tomahawk Ln, Eugene, OR 97401
MLS# 123191681Listed by: TRIPLE OAKS REALTY LLC - Open Sun, 12 to 2pmNew
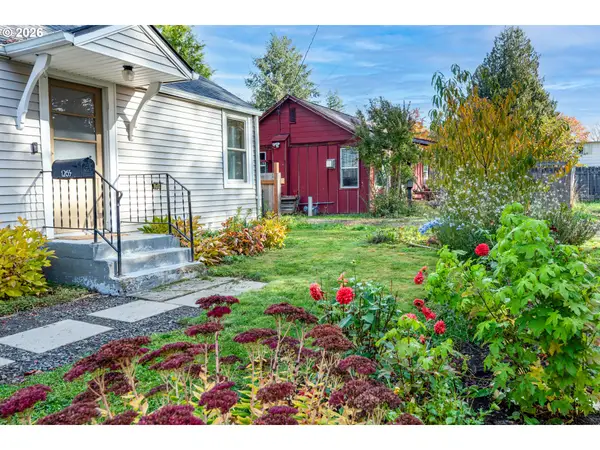 $350,000Active1 beds 1 baths520 sq. ft.
1265 Bailey Ave, Eugene, OR 97402
MLS# 527635112Listed by: UNITED REAL ESTATE PROPERTIES - New
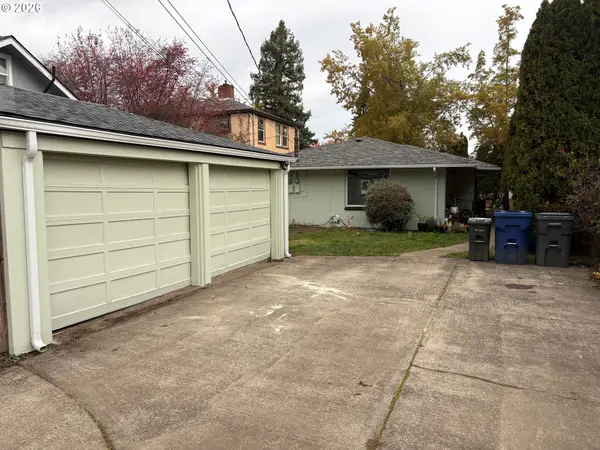 $399,000Active-- beds -- baths1,308 sq. ft.
960 W 11th Ave, Eugene, OR 97402
MLS# 628473571Listed by: BELL REAL ESTATE


Protect your home and budget from life's surprises with an Assurant Home Warranty, backed by a partner that supports you through every step of homeownership. Explore Plans.
© 2026 Better Homes and Gardens Real Estate LLC. An Anywhere Real Estate company. All rights reserved. Better Homes and Gardens® Real Estate is a registered trademark owned by Meredith Operations Corporation, licensed to Better Homes and Gardens Real Estate LLC and used with permission. Better Homes and Gardens Real Estate LLC fully supports the principles of the Fair Housing Act and the Equal Opportunity Act. Listing information is deemed reliable but is not guaranteed accurate.
Each office is independently owned and operated.
Any services or products provided by third parties are not provided by, affiliated with or related to Better Homes and Gardens Real Estate LLC, or its affiliated companies.