
2769 Mallory Ln, Eugene, OR 97401
Local realty services provided by:Better Homes and Gardens Real Estate Equinox
Listed by: steven g duncan, joshua cooley
Office: keller williams the cooley real estate group541-359-1999
MLS#:673663798
Source:PORTLAND
Price summary
- Price:$484,000
- Price per sq. ft.:$260.08
- Monthly HOA dues:$31.25
About this home
CONVENIENT FERRY STREET BRIDGE LIVING CLOSE TO IT ALL! This light & bright 1,861 SF, 3 bed, 2.5 bath home offers an inviting layout in a desirable Eugene location near schools, grocery stores, shopping, dining, parks & recreation. Just minutes to Market of Choice, Safeway, Oakway Center, Valley River Center, Autzen Stadium & approximately 6 minutes to the University of Oregon. Nearby schools include Holt Elementary, Monroe Middle & Sheldon High.Step inside to a spacious living room with large windows, warm flooring & cozy gas fireplace. The open layout flows to the dining area and kitchen featuring quartz counters, abundant cabinetry, pantry, eat-bar seating, stainless steel refrigerator, built-in microwave & gas range. Upstairs, the spacious primary suite feels like a private retreat with vaulted ceilings, skylight, ceiling fan, its own gas fireplace, walk-in closet & bath with dual sinks, jetted soaking tub and separate shower. Two additional bedrooms plus a versatile bonus area provide flexibility for work, hobbies or play. Enjoy central air, built-in features, separate laundry & attached garage. Outside, the fully fenced backyard is surrounded by mature greenery for added privacy, while the covered patio is ready for BBQs & outdoor entertaining. Outdoor enthusiasts will love easy access to Alton Baker Park for walking, running & biking along the Willamette River, plus nearby Skinner Butte for hiking & city views. Comfort, versatility & an exceptional location all in one! OPEN HOUSE Saturday, 9/26 @11-12:30PM...
Contact an agent
Home facts
- Year built:2004
- Subdivision & Development:HARLOW NEIGHBORS
- Listing ID #:673663798
- Added:1 day(s) ago
- Updated:September 25, 2026 at 02:23 AM
Rooms and interior
- Bedrooms:3
- Total bathrooms:3
- Full bathrooms:2
- Half bathrooms:1
- Bathrooms Description:Jetted Tub
- Kitchen Description:Dishwasher, Disposal, Gas Appliances, Microwave, Pantry, Plumbed For Icemaker, Quartz
- Living area:1,861 sq. ft.
Heating and cooling
- Cooling:Central Air
- Heating:Forced Air
Structure and exterior
- Roof:Composition
- Year built:2004
- Building area:1,861 sq. ft.
- Lot area:0.09 Acres
- Lot Features:Level
- Architectural Style:2 Story, Cottage
- Exterior Features:Covered Patio, Fenced, Patio, Porch, Sprinkler, Yard
- Levels:2 Stories
Schools
- High school:Sheldon
- Middle school:Monroe
- Elementary school:Bertha Holt
Utilities
- Water:Public Water
- Sewer:Public Sewer
Finances and disclosures
- Price:$484,000
- Price per sq. ft.:$260.08
- Tax amount:$6,757 (2025)
Features and amenities
- Amenities:Ceiling Fan, Jetted Tub, Laundry, Tile Floor, Wall To Wall Carpet
Parking
- Total parking spaces:1
- Parking description:Driveway
- Garage spaces:1
 All information provided is deemed reliable but is not guaranteed and should be independently verified. The content relating to real estate for sale on this web site comes in part from the IDX program of the RMLS of Portland Oregon. Real estate listings held by brokerage firms other than Better Homes and Gardens Real Estate Equinox are marked with the RMLS logo and detailed information about these properties includes the names of the listing brokers. Copyright 2026 RMLS, Portland, Oregon. Last updated: September 25, 2026
New listings near 2769 Mallory Ln
- Open Sat, 12 to 1:30pmNew
 $835,000Active4 beds 2 baths2,484 sq. ft.
3115 Metolius Dr, Eugene, OR 97408
MLS# 574212642Listed by: KELLER WILLIAMS THE COOLEY REAL ESTATE GROUP - New
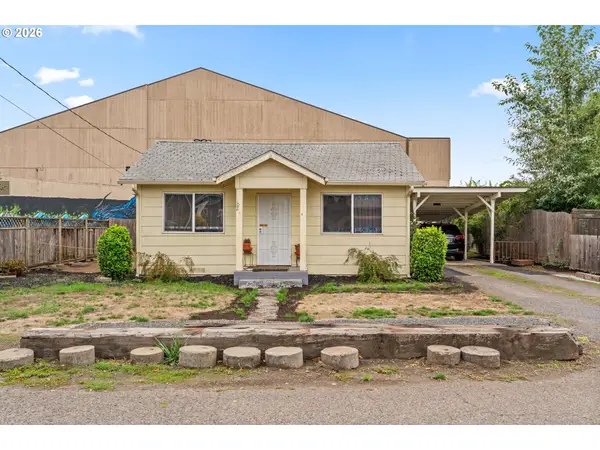 $285,000Active2 beds 1 baths700 sq. ft.
102 Holeman Ave, Eugene, OR 97404
MLS# 657879665Listed by: WILLAMETTE PROPERTIES GROUP - Open Sat, 11am to 1pmNew
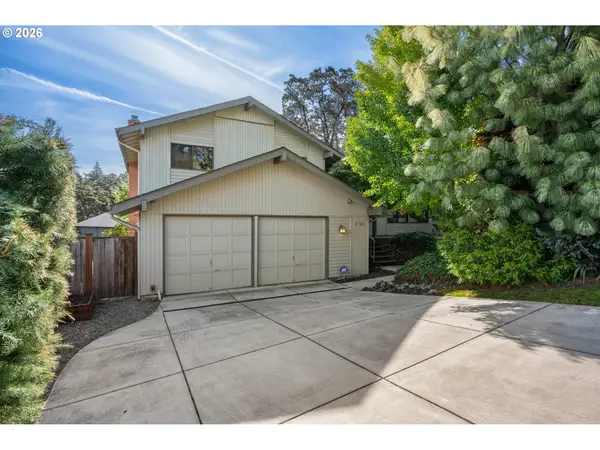 Listed by BHGRE$549,000Active3 beds 2 baths1,638 sq. ft.
2760 Malibu Way, Eugene, OR 97405
MLS# 137067361Listed by: BETTER HOMES AND GARDENS REAL ESTATE EQUINOX - New
 $495,000Active8.08 Acres
2300 Firland Blvd #6800, Eugene, OR 97405
MLS# 639597770Listed by: AMY DEAN REAL ESTATE, INC. - Open Sat, 11am to 1pmNew
 $485,000Active3 beds 2 baths1,664 sq. ft.
289 Santa Clara Ave, Eugene, OR 97404
MLS# 472537998Listed by: EUGENE HOUSE AND HOME - New
 $430,000Active3 beds 2 baths1,464 sq. ft.
5255 Donohoe Ave, Eugene, OR 97402
MLS# 736693156Listed by: WINDERMERE RE LANE COUNTY - New
 $100,000Active2 beds 2 baths1,152 sq. ft.
1800 Lakewood Ct #107, Eugene, OR 97402
MLS# 361532631Listed by: KELLER WILLIAMS REALTY MID-WILLAMETTE - New
 $164,900Active3 beds 2 baths1,512 sq. ft.
1699 N Terry St #115, Eugene, OR 97402
MLS# 691522501Listed by: LEGACY REAL ESTATE LANE COUNTY LLC - New
 $369,900Active3 beds 2 baths1,056 sq. ft.
2027 Ohio St, Eugene, OR 97402
MLS# 233410905Listed by: HEART AND HOME REAL ESTATE - New
 $405,000Active4 beds 2 baths1,466 sq. ft.
1397 Skipper Ave, Eugene, OR 97404
MLS# 298337990Listed by: KELLER WILLIAMS REALTY EUGENE AND SPRINGFIELD


Protect your home and budget from life's surprises with an Assurant Home Warranty, backed by a partner that supports you through every step of homeownership. Explore Plans.
© 2026 Better Homes and Gardens Real Estate LLC. An Anywhere Real Estate company. All rights reserved. Better Homes and Gardens® Real Estate is a registered trademark owned by Meredith Operations Corporation, licensed to Better Homes and Gardens Real Estate LLC and used with permission. Better Homes and Gardens Real Estate LLC fully supports the principles of the Fair Housing Act and the Equal Opportunity Act. Listing information is deemed reliable but is not guaranteed accurate.
Each office is independently owned and operated.
Any services or products provided by third parties are not provided by, affiliated with or related to Better Homes and Gardens Real Estate LLC, or its affiliated companies.