
5255 Donohoe Ave, Eugene, OR 97402
Local realty services provided by:Better Homes and Gardens Real Estate Realty Partners
5255 Donohoe Ave,Eugene, OR 97402
$430,000
- 3 Beds
- 2 Baths
- 1,464 sq. ft.
- Single family
- Active
Listed by: katie wilson
Office: windermere re lane county541-484-2022
MLS#:736693156
Source:PORTLAND
Price summary
- Price:$430,000
- Price per sq. ft.:$293.72
About this home
Beautiful single-story home featuring a welcoming covered front porch and a spacious, open layout. The vaulted family room flows into the kitchen, offering ample counter space and plenty of room for everyday living and entertaining. The primary suite offers a convenient slider access to the backyard, 2 closet spaces and walk-in shower. Recent upgrades include a new roof (2023), exterior paint (2023), new heat pump/A/C (2023), and a new HVAC system (2025). With its comfortable floor plan, great outdoor spaces, and recent improvements, this home is ready to make it thier own!
Contact an agent
Home facts
- Year built:1998
- Listing ID #:736693156
- Added:1 day(s) ago
- Updated:September 25, 2026 at 02:23 AM
Rooms and interior
- Bedrooms:3
- Total bathrooms:2
- Full bathrooms:2
- Kitchen Description:Dishwasher, Disposal, Free Standing Range, Free Standing Refrigerator
- Living area:1,464 sq. ft.
Heating and cooling
- Cooling:Heat Pump
- Heating:Forced Air
Structure and exterior
- Roof:Composition
- Year built:1998
- Building area:1,464 sq. ft.
- Lot area:0.14 Acres
- Architectural Style:1 Story
- Exterior Features:Fenced, Patio, Porch
- Foundation Description:Concrete Perimeter
- Levels:1 Story
Schools
- High school:Willamette
- Middle school:Prairie Mtn
- Elementary school:Prairie Mtn
Utilities
- Water:Public Water
- Sewer:Public Sewer
Finances and disclosures
- Price:$430,000
- Price per sq. ft.:$293.72
- Tax amount:$3,855 (2025)
Features and amenities
- Amenities:Laundry, Vinyl Frame Windows
Parking
- Total parking spaces:2
- Parking description:Driveway
- Garage spaces:2
 All information provided is deemed reliable but is not guaranteed and should be independently verified. The content relating to real estate for sale on this web site comes in part from the IDX program of the RMLS of Portland Oregon. Real estate listings held by brokerage firms other than Better Homes and Gardens Real Estate Realty Partners are marked with the RMLS logo and detailed information about these properties includes the names of the listing brokers. Copyright 2026 RMLS, Portland, Oregon. Last updated: September 25, 2026
New listings near 5255 Donohoe Ave
- New
 $699,000Active4 beds 3 baths2,793 sq. ft.
2195 W 28th Ave, Eugene, OR 97405
MLS# 209902194Listed by: KELLER WILLIAMS THE COOLEY REAL ESTATE GROUP - New
 $484,000Active3 beds 3 baths1,861 sq. ft.
2769 Mallory Ln, Eugene, OR 97401
MLS# 673663798Listed by: KELLER WILLIAMS THE COOLEY REAL ESTATE GROUP - Open Sat, 12 to 1:30pmNew
 $835,000Active4 beds 2 baths2,484 sq. ft.
3115 Metolius Dr, Eugene, OR 97408
MLS# 574212642Listed by: KELLER WILLIAMS THE COOLEY REAL ESTATE GROUP - New
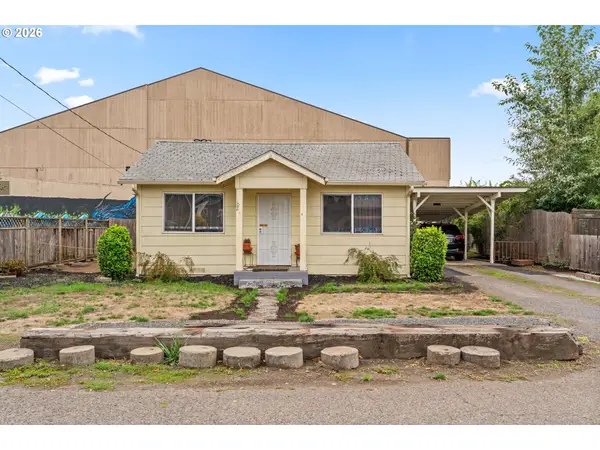 $285,000Active2 beds 1 baths700 sq. ft.
102 Holeman Ave, Eugene, OR 97404
MLS# 657879665Listed by: WILLAMETTE PROPERTIES GROUP - Open Sat, 11am to 1pmNew
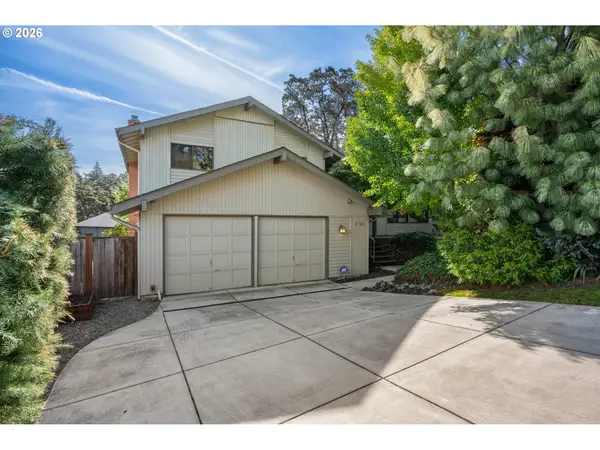 Listed by BHGRE$549,000Active3 beds 2 baths1,638 sq. ft.
2760 Malibu Way, Eugene, OR 97405
MLS# 137067361Listed by: BETTER HOMES AND GARDENS REAL ESTATE EQUINOX - New
 $495,000Active8.08 Acres
2300 Firland Blvd #6800, Eugene, OR 97405
MLS# 639597770Listed by: AMY DEAN REAL ESTATE, INC. - Open Sat, 11am to 1pmNew
 $485,000Active3 beds 2 baths1,664 sq. ft.
289 Santa Clara Ave, Eugene, OR 97404
MLS# 472537998Listed by: EUGENE HOUSE AND HOME - New
 $100,000Active2 beds 2 baths1,152 sq. ft.
1800 Lakewood Ct #107, Eugene, OR 97402
MLS# 361532631Listed by: KELLER WILLIAMS REALTY MID-WILLAMETTE - New
 $164,900Active3 beds 2 baths1,512 sq. ft.
1699 N Terry St #115, Eugene, OR 97402
MLS# 691522501Listed by: LEGACY REAL ESTATE LANE COUNTY LLC


Protect your home and budget from life's surprises with an Assurant Home Warranty, backed by a partner that supports you through every step of homeownership. Explore Plans.
© 2026 Better Homes and Gardens Real Estate LLC. An Anywhere Real Estate company. All rights reserved. Better Homes and Gardens® Real Estate is a registered trademark owned by Meredith Operations Corporation, licensed to Better Homes and Gardens Real Estate LLC and used with permission. Better Homes and Gardens Real Estate LLC fully supports the principles of the Fair Housing Act and the Equal Opportunity Act. Listing information is deemed reliable but is not guaranteed accurate.
Each office is independently owned and operated.
Any services or products provided by third parties are not provided by, affiliated with or related to Better Homes and Gardens Real Estate LLC, or its affiliated companies.