
280 Regal Ct, Eugene, OR 97401
Local realty services provided by:Better Homes and Gardens Real Estate Realty Partners
280 Regal Ct,Eugene, OR 97401
$599,900
- 4 Beds
- 2 Baths
- 2,010 sq. ft.
- Single family
- Active
Listed by: george zakhary
Office: hybrid real estate541-343-0322
MLS#:523353893
Source:PORTLAND
Price summary
- Price:$599,900
- Price per sq. ft.:$298.46
About this home
**Unlock all the potential** this versatile property has to offer! Tucked away in a quiet cul-de-sac in the highly sought-after Ferry Street Bridge neighborhood, this rare opportunity combines flexibility, income potential, and an unbeatable location. The single-level main home features 3 bedrooms and 1 bathroom, while the attached 1-bedroom, 1-bathroom apartment used to rent for $1,500 per month, making it an excellent opportunity for multigenerational living, rental income, or house hacking.The main residence has been refreshed with fresh interior paint throughout, and beautiful hardwood floors have been restored in two of the bedrooms, adding warmth and character. Comfortable living spaces filled with natural light create a welcoming atmosphere, while the attached apartment provides its own privacy, making it ideal for tenants, extended family, guests, or a dedicated home office.Step outside to enjoy the spacious backyard, offering plenty of room for entertaining, gardening, or simply relaxing in your own private outdoor retreat.Conveniently located just minutes from I-5, Downtown Eugene, Oakway Center, the University of Oregon, Autzen Stadium, and PeaceHealth RiverBend, this home offers easy access to shopping, dining, parks, and major employers. It is also located near highly desirable schools, making it an excellent choice for a variety of lifestyles.Whether you're searching for a primary residence with supplemental income or a versatile investment opportunity, this Ferry Street Bridge gem combines cul-de-sac privacy, location, flexibility, and long-term value in one exceptional property....
Contact an agent
Home facts
- Year built:1951
- Listing ID #:523353893
- Added:1 day(s) ago
- Updated:August 14, 2026 at 12:33 PM
Rooms and interior
- Bedrooms:4
- Total bathrooms:2
- Full bathrooms:2
- Kitchen Description:Free Standing Range, Stainless Steel Appliance
- Basement Description:Crawl Space
- Living area:2,010 sq. ft.
Heating and cooling
- Cooling:Heat Pump
- Heating:Ductless, Forced Air
Structure and exterior
- Roof:Composition, Shingle
- Year built:1951
- Building area:2,010 sq. ft.
- Lot area:0.32 Acres
- Lot Features:Cul De Sac, Level
- Architectural Style:1 Story
- Exterior Features:Dog Run, Fenced, Garden, Yard
- Levels:1 Story
Schools
- High school:Sheldon
- Middle school:Monroe
- Elementary school:Bertha Holt
Utilities
- Water:Public Water
- Sewer:Public Sewer
Finances and disclosures
- Price:$599,900
- Price per sq. ft.:$298.46
- Tax amount:$6,093 (2025)
Features and amenities
- Laundry features:Washer/Dryer
- Amenities:Double Pane Window(s), Hardwood Floors, Laundry, Vinyl Floors, Vinyl Frame Windows
Parking
- Total parking spaces:2
- Parking description:Driveway, On street
- Garage spaces:2
 All information provided is deemed reliable but is not guaranteed and should be independently verified. The content relating to real estate for sale on this web site comes in part from the IDX program of the RMLS of Portland Oregon. Real estate listings held by brokerage firms other than Better Homes and Gardens Real Estate Realty Partners are marked with the RMLS logo and detailed information about these properties includes the names of the listing brokers. Copyright 2026 RMLS, Portland, Oregon. Last updated: August 14, 2026
New listings near 280 Regal Ct
- New
 $575,000Active4 beds 2 baths1,552 sq. ft.
2760 Emerald St, Eugene, OR 97403
MLS# 188270441Listed by: BERKSHIRE HATHAWAY HOMESERVICES REAL ESTATE PROFESSIONALS - Open Sat, 12 to 2pmNew
 $350,000Active2 beds 1 baths780 sq. ft.
2380 Emerald St, Eugene, OR 97403
MLS# 537218655Listed by: HYBRID REAL ESTATE - New
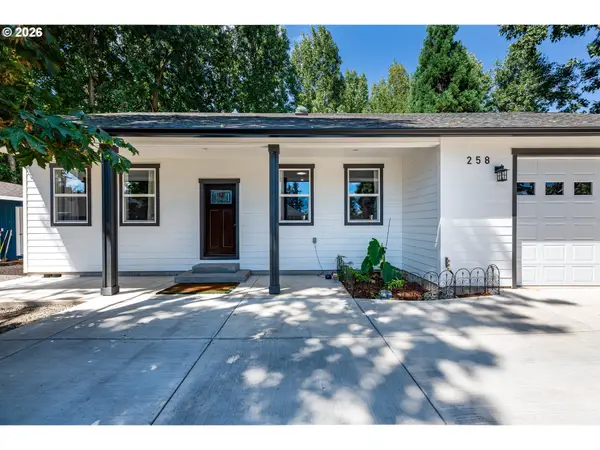 $596,120Active3 beds 2 baths2,129 sq. ft.
258 Waite St, Eugene, OR 97402
MLS# 726258881Listed by: UNITED REAL ESTATE PROPERTIES - New
 $430,000Active3 beds 2 baths1,620 sq. ft.
2161 Hilyard St, Eugene, OR 97405
MLS# 270053632Listed by: MARTIN & CO REALTY - New
 $525,000Active3 beds 2 baths1,450 sq. ft.
1733 Crescent Ave, Eugene, OR 97408
MLS# 316407102Listed by: KELLER WILLIAMS REALTY EUGENE AND SPRINGFIELD - Open Sun, 10am to 12pmNew
 $407,500Active3 beds 2 baths1,370 sq. ft.
1004 Saville Ave, Eugene, OR 97404
MLS# 398964800Listed by: TRIPLE OAKS REALTY LLC - New
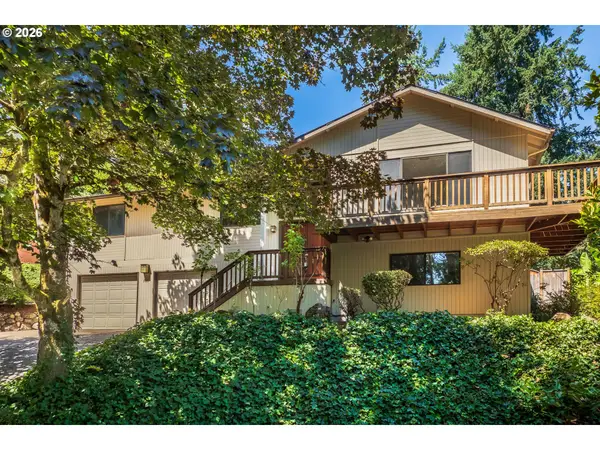 $564,900Active3 beds 3 baths2,098 sq. ft.
765 Foothill Dr, Eugene, OR 97405
MLS# 559453349Listed by: WINDERMERE RE LANE COUNTY - Open Sun, 2 to 4pmNew
 $330,000Active2 beds 2 baths1,103 sq. ft.
3681 Colony Oaks Dr, Eugene, OR 97405
MLS# 717407835Listed by: HYBRID REAL ESTATE - New
 $925,000Active5 beds 3 baths2,720 sq. ft.
545 Dartmoor Dr, Eugene, OR 97401
MLS# 284208436Listed by: TRIPLE OAKS REALTY LLC


Protect your home and budget from life's surprises with an Assurant Home Warranty, backed by a partner that supports you through every step of homeownership. Explore Plans.
© 2026 Better Homes and Gardens Real Estate LLC. An Anywhere Real Estate company. All rights reserved. Better Homes and Gardens® Real Estate is a registered trademark owned by Meredith Operations Corporation, licensed to Better Homes and Gardens Real Estate LLC and used with permission. Better Homes and Gardens Real Estate LLC fully supports the principles of the Fair Housing Act and the Equal Opportunity Act. Listing information is deemed reliable but is not guaranteed accurate.
Each office is independently owned and operated.
Any services or products provided by third parties are not provided by, affiliated with or related to Better Homes and Gardens Real Estate LLC, or its affiliated companies.