
3250 W 13th Ave, Eugene, OR 97402
Local realty services provided by:Better Homes and Gardens Real Estate Realty Partners
3250 W 13th Ave,Eugene, OR 97402
$407,500
- 3 Beds
- 2 Baths
- 1,248 sq. ft.
- Single family
- Active
Listed by: lori mallory
Office: windermere re lane county541-484-2022
MLS#:193747500
Source:PORTLAND
Price summary
- Price:$407,500
- Price per sq. ft.:$326.52
About this home
Nestled in a quiet, established West Eugene neighborhood, this nicely refreshed 1970's rambler offers comfort, charm and convenience. Featuring 3 spacious bedrooms and 2 full bathrooms, this home welcomes you with newer interior paint, thoughtful updates, sunken living room with a cozy wood-burning fireplace, abundant natural light, soft color tones, and attractive luxury vinyl plank flooring. Energy-efficient zoned heating and cooling provide year round comfort. Kitchen with breakfast bar and sliding glass door to back deck. Additional highlights include an updated roof, newer exterior paint, an oversized two car garage with additional shop/workroom space, and a large concrete driveway. Enjoy ample storage with a garden shed and separate playhouse/guest shed. The private, level backyard features established trees, established landscaping and a covered deck, perfect for relaxing or entertaining. Conveniently located just minutes from Acorn Park, trails, shopping, and major Westside corridors....
Contact an agent
Home facts
- Year built:1975
- Listing ID #:193747500
- Added:1 day(s) ago
- Updated:November 14, 2026 at 01:24 AM
Rooms and interior
- Bedrooms:3
- Total bathrooms:2
- Full bathrooms:2
- Kitchen Description:Dishwasher, Free Standing Range, Free Standing Refrigerator, Microwave, Stainless Steel Appliance
- Living area:1,248 sq. ft.
Heating and cooling
- Heating:ENERGY STAR Qualified Equipment, Mini Split, Zoned
Structure and exterior
- Roof:Composition
- Year built:1975
- Building area:1,248 sq. ft.
- Lot area:0.16 Acres
- Lot Features:Level, Private, Trees
- Architectural Style:1 Story, Ranch
- Exterior Features:Covered Deck, Fenced, Outbuilding, Raised Beds, Tool Shed, Workshop, Yard
- Foundation Description:Slab, Stem Wall
- Levels:1 Story
Schools
- High school:Churchill
- Middle school:Kennedy
- Elementary school:McCornack
Utilities
- Water:Public Water
- Sewer:Public Sewer
Finances and disclosures
- Price:$407,500
- Price per sq. ft.:$326.52
- Tax amount:$4,554 (2025)
Features and amenities
- Laundry features:Washer/Dryer
- Amenities:Aluminum Frame Windows, Double Pane Window(s)
Parking
- Total parking spaces:2
- Parking description:Driveway, Off Street
- Garage spaces:2
 All information provided is deemed reliable but is not guaranteed and should be independently verified. The content relating to real estate for sale on this web site comes in part from the IDX program of the RMLS of Portland Oregon. Real estate listings held by brokerage firms other than Better Homes and Gardens Real Estate Realty Partners are marked with the RMLS logo and detailed information about these properties includes the names of the listing brokers. Copyright 2026 RMLS, Portland, Oregon. Last updated: November 14, 2026
New listings near 3250 W 13th Ave
- New
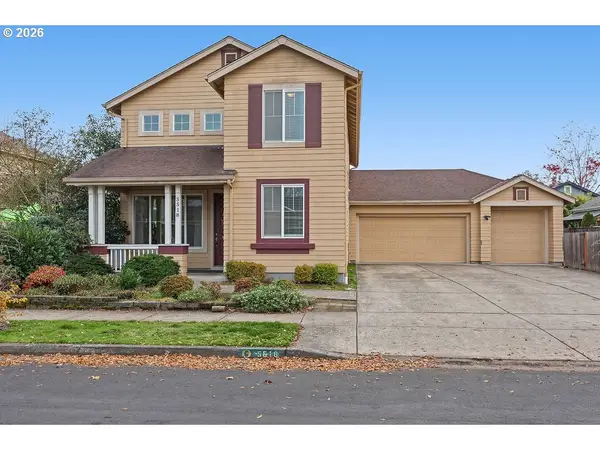 $525,000Active5 beds 3 baths2,246 sq. ft.
5518 Jeffrey Way, Eugene, OR 97402
MLS# 386359060Listed by: ICON REAL ESTATE GROUP - New
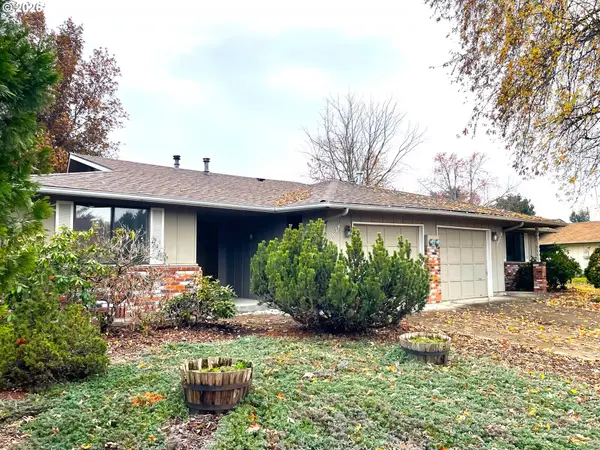 $539,000Active-- beds -- baths1,764 sq. ft.
2854 Cheryl St, Eugene, OR 97401
MLS# 781611096Listed by: RE/MAX INTEGRITY 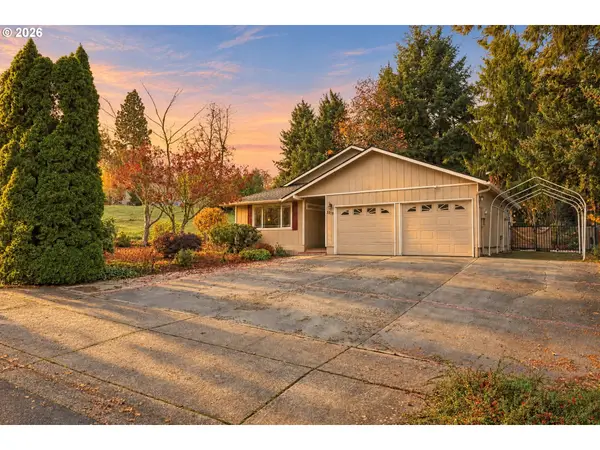 $499,000Active3 beds 2 baths1,387 sq. ft.
3319 S Lambert St, Eugene, OR 97405
MLS# 314417641Listed by: PREMIERE PROPERTY GROUP LLC- New
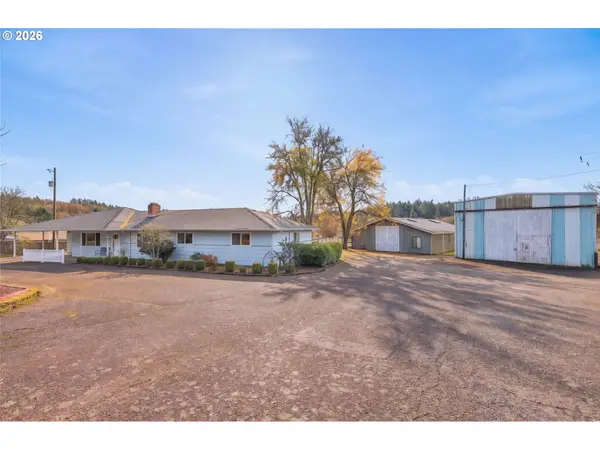 $750,000Active3 beds 2 baths2,498 sq. ft.
28074 Crow Rd, Eugene, OR 97402
MLS# 417885074Listed by: HYBRID REAL ESTATE - New
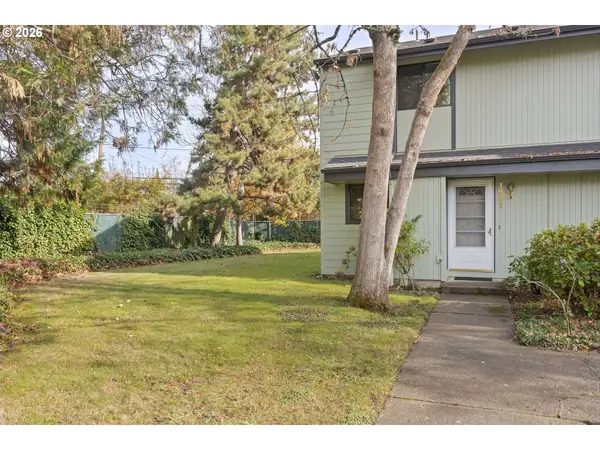 $254,000Active2 beds 2 baths960 sq. ft.
1501 Fetters Loop, Eugene, OR 97402
MLS# 582335510Listed by: HOME REALTY GROUP - Open Sun, 11am to 1pm
 $649,500Active4 beds 3 baths1,965 sq. ft.
1387 Barrington Ave, Eugene, OR 97401
MLS# 212167586Listed by: HYBRID REAL ESTATE - Open Sun, 12 to 2pmNew
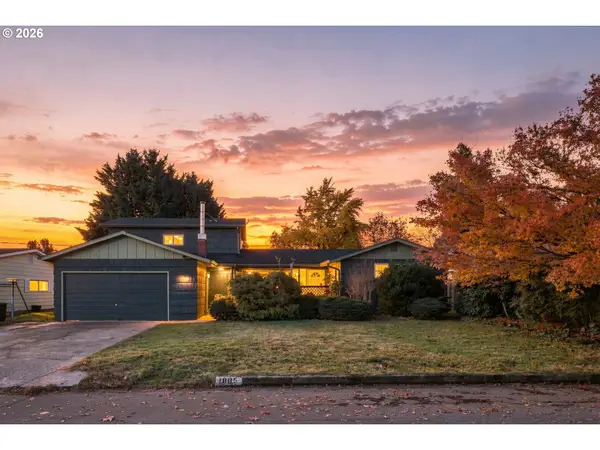 $425,000Active4 beds 2 baths1,862 sq. ft.
1805 Hemlock St, Eugene, OR 97404
MLS# 537205777Listed by: THE COOLEY REAL ESTATE GROUP 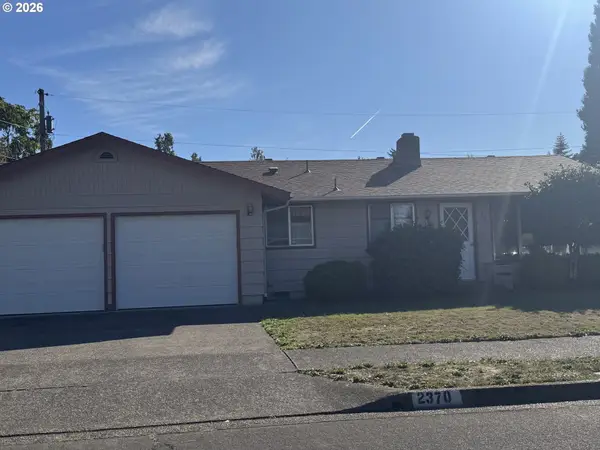 $400,000Pending4 beds 3 baths1,535 sq. ft.
2370 Palmer Ave, Eugene, OR 97401
MLS# 735009460Listed by: EXP REALTY LLC- Open Sat, 9 to 11amNew
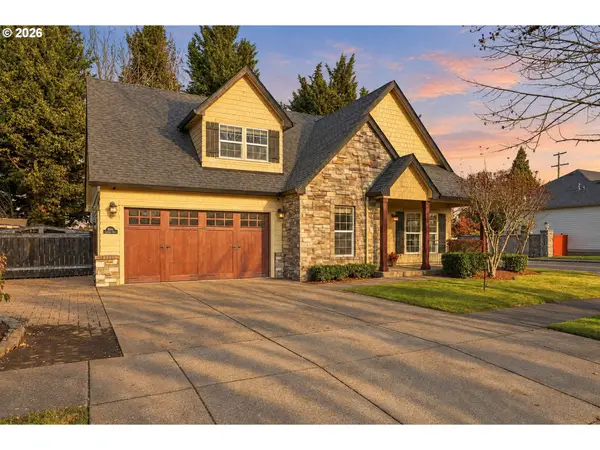 $674,000Active4 beds 3 baths2,970 sq. ft.
2644 Crowther Dr, Eugene, OR 97404
MLS# 727960309Listed by: TRIPLE OAKS REALTY LLC


Protect your home and budget from life's surprises with an Assurant Home Warranty, backed by a partner that supports you through every step of homeownership. Explore Plans.
© 2026 Better Homes and Gardens Real Estate LLC. An Anywhere Real Estate company. All rights reserved. Better Homes and Gardens® Real Estate is a registered trademark owned by Meredith Operations Corporation, licensed to Better Homes and Gardens Real Estate LLC and used with permission. Better Homes and Gardens Real Estate LLC fully supports the principles of the Fair Housing Act and the Equal Opportunity Act. Listing information is deemed reliable but is not guaranteed accurate.
Each office is independently owned and operated.
Any services or products provided by third parties are not provided by, affiliated with or related to Better Homes and Gardens Real Estate LLC, or its affiliated companies.